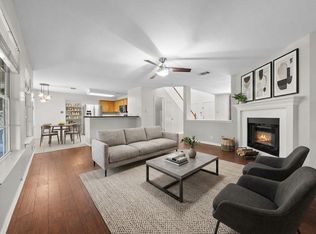
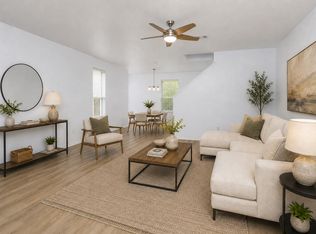
Welcome to this charming single-story home tucked away on a cul-de-sac in an established South Austin neighborhood. Set on an oversized lot of more than a quarter acre with mature trees and no direct neighbors behind, the property offers plenty of outdoor space and potential for an ADU, subject to applicable requirements. Inside, popcorn ceiling removed, fresh interior paint, new luxury vinyl flooring and new carpet create a clean, updated feel. The flexible floor plan includes 4 bedrooms and 2 baths, with the converted garage currently providing additional living space that could serve as a 4th bedroom, home office or game room while still offering some existing garage storage. Or prefer a traditional garage? The space could also be converted back into a full garage with a Seller closing cost credit (ask your agent about it). Additional updates include a roof replaced in 2020 and water heater in 2025. Best of all, there is no HOA! Enjoy a convenient South Austin location close to H-E-B, schools, parks, shopping and dining, with the Menchaca entertainment district just about a mile away and local favorites including Armadillo Den, The Hive and Moontower Saloon nearby. Southpark Meadows and major highways provide even more shopping, dining and commuter convenience, while downtown Austin is approximately 12 miles away. A great opportunity to enjoy space, flexibility and an ideal South Austin location!
Active
Price cut: $10K (10/17)
$379,000
2626 Piping Rock Trl, Austin, TX 78748
4beds
1,600sqft
Single Family Residence
Built in 1985
0.27 Acres Lot
$-- Zestimate®
$237/sqft
$-- HOA
What's special
- 30 days
- 588
- 54
Likely to sell faster than
Zillow last checked:
Listing updated:
Listed by:
Karen Jones (512) 693-4772,
Bella Real Estate (512) 693-4772
Source: Unlock MLS,MLS#: 6220868
Facts & features
Interior
Bedrooms & bathrooms
- Bedrooms: 4
- Bathrooms: 2
- Full bathrooms: 2
- Main level bedrooms: 4
Heating
- Central, Fireplace(s)
Cooling
- Ceiling Fan(s), Central Air
Appliances
- Included: Dishwasher, Disposal, Gas Cooktop, Free-Standing Range, Gas Water Heater
Features
- Ceiling Fan(s), High Ceilings, Electric Dryer Hookup, Gas Dryer Hookup, High Speed Internet, No Interior Steps, Open Floorplan, Pantry, Primary Bedroom on Main, Walk-In Closet(s), Washer Hookup
- Flooring: Carpet, Vinyl
- Windows: Blinds
- Number of fireplaces: 1
- Fireplace features: Gas, Living Room, Wood Burning
Interior area
- Total interior livable area: 1,600 sqft
Property
Parking
- Parking features: Driveway
Accessibility
- Accessibility features: None
Features
- Levels: One
- Stories: 1
- Patio & porch: None
- Exterior features: Exterior Steps, Private Yard
- Pool features: None
- Fencing: Back Yard, Fenced, Privacy, Wood
- Has view: Yes
- View description: Neighborhood
- Waterfront features: None
Lot
- Size: 0.27 Acres
- Features: Back Yard, Cul-De-Sac, Front Yard, Interior Lot, Trees-Medium (20 Ft - 40 Ft)
Details
- Additional structures: None
- Parcel number: 04282310230000
- Special conditions: Standard
Construction
Type & style
- Home type: SingleFamily
- Property subtype: Single Family Residence
Materials
- Foundation: Slab
- Roof: Composition, Shingle
Condition
- Resale
- New construction: No
- Year built: 1985
Utilities & green energy
- Sewer: Public Sewer
- Water: Public
- Utilities for property: Electricity Connected, Internet-Fiber, Natural Gas Connected, Sewer Connected
Community & HOA
Community
- Features: Curbs
- Subdivision: Tanglewood Forest Sec 2 Phs C
HOA
- Has HOA: No
Location
- Region: Austin
Financial & listing details
- Price per square foot: $237/sqft
- Tax assessed value: $432,165
- Annual tax amount: $9,873
- Date on market: 10/17/2026
- Listing terms: Cash,Conventional,FHA,VA Loan
- Electric utility on property: Yes
Estimated market value
Not available
Estimated sales range
Not available
Not available
Price history
| Date | Event | Price |
|---|---|---|
| 10/17/2026 | Price change | $379,000-2.6%$237/sqft |
Source:  Unlock MLS #6220868 Report a problem | ||
| 9/17/2026 | Price change | $389,000-2.5%$243/sqft |
Source: Unlock MLS #3404955 Report a problem | ||
| 8/29/2026 | Listed for sale | $399,000$249/sqft |
Source: Unlock MLS #3404955 Report a problem | ||
| 9/4/2019 | Listing removed | $1,650$1/sqft |
Source: Bella Real Estate #4532499 Report a problem | ||
| 8/20/2019 | Price change | $1,650-2.7%$1/sqft |
Source: Bella Real Estate #4532499 Report a problem | ||
| 7/25/2019 | Price change | $1,695-0.3%$1/sqft |
Source: Bella Real Estate, Inc. Report a problem | ||
| 7/9/2019 | Listed for rent | $1,700+9.7%$1/sqft |
Source: Bella Real Estate #4532499 Report a problem | ||
| 8/16/2016 | Listing removed | $1,550+10.7%$1/sqft |
Source: Bella Real Estate, Inc. Report a problem | ||
| 6/25/2013 | Listing removed | $1,400$1/sqft |
Source: Bella Real Estate, Inc. Report a problem | ||
| 6/4/2013 | Price change | $1,400-3.4%$1/sqft |
Source: Bella Real Estate, Inc. Report a problem | ||
| 5/4/2013 | Listed for rent | $1,450$1/sqft |
Source: Bella Real Estate, Inc. Report a problem | ||
| 5/17/2006 | Sold | -- |
Source: Public Record Report a problem | ||
Public tax history
| Year | Property taxes | Tax assessment |
|---|---|---|
| 2025 | $9,873 +1.3% | $432,165 +0.3% |
| 2024 | $9,748 +3.6% | $431,001 -10.5% |
| 2023 | $9,411 -8.5% | $481,403 +0.4% |
| 2022 | $10,291 | $479,439 +55.8% |
| 2021 | -- | $307,793 +23.7% |
| 2020 | $6,014 +3.5% | $248,906 |
| 2019 | $5,812 +9.7% | $248,906 +8.2% |
| 2018 | $5,298 | $230,033 +4.4% |
| 2017 | $5,298 +31.3% | $220,370 +17.8% |
| 2016 | $4,033 | $187,098 +6.4% |
| 2015 | $4,033 | $175,856 +11.7% |
| 2014 | $4,033 | $157,381 +12.5% |
| 2013 | -- | $139,874 +9% |
| 2012 | -- | $128,299 -15.3% |
| 2011 | -- | $151,448 |
| 2010 | -- | $151,448 +5.2% |
| 2009 | -- | $143,959 +2.4% |
| 2008 | -- | $140,554 +12.2% |
| 2007 | -- | $125,278 +9.9% |
| 2006 | -- | $114,005 +5.2% |
| 2005 | -- | $108,361 -5.2% |
| 2002 | $3,227 | $114,268 |
Find assessor info on the county website
Monthly payment
Est. payment
Payment breakdown
Explore the cost of this home by adjusting the details. Changes won't be saved.Climate risks
Neighborhood: Cherry Creek
Nearby schools
Schools provided by the listing agent
- Elementary: Kocurek
- Middle: Bailey
- High: Akins
- District: Austin ISD
Source: Unlock MLS. This data may not be complete. We recommend contacting the local school district to confirm school assignments for this home.

Similar homes
- $385,0003 bd3 ba1.8k sqft2028 Desco Dr, Austin, TX 78748Active
 MLS ID #8739676, Ryan Kelly, Keller Williams Realty. Unlock MLS
- $415,0003 bd3 ba1.3k sqft8536 Birmingham Dr, Austin, TX 78748Active
 MLS ID #5471794, Richard Caprioli, Engel & Volkers Austin. Unlock MLS
- $524,8994 bd2 ba1.7k sqft9911 Woodshire Dr, Austin, TX 78748Active
 MLS ID #8885359, Liz Hart, Networth Realty of Austin. Unlock MLS
- $349,3004 bd3 ba1.8k sqft11816 Dave Silk Dr, Austin, TX 78748Active
 MLS ID #1552144, Christi Davidson, eXp Realty, LLC. Unlock MLS
- $335,0004 bd3 ba1.7k sqft11409 Robert Wooding Dr, Austin, TX 78748ActiveMLS ID #2833841, Lily Chen, All City Real Estate Ltd. Co. Unlock MLS
- $414,0003 bd2 ba1.8k sqft707 Allende Bnd, Austin, TX 78748ActiveMLS ID #4063483, Laura De haro, Via Realty Group LLC. Unlock MLS
- $409,0003 bd2 ba2k sqft12202 Chalco St, Austin, TX 78748ActiveMLS ID #7309794, Blain Shanklin, Texas Broker Services LLC. Unlock MLS
- $350,0003 bd3 ba1.5k sqft10144 Milla Cir, Austin, TX 78748ActiveMLS ID #2636148, Shaine Rozman, Kuper Sotheby's Int'l Realty. Unlock MLS
- $315,0003 bd2 ba1.1k sqft1209 S Trace Dr, Austin, TX 78745ActiveMLS ID #3831829, Adelina Rotar, Keller Williams Realty. Unlock MLS
- $435,0003 bd2 ba1.2k sqft3203 Harpers Ferry Ln, Austin, TX 78745ActiveMLS ID #7042688, Kate Berger, Compass RE Texas, LLC. Unlock MLS
- $469,0003 bd3 ba2k sqft10712 Finsbury Dr, Austin, TX 78748ActiveMLS ID #6133218, Dawn Kana, Kana Real Estate. Unlock MLS
- $424,9003 bd2 ba1k sqft208 Winchester Ct, Austin, TX 78745ActiveMLS ID #9047219, Jill Smith, RealTech Realty, LLC. Unlock MLS
- $325,0004 bd3 ba1.5k sqft7011 Thannas Way, Austin, TX 78744ActiveMLS ID #3527503, Raul Moreno, JBGoodwin REALTORS WL. Unlock MLS
- $399,0003 bd3 ba1.3k sqft4620 W William Cannon Dr APT 60, Austin, TX 78749ActiveMLS ID #1154145, Jay Reynolds, Zilker Properties of Austin. Unlock MLS
- $399,0004 bd2 ba1.8k sqft4413 Teri Rd, Austin, TX 78744ActiveMLS ID #9621390, Kristin Wellborn, Spyglass Realty. Unlock MLS
- $375,0003 bd3 ba2k sqft2217 Onion Creek Pkwy Unit 121, Austin, TX 78747ActiveMLS ID #7678244, Justin Rossi Rossi, LPT Realty, LLC. Unlock MLS
- $374,0002 bd3 ba1.3k sqft4620 W William Cannon Dr APT 2, Austin, TX 78749ActiveMLS ID #2136874, Maria Mondragon, All City Real Estate Ltd. Co. Unlock MLS
- $325,0003 bd3 ba1.7k sqft5108 N Hearsey Dr, Austin, TX 78744ActiveMLS ID #3445932, Justin Rossi Rossi, LPT Realty, LLC. Unlock MLS
- $379,0002 bd3 ba1.4k sqft512 Eberhart Ln APT 1205, Austin, TX 78745ActiveMLS ID #5563372, Nancy LaBarbiera, SoundCity Properties. Unlock MLS
- $325,0003 bd1 ba943 sqft6101 Idlewood Cv, Austin, TX 78745ActiveMLS ID #9982458, Todd Gibbons, Realty of America, LLC. Unlock MLS
