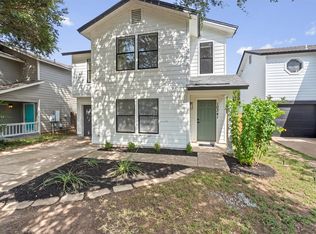
What an incredible value in South Austin! Like a Brand New Home-This 4 bedrooms home is beautifully fully renovated. A charming front porch welcomes you inside, where you’ll immediately notice the stunning luxury vinyl plank flooring that flows throughout the home—no carpet anywhere. The open-concept floor plan seamlessly connects the fully renovated kitchen to the spacious family room, creating the perfect space for everyday living and entertaining. The gorgeous kitchen features brand-new cabinetry, quartz countertops, a new range, vent hood, dishwasher, and modern finishes throughout. The primary suite is conveniently located in the downstairs and offers a beautifully remodeled spa-like bathroom with designer tile, brand-new double vanities, and all-new fixtures. Just off the entry, the designer powder room showcases a stylish, model-home-quality renovation. A large utility room is also located downstairs for added convenience. Upstairs, you’ll be impressed by the expansive second living area—perfect as a game room, media room, or home office. Three generously sized bedrooms, all with ceiling fans, share a beautifully renovated full bathroom featuring updated cabinetry, fixtures, toilets, and modern finishes. Step outside to a spacious backyard with a large stone patio that enjoys welcome afternoon shade, creating an ideal setting for relaxing, entertaining, or enjoying outdoor gatherings. Extensive updates include fresh interior paint, luxury vinyl flooring throughout, a fully remodeled kitchen, two fully renovated bathrooms, new faucets, new toilets, and updated lighting and ceiling fans throughout the home. The HVAC system was replaced in 2020 and carries a warranty through 2030. The roof was replaced in 2018, offering added peace of mind. Ideally located near Southpark Meadows shopping, dining, entertainment, and Austin ISD schools, this move-in-ready home combines exceptional style, comfort, and value. Don’t miss this opportunity!
Active
$369,000
11409 Robert Wooding Dr, Austin, TX 78748
4beds
1,718sqft
:
Get pre-qualified$2,623/mo
Single Family Residence
Built in 2004
4,835 Square Feet Lot
$-- Zestimate®
$215/sqft
$4/mo HOA
What's special
Modern finishes throughoutFresh interior paintOpen-concept floor planQuartz countertopsBeautifully remodeled spa-like bathroomFully renovated kitchenCharming front porch
- 8 days |
- 466 |
- 62 |
Likely to sell faster than
Zillow last checked:
Listing updated:
Listed by:
Lily Chen (512) 922-5242,
All City Real Estate Ltd. Co (866) 277-6005
Source: Unlock MLS,MLS#: 2833841
Facts & features
Interior
Bedrooms & bathrooms
- Bedrooms: 4
- Bathrooms: 3
- Full bathrooms: 2
- 1/2 bathrooms: 1
- Main level bedrooms: 1
Heating
- Central
Cooling
- Central Air
Appliances
- Included: Dishwasher, Disposal, Exhaust Fan, Free-Standing Range, Refrigerator, Gas Water Heater
Features
- Breakfast Bar, High Ceilings, Multiple Living Areas, Pantry, Primary Bedroom on Main
- Flooring: Carpet, Vinyl
- Windows: Window Treatments
- Fireplace features: None
Interior area
- Total interior livable area: 1,718 sqft
Property
Parking
- Total spaces: 2
- Parking features: Assigned, Attached
- Attached garage spaces: 2
Accessibility
- Accessibility features: Accessible Doors, See Remarks
Features
- Levels: Two
- Stories: 2
- Patio & porch: Patio
- Exterior features: Exterior Steps
- Pool features: None
- Spa features: None
- Fencing: Privacy, Wood
- Has view: Yes
- View description: None
- Waterfront features: None
Lot
- Size: 4,835 Square Feet
- Features: Interior Lot, Trees-Small (Under 20 Ft), Trees-Sparse
Details
- Additional structures: Shed(s)
- Parcel number: 04382105170000
- Special conditions: Standard
Construction
Type & style
- Home type: SingleFamily
- Property subtype: Single Family Residence
Materials
- Foundation: Slab
- Roof: Composition
Condition
- Resale
- New construction: No
- Year built: 2004
Utilities & green energy
- Sewer: Public Sewer
- Water: Public
- Utilities for property: Electricity Available, Natural Gas Available, Phone Connected, Underground Utilities
Community & HOA
Community
- Features: Cluster Mailbox, Sidewalks
- Subdivision: Chappell Hill
HOA
- Has HOA: Yes
- Services included: Common Area Maintenance
- HOA fee: $50 annually
- HOA name: CHAPPELL HILL
Location
- Region: Austin
Financial & listing details
- Price per square foot: $215/sqft
- Tax assessed value: $326,628
- Annual tax amount: $6,707
- Date on market: 7/25/2026
- Listing terms: Cash,Conventional
- Electric utility on property: Yes
Estimated market value
Not available
Estimated sales range
Not available
Not available
Price history
| Date | Event | Price |
|---|---|---|
| 7/25/2026 | Listed for sale | $369,000+167.4%$215/sqft |
Source:  Unlock MLS #2833841 Report a problem Unlock MLS #2833841 Report a problem | ||
| 5/21/2012 | Sold | -- |
Source: Agent Provided Report a problem | ||
| 4/23/2012 | Pending sale | $138,000$80/sqft |
Source: Horizon Realty of Austin #8009578 Report a problem | ||
| 4/11/2012 | Listed for sale | $138,000$80/sqft |
Source: Horizon Realty of Austin #8009578 Report a problem | ||
| 4/7/2012 | Pending sale | $138,000$80/sqft |
Source: Horizon Realty of Austin #8009578 Report a problem | ||
| 4/3/2012 | Listed for sale | $138,000$80/sqft |
Source: Horizon Realty of Austin #8009578 Report a problem | ||
Public tax history
| Year | Property taxes | Tax assessment |
|---|---|---|
| 2025 | $6,684 -0.8% | $326,628 -4% |
| 2024 | $6,740 -3.1% | $340,082 -11.6% |
| 2023 | $6,958 -2.9% | $384,559 -8.9% |
| 2022 | $7,162 | $422,136 +62.6% |
| 2021 | -- | $259,654 +11.8% |
| 2020 | $5,170 +3.8% | $232,200 -1.2% |
| 2019 | $4,980 +15% | $235,112 +3% |
| 2018 | $4,330 | $228,210 +16.7% |
| 2017 | $4,330 +15.2% | $195,583 -2% |
| 2016 | $3,758 | $199,649 +28% |
| 2015 | $3,758 | $155,957 -1.2% |
| 2014 | $3,758 | $157,915 +11.8% |
| 2013 | -- | $141,219 +5.3% |
| 2012 | -- | $134,134 -0.9% |
| 2011 | -- | $135,321 -5% |
| 2010 | -- | $142,482 -3.6% |
| 2009 | -- | $147,754 +2.6% |
| 2008 | -- | $143,964 +10.3% |
| 2007 | -- | $130,482 -0.8% |
| 2006 | -- | $131,569 -7.9% |
| 2005 | -- | $142,892 |
Find assessor info on the county website
Monthly payment
Est. payment
Payment breakdown
Explore the cost of this home by adjusting the details. Changes won't be saved.Climate risks
Neighborhood: Slaughter Creek
Nearby schools
GreatSchools rating
- 4/10Menchaca Elementary SchoolGrades: PK-5Distance: 0.8 mi
- 2/10Paredes Middle SchoolGrades: 6-8Distance: 1.4 mi
- 4/10Akins High SchoolGrades: 9-12Distance: 1.7 mi
Schools provided by the listing agent
- Elementary: Menchaca
- Middle: Paredes
- High: Akins
- District: Austin ISD
Source: Unlock MLS. This data may not be complete. We recommend contacting the local school district to confirm school assignments for this home.
- $283,800-- bd2 ba1.1k sqft11407 Robert Wooding Dr, Austin, TX 78748Off Market
- $281,800-- bd2 ba1.1k sqft11411 Robert Wooding Dr, Austin, TX 78748Off Market
- $304,100-- bd2 ba1.4k sqft11413 Robert Wooding Dr, Austin, TX 78748Off Market
- $273,8004 bd2 ba1.1k sqft11405 Robert Wooding Dr, Austin, TX 78748Off Market
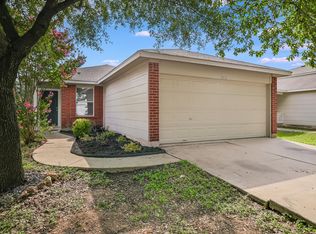
- $333,7003 bd2 ba1.3k sqft11415 Robert Wooding Dr, Austin, TX 78748Off Market
- $256,100-- bd2 ba880 sqft11408 Robert Wooding Dr, Austin, TX 78748Off Market
- $281,000-- bd2 ba1.1k sqft11403 Robert Wooding Dr, Austin, TX 78748Off Market
- $273,8003 bd2 ba918 sqft11410 Robert Wooding Dr, Austin, TX 78748Off Market
A local agent can set up tours, give advice and negotiate with sellers.
Similar homes
- $395,0003 bd3 ba1.8k sqft1608 Melibee Trl, Austin, TX 78748Active
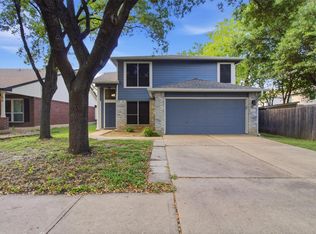
 MLS ID #5275335, Nadia Moeller, Compass RE Texas, LLC. Unlock MLS
 - $364,9993 bd3 ba1.4k sqft11313 Pardoners Tale Ln, Austin, TX 78748Active
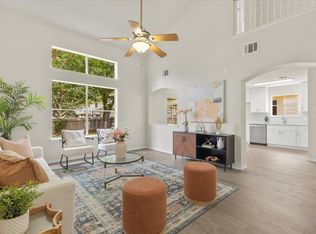 MLS ID #6489010, Sara Russell, Compass RE Texas, LLC. Unlock MLS
 - $345,0003 bd3 ba1.5k sqft11504 Robert Wooding Dr, Austin, TX 78748Active
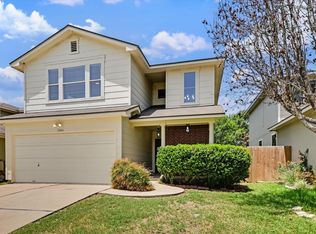 MLS ID #6912237, Kristee Leonard, The Leaders Realty, LLC. Unlock MLS
 - $299,9004 bd3 ba1.6k sqft10341 Garbacz Dr, Austin, TX 78748Active
 MLS ID #5690386, Jordan Moorhead, Keller Williams Realty. Unlock MLS
 - $345,9003 bd3 ba1.4k sqft11322 Canterbury Tales Ln, Austin, TX 78748ActiveMLS ID #6036068, Diane Rodriquez, Pangaea Realty. Unlock MLS
- $380,0004 bd3 ba1.8k sqft11816 Dave Silk Dr, Austin, TX 78748ActiveMLS ID #1552144, Christi Davidson, eXp Realty, LLC. Unlock MLS
- $355,0003 bd2 ba1.2k sqft1404 Sir Thopas Trl, Austin, TX 78748ActiveMLS ID #8960643, Sadie Rehmann, Womack Real Estate LLC. Unlock MLS
- $375,0003 bd3 ba1.7k sqft1209 Falconer Way, Austin, TX 78748ActiveMLS ID #8740795, Jordan Karonika, MODUS Real Estate. Unlock MLS
- $379,0003 bd3 ba1.5k sqft11704 Paul E Anderson Dr, Austin, TX 78748ActiveMLS ID #9923598, Ashley Al-Hajeri Al-Hajeri, eXp Realty, LLC. Unlock MLS
- $345,0003 bd3 ba1.4k sqft208 Natali St, Austin, TX 78748ActiveMLS ID #6322753, Erika Pozo Fiorilo, Keller Williams Realty. Unlock MLS
- $455,0003 bd2 ba1.6k sqft2311 Sheri Oak Ln, Austin, TX 78748ActiveMLS ID #9553534, Juanita Thornton, Compass RE Texas, LLC. Unlock MLS
- $349,0004 bd3 ba2.2k sqft10209 Deer Chase Trl, Austin, TX 78747ActiveMLS ID #1708275, Tammy Davison, Compass RE Texas, LLC. Unlock MLS
- $429,9003 bd3 ba1.3k sqft8536 Birmingham Dr, Austin, TX 78748ActiveMLS ID #5471794, Richard Caprioli, Engel & Volkers Austin. Unlock MLS
- $495,0004 bd3 ba1.6k sqft8419 Seminary Ridge Dr, Austin, TX 78745ActiveMLS ID #4024666, Lalo Herrera, Keller Williams Realty. Unlock MLS
- $360,0003 bd2 ba1.5k sqft704 Buckingham Pl, Austin, TX 78745ActiveMLS ID #1649260, Mandy Mendoza, Open House Austin Group LLC. Unlock MLS
- $319,0003 bd3 ba1.7k sqft6640 Quinton Dr, Austin, TX 78747ActiveMLS ID #3409295, Lina Bibian, JPAR Round Rock. Unlock MLS
- $414,5003 bd2 ba1.4k sqft6906 Moonmont Dr, Austin, TX 78745ActiveMLS ID #9199056, Kent Redding, Berkshire Hathaway TX Realty. Unlock MLS
- $375,0003 bd3 ba1.8k sqft5501A Charles Merle Dr #20, Austin, TX 78747ActiveMLS ID #7185625, Daniel La Rocca, Lumena Realty. Unlock MLS
- $399,0003 bd2 ba1.3k sqft4508 Craigwood Dr, Austin, TX 78725ActiveMLS ID #4850903, Beverly M Williams, Compass RE Texas, LLC. Unlock MLS
- $330,0004 bd2 ba1.7k sqft176 Willow Leaf Ln, Buda, TX 78610ActiveMLS ID #7363750, Michelle Poremski, All City Real Estate Ltd. Co. Unlock MLS
