Skip main navigation
Active
  • $495,000

    8419 Seminary Ridge Dr, Austin, TX 78745

    4beds
    1,680sqft
    : 
    $3,482/mo
    Get pre-qualified
    Single Family Residence
    Built in 1981
    8,703 Square Feet Lot
    $-- Zestimate®
    $295/sqft
    $-- HOA

    What's special

    Abundant natural lightNew storage shedSpacious bedroomsDouble pane windows
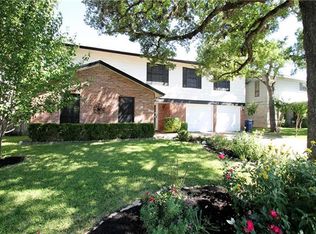
    Welcome to 8419 Seminary Ridge, a beautifully maintained 4 bedroom, 2.5 bathroom home on a spacious 0.20 acre lot in the highly desirable 78745 zip code. Lovingly cared for by its owners, this 1,680 square foot home offers a thoughtful floor plan that lives larger than its size with spacious bedrooms, abundant natural light, and comfortable living areas. The inviting living room is centered around a cozy fireplace, creating the perfect space to gather with family and friends. Every bedroom features a walk in closet, providing exceptional storage throughout the home. Recent updates include double pane windows and a new HVAC system installed in 2024, offering improved energy efficiency and peace of mind. Step outside to a beautifully landscaped backyard shaded by mature trees, creating a private retreat for relaxing or entertaining. The yard also includes a new storage shed and a playscape, offering added functionality and enjoyment for all ages. Located in one of South Austin's most established neighborhoods, you'll enjoy quick access to Mopac, making commutes to Downtown Austin, Austin Bergstrom International Airport, and The Domain simple and convenient. Nearby favorites include Sunset Valley shopping, Arbor Trails, Southpark Meadows, Armadillo Den, Moontower Saloon, Lustre Pearl South, Golden Hour Cafe and Wine, and numerous local restaurants, coffee shops, parks, and hike and bike trails. If you're searching for a move-in ready home that combines thoughtful updates, generous living space, and an exceptional South Austin location, 8419 Seminary Ridge is one you won't want to miss. Schedule your private showing today.
    9 days
    |
    451
    |
    32
    |

    Likely to sell faster than

    Zillow last checked:

    Listing updated:

    Listed by:

    Lalo Herrera (512) 698-1588,

    Keller Williams Realty (512) 448-4111,

    Michael Harrell (512) 769-8802,

    Keller Williams Realty

    Source: Unlock MLS,MLS#: 4024666MLS Logo

      Virtual open house

      Want to tour from a distance? Join us for a virtual open house.

      Facts & features

      Interior

      Bedrooms & bathrooms
      • Bedrooms: 4
      • Bathrooms: 3
      • Full bathrooms: 2
      • 1/2 bathrooms: 1
      Heating
      • Central
      Cooling
      • Ceiling Fan(s), Central Air
      Appliances
      • Included: Dishwasher, Free-Standing Electric Range
      Features
      • Bookcases, Ceiling Fan(s), Gas Dryer Hookup, Interior Steps, Walk-In Closet(s), Washer Hookup
      • Flooring: Carpet, Laminate
      • Windows: Blinds, Double Pane Windows, ENERGY STAR Qualified Windows
      • Number of fireplaces: 1
      • Fireplace features: Living Room, Wood Burning
      Interior area
      • Total interior livable area: 1,680 sqft
      Video & virtual tour

      Property

      Parking
      • Total spaces: 2
      • Parking features: Attached, Driveway, Garage, Garage Faces Front
      • Attached garage spaces: 2
      Accessibility
      • Accessibility features: None
      Features
      • Levels: Two
      • Stories: 2
      • Patio & porch: Patio
      • Exterior features: Playground
      • Pool features: None
      • Fencing: Fenced, Privacy, Wood
      • Has view: Yes
      • View description: None
      • Waterfront features: None
      Lot
      • Size: 8,703 Square Feet
      • Features: Back Yard, City Lot, Interior Lot, Level, Public Maintained Road, Trees-Large (Over 40 Ft)
      Details
      • Additional structures: Shed(s), Storage
      • Parcel number: 04222112050000
      • Special conditions: Standard

      Construction

      Type & style
      • Home type: SingleFamily
      • Property subtype: Single Family Residence
      Materials
      • Foundation: Slab
      • Roof: Composition, Shingle
      Condition
      • Resale
      • New construction: No
      • Year built: 1981

      Utilities & green energy

      • Sewer: Public Sewer
      • Water: Public
      • Utilities for property: Cable Available, Electricity Connected, Natural Gas Connected, Phone Available, Sewer Connected, Water Connected

      Community & HOA

      Community
      • Features: Sidewalks
      • Subdivision: Shiloh Ph 04 Sec 01
      HOA
      • Has HOA: No
      Location
      • Region: Austin

      Financial & listing details

      • Price per square foot: $295/sqft
      • Tax assessed value: $429,604
      • Annual tax amount: $1,899
      • Date on market: 7/23/2026
      • Listing terms: Cash,Conventional,FHA,FMHA (Fannie Mae),VA Loan,Zero Down
      • Electric utility on property: Yes

        Estimated market value

        Not available

        Estimated sales range

        Not available

        Not available

        Price history

        DateEventPrice
        7/23/2026Listed for sale$495,000$295/sqft
        Source: Unlock MLS #4024666 Report a problem

        Public tax history

        YearProperty taxesTax assessment
        2025$1,899 -24.8%$429,604 -5.3%
        2024$2,524 +11%$453,793 +10%
        2023$2,273 -39.6%$412,539 +10%
        2022$3,762 $375,035 +10%
        2021-- $340,941 +10%
        2020$3,896 +8.5%$309,946
        2019$3,592 +12%$309,946 +15%
        2018$3,207 $269,592 +10%
        2017$3,207 -19.4%$245,084 +10%
        2016$3,979 $222,804 +10%
        2015$3,979 $202,549 +10%
        2014$3,979 $184,135 +10%
        2013-- $167,395 +3.7%
        2012-- $161,483 -7.7%
        2011-- $174,996
        2010-- $174,996 +0.5%
        2009-- $174,152 +9%
        2008-- $159,794 +5.7%
        2007-- $151,232 +3.3%
        2006-- $146,381 +10%
        2005-- $133,074 +6.8%
        2002$2,775 $124,608
        Find assessor info on the county website

        Monthly payment

        Est. payment

        Payment breakdown

        Explore the cost of this home by adjusting the details. Changes won't be saved.
        All calculations are estimates and provided by Zillow, Inc. for informational purposes only. Actual amounts may vary.
        HOA fees may include property taxes on listings classified as Co-Ops. Contact the listing agent and/or owner for fee details.
        Mortgage interest rates are dependent on a number of factors, including credit score, down payment, and repayment length. Interest rate data provided by Zillow Group Marketplace, Inc. as of 1/1/1970 from various mortgage lenders with which we have lead or other similar arrangements; the Estimated Payment is an average of those rates.
        See how much you could borrow to make a competitive offer.

        Climate risks

        Neighborhood: Cherry Creek

        Getting around

        24 / 100
        Car-Dependent
        31 / 100
        Some Transit
        39 / 100
        Somewhat Bikeable

        Nearby schools

        GreatSchools rating
        Schools provided by the listing agent
        • Elementary: Cunningham
        • Middle: Covington
        • High: Crockett
        • District: Austin ISD

        Source: Unlock MLS. This data may not be complete. We recommend contacting the local school district to confirm school assignments for this home.

        A local agent can set up tours, give advice and negotiate with sellers.

        A local lender can help you make sure your offer is ready when you are.

        Browse local experts

        Similar homes