Welcome to Olympic Heights, a Southwest Austin community that is conveniently located and very pet-friendly. This move-in ready home includes a refrigerator, washer, and dryer, and the seller is offering up to $7,500 in buyer concessions with an accepted offer that can be applied toward closing costs, a rate buy-down, or other approved buyer expenses. Just a short walk from the home, you'll find multiple enclosed dog parks, including one of the largest off-leash dog parks in the area, approximately five acres of space for your four-legged family members to run and play. Residents also enjoy access to a community pool, neighborhood park, and walking trails throughout the community. Perfectly positioned just a short drive from SouthPark Meadows, you'll have easy access to shopping, dining, entertainment, and everyday conveniences. Commuters will appreciate multiple routes into Downtown Austin via I-35, Mopac, and SH-45, while Texas State University in San Marcos is just a short drive away also. This 3-bedroom, 2.5-bath home offers 1,550 square feet of comfortable living space with a functional floor plan designed for both everyday living and entertaining. The light-filled interior features spacious living areas and a welcoming layout. Upstairs, you'll find generously sized bedrooms. Step outside to a backyard with plenty of room to create your own outdoor retreat. Combining comfort, convenience, and an unbeatable South Austin location, this home offers an exceptional opportunity to enjoy everything Olympic Heights has to offer!
Active
Price cut: $6K (7/10)
$379,000
11704 Paul E Anderson Dr, Austin, TX 78748
3beds
1,550sqft
:
Get pre-qualified$2,709/mo
Single Family Residence
Built in 2006
4,199 Square Feet Lot
$-- Zestimate®
$245/sqft
$44/mo HOA
What's special
Move-in ready homeWelcoming layoutLight-filled interior
- 130 days |
- 291 |
- 13 |
Zillow last checked:
Listing updated:
Listed by:
Ashley Al-Hajeri Al-Hajeri (512) 487-0419,
eXp Realty, LLC (888) 519-7431
Source: Unlock MLS,MLS#: 9923598
Facts & features
Interior
Bedrooms & bathrooms
- Bedrooms: 3
- Bathrooms: 3
- Full bathrooms: 2
- 1/2 bathrooms: 1
Heating
- Central
Cooling
- Ceiling Fan(s), Central Air
Appliances
- Included: Dishwasher, Disposal, Freezer, Microwave, Free-Standing Gas Oven, Gas Oven, Stainless Steel Appliance(s)
Features
- Ceiling Fan(s), Quartz Counters, Electric Dryer Hookup, Interior Steps, Multiple Living Areas, Pantry, Smart Thermostat, Walk-In Closet(s), Washer Hookup
- Flooring: Laminate
- Windows: Aluminum Frames
Interior area
- Total interior livable area: 1,550 sqft
Property
Parking
- Total spaces: 2
- Parking features: Garage
- Garage spaces: 2
Accessibility
- Accessibility features: None
Features
- Levels: Two
- Stories: 2
- Patio & porch: Front Porch, Patio
- Exterior features: None
- Pool features: None
- Spa features: None
- Fencing: Wood
- Has view: Yes
- View description: None
- Waterfront features: None
Lot
- Size: 4,199 Square Feet
- Features: Landscaped, Native Plants, Trees-Large (Over 40 Ft)
Details
- Additional structures: None
- Parcel number: 04362809020000
- Special conditions: Standard
Construction
Type & style
- Home type: SingleFamily
- Property subtype: Single Family Residence
Materials
- Foundation: Slab
- Roof: Shingle
Condition
- Resale
- New construction: No
- Year built: 2006
Utilities & green energy
- Sewer: Public Sewer
- Water: Public
- Utilities for property: Electricity Available, Internet-Cable, Internet-Fiber, Natural Gas Available, Phone Available, Sewer Available, Underground Utilities, Water Available
Community & HOA
Community
- Features: Common Grounds, Dog Park, Fishing, Park, Pool
- Subdivision: Olympic Heights Sec 02
HOA
- Has HOA: Yes
- Services included: Common Area Maintenance
- HOA fee: $44 monthly
- HOA name: Goodwin and Company
Location
- Region: Austin
Financial & listing details
- Price per square foot: $245/sqft
- Tax assessed value: $364,729
- Annual tax amount: $7,464
- Date on market: 3/18/2026
- Listing terms: Cash,Conventional,FHA,VA Loan
- Electric utility on property: Yes
Estimated market value
Not available
Estimated sales range
Not available
Not available
Price history
| Date | Event | Price |
|---|---|---|
| 7/10/2026 | Price change | $379,000-1.6%$245/sqft |
Source: eXp Realty #ACT9923598 Report a problem | ||
| 6/22/2026 | Price change | $385,000-1.3%$248/sqft |
Source:  Unlock MLS #9923598 Report a problem Unlock MLS #9923598 Report a problem | ||
| 5/1/2026 | Price change | $390,000-2.3%$252/sqft |
Source: eXp Realty #9923598 Report a problem | ||
| 3/17/2026 | Listed for sale | $399,000+134.8%$257/sqft |
Source: Unlock MLS #6420926 Report a problem | ||
| 7/4/2012 | Listing removed | $169,900$110/sqft |
Source: Casa Grande Realty #9343122 Report a problem | ||
| 5/22/2012 | Pending sale | $169,900$110/sqft |
Source: Casa Grande Realty #9343122 Report a problem | ||
| 5/10/2012 | Price change | $169,900-5.6%$110/sqft |
Source: Casa Grande Realty #9343122 Report a problem | ||
| 5/2/2012 | Listed for sale | $179,900$116/sqft |
Source: Casa Grande Realty #9343122 Report a problem | ||
| 3/17/2012 | Pending sale | $179,900$116/sqft |
Source: Casa Grande Realty #9343122 Report a problem | ||
| 3/8/2012 | Price change | $179,900-2.7%$116/sqft |
Source: Casa Grande Realty #9343122 Report a problem | ||
| 2/26/2012 | Price change | $184,900-0.1%$119/sqft |
Source: Casa Grande Realty #9343122 Report a problem | ||
| 2/16/2012 | Listed for sale | $185,000+12.1%$119/sqft |
Source: Owner Report a problem | ||
| 8/12/2011 | Listing removed | $165,000$106/sqft |
Source: KWRI-1, LTD #9831710 Report a problem | ||
| 7/23/2011 | Listed for sale | $165,000-5.7%$106/sqft |
Source: KWRI-1, LTD #9831710 Report a problem | ||
| 7/1/2010 | Listing removed | $175,000$113/sqft |
Source: Stanberry and Associates #3476918 Report a problem | ||
| 5/20/2010 | Price change | $175,000-2.7%$113/sqft |
Source: Stanberry and Associates #3476918 Report a problem | ||
| 3/25/2010 | Listed for sale | $179,900$116/sqft |
Source: Stanberry and Associates #3476918 Report a problem | ||
Public tax history
| Year | Property taxes | Tax assessment |
|---|---|---|
| 2025 | $7,464 +28.1% | $364,729 -3.4% |
| 2024 | $5,828 +22.3% | $377,732 +10% |
| 2023 | $4,764 -8.6% | $343,393 +10% |
| 2022 | $5,212 | $312,175 +10% |
| 2021 | -- | $283,795 +10% |
| 2020 | $5,076 +3.8% | $257,995 |
| 2019 | $4,889 +6.2% | $257,995 +3.5% |
| 2018 | $4,603 | $249,302 +5.8% |
| 2017 | $4,603 +20.6% | $235,535 +10% |
| 2016 | $3,817 | $214,123 +10% |
| 2015 | $3,817 | $194,657 +10% |
| 2014 | $3,817 | $176,961 +6.8% |
| 2013 | -- | $165,635 +4.1% |
| 2012 | -- | $159,109 -0.1% |
| 2011 | -- | $159,210 -3.3% |
| 2010 | -- | $164,600 -2.6% |
| 2009 | -- | $169,003 +1% |
| 2008 | -- | $167,397 +6.2% |
| 2007 | -- | $157,573 +344.8% |
| 2006 | -- | $35,425 |
Find assessor info on the county website
Monthly payment
Est. payment
Payment breakdown
Explore the cost of this home by adjusting the details. Changes won't be saved.Climate risks
Neighborhood: South Brodie
Nearby schools
GreatSchools rating
- 8/10Baranoff Elementary SchoolGrades: PK-5Distance: 0.5 mi
- 6/10Bailey Middle SchoolGrades: 6-8Distance: 1.8 mi
- 4/10Akins High SchoolGrades: 9-12Distance: 2.6 mi
Schools provided by the listing agent
- Elementary: Baranoff
- Middle: Bailey
- High: Akins
- District: Austin ISD
Source: Unlock MLS. This data may not be complete. We recommend contacting the local school district to confirm school assignments for this home.
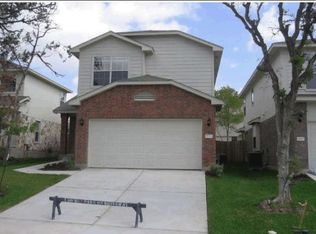
- $329,1003 bd2 ba1.4k sqft11702 Paul E Anderson Dr, Austin, TX 78748Off Market
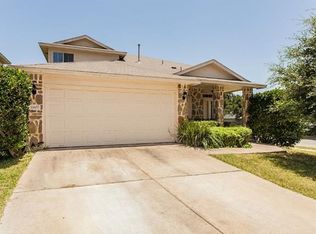
- $427,9003 bd3 ba1.7k sqft11607 Johnny Weismuller Ln, Austin, TX 78748Off Market
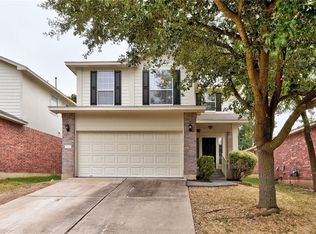
- $367,9003 bd3 ba1.7k sqft11700 Paul E Anderson Dr, Austin, TX 78748Off Market
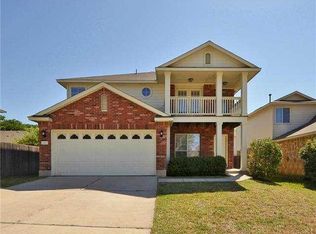
- $388,4003 bd2 ba1.8k sqft11605 Johnny Weismuller Ln, Austin, TX 78748Off Market
- $379,8004 bd3 ba1.4k sqft11700 Budley S Degroot Ln, Austin, TX 78748Off Market
- $349,5003 bd2 ba1.3k sqft11620 Paul E Anderson Dr, Austin, TX 78748Off Market
- $359,9003 bd3 ba1.5k sqft11701 Johnny Weismuller Ln, Austin, TX 78748Off Market
- $384,0003 bd2 ba1.4k sqft11114 Jim Thorpe Ln, Austin, TX 78748Off Market
A local agent can set up tours, give advice and negotiate with sellers.
Similar homes
- $389,9003 bd3 ba1.7k sqft11609 James B Connolly Ln, Austin, TX 78748Active
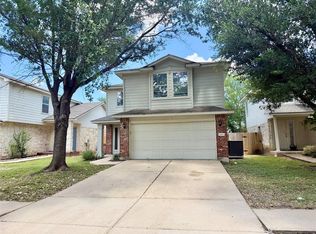
 MLS ID #9279696, Toni Bondonzi, Sienna Properties. Unlock MLS
 - $395,0003 bd3 ba1.8k sqft1608 Melibee Trl, Austin, TX 78748Active
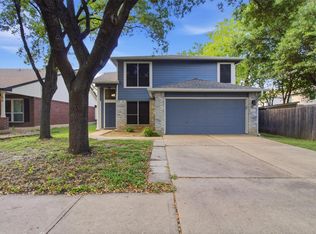 MLS ID #5275335, Nadia Moeller, Compass RE Texas, LLC. Unlock MLS
 - $400,0004 bd3 ba1.8k sqft11816 Dave Silk Dr, Austin, TX 78748Active
 MLS ID #1552144, Christi Davidson, eXp Realty, LLC. Unlock MLS
 - $345,0003 bd3 ba1.5k sqft11504 Robert Wooding Dr, Austin, TX 78748Active
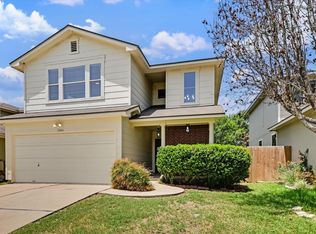 MLS ID #6912237, Kristee Leonard, The Leaders Realty, LLC. Unlock MLS
 - $353,0003 bd3 ba1.4k sqft11322 Canterbury Tales Ln, Austin, TX 78748ActiveMLS ID #6036068, Diane Rodriquez, Pangaea Realty. Unlock MLS
- $329,0003 bd2 ba1.1k sqft2215 Marcus Abrams Blvd, Austin, TX 78748ActiveMLS ID #5142999, Ralph Dodge, All City Real Estate Ltd. Co. Unlock MLS
- $355,0003 bd2 ba1.2k sqft1404 Sir Thopas Trl, Austin, TX 78748ActiveMLS ID #8960643, Sadie Rehmann, Womack Real Estate LLC. Unlock MLS
- $319,9003 bd2 ba1.4k sqft11315 Robert Wooding Dr, Austin, TX 78748ActiveMLS ID #4809473, Jordan Moorhead, Keller Williams Realty. Unlock MLS
- $345,0003 bd3 ba1.4k sqft208 Natali St, Austin, TX 78748ActiveMLS ID #6322753, Erika Pozo Fiorilo, Keller Williams Realty. Unlock MLS
- $359,9003 bd2 ba1.7k sqft8907 Bill Hickcock Pass, Austin, TX 78748ActiveMLS ID #8634892, James Watson, Compass RE Texas, LLC. Unlock MLS
- $410,0003 bd3 ba1.4k sqft8507 Dulcet Dr, Austin, TX 78745ActiveMLS ID #1940921, Dawson Brewer, Realty of America, LLC. Unlock MLS
- $429,9003 bd3 ba1.3k sqft8536 Birmingham Dr, Austin, TX 78748ActiveMLS ID #5471794, Richard Caprioli, Engel & Volkers Austin. Unlock MLS
- $399,9993 bd3 ba1.1k sqft4605 Molera Dr, Austin, TX 78749ActiveMLS ID #2181683, Jenn Carey, Open House Austin Group LLC. Unlock MLS
- $339,0004 bd3 ba2.2k sqft1612 Melissa Oaks Ln, Austin, TX 78744ActiveMLS ID #2256701, Lori Wakefield, Keller Williams - Lake Travis. Unlock MLS
- $372,8003 bd2 ba1.6k sqft5611 Meadow Crst, Austin, TX 78744ActiveMLS ID #1450430, Tarek Boulbol, Texas Premier Realty. Unlock MLS
- $535,0003 bd3 ba2.2k sqft3011 Wadsworth Way, Austin, TX 78748ActiveMLS ID #5558526, Carolyn Pilgreen, Amazing Realty LLC. Unlock MLS
- $338,0003 bd2 ba1.5k sqft6601 Ranchito Dr, Austin, TX 78744ActiveMLS ID #3277548, Jason Hastings, Compass RE Texas, LLC. Unlock MLS
- $323,9003 bd3 ba1.7k sqft6640 Quinton Dr, Austin, TX 78747ActiveMLS ID #3409295, Lina Bibian, JPAR Round Rock. Unlock MLS
- $360,0003 bd2 ba1.5k sqft704 Buckingham Pl, Austin, TX 78745ActiveMLS ID #1649260, Mandy Mendoza, Open House Austin Group LLC. Unlock MLS
- $549,9004 bd2 ba1.7k sqft9911 Woodshire Dr, Austin, TX 78748ActiveMLS ID #8885359, Liz Hart, Networth Realty of Austin. Unlock MLS
