Welcome home to this thoughtfully remodeled 4-bedroom gem, where designer finishes and exceptional curb appeal create an inviting first impression. The charming covered front porch sets the tone for the stylish interior that awaits. The well-designed split floorplan offers privacy and functionality, including the perfect office room with views of the front yard—ideal for working from home. At the heart of the home, the stunning kitchen is a showstopper. Custom cabinetry provides abundant storage, while the oversized breakfast bar, farmhouse sink, gas range, and dedicated space for a coffee bar, beverage station, or cozy bistro seating make this kitchen as functional as it is beautiful. The adjacent dining area is filled with natural light and offers lovely views of the front porch. The open-concept living room is designed for gathering and relaxation, boasting vaulted ceilings, a stone wall fireplace, and seamless flow into the kitchen. The spacious primary suite is a true retreat, overlooking the private backyard and features a generously sized bedroom and a convenient pass-through bathroom designed for everyday ease. Step outside to enjoy the covered back deck—perfect for entertaining, grilling, or unwinding at the end of the day. With no direct neighbors behind, you'll appreciate the added privacy and peaceful setting. Location is unbeatable, with H-E-B, restaurants, bars, and everyday conveniences just minutes away. Enjoy quick and easy access to both Mopac and I-35, making commuting and exploring the city a breeze.
Active
Price cut: $25.1K (7/20)
$549,900
9911 Woodshire Dr, Austin, TX 78748
4beds
1,766sqft
:
Get pre-qualified$3,827/mo
Single Family Residence
Built in 1983
8,520 Square Feet Lot
$-- Zestimate®
$311/sqft
$-- HOA
What's special
Stone wall fireplaceDesigner finishesExceptional curb appealFarmhouse sinkVaulted ceilingsCharming covered front porchStunning kitchen
- 49 days |
- 614 |
- 78 |
Zillow last checked:
Listing updated:
Listed by:
Liz Hart (737) 236-8963,
Networth Realty of Austin (737) 236-8963
Source: Unlock MLS,MLS#: 8885359
Facts & features
Interior
Bedrooms & bathrooms
- Bedrooms: 4
- Bathrooms: 2
- Full bathrooms: 2
- Main level bedrooms: 4
Heating
- Central
Cooling
- Ceiling Fan(s), Central Air
Appliances
- Included: Dishwasher, Gas Range, Microwave, Stainless Steel Appliance(s)
Features
- Breakfast Bar, Built-in Features, Ceiling Fan(s), Vaulted Ceiling(s), Quartz Counters, Double Vanity, Kitchen Island, Multiple Dining Areas, Open Floorplan, Primary Bedroom on Main, Recessed Lighting, Storage, Study/Home Office, Walk-In Closet(s), Washer Hookup
- Flooring: Carpet, Tile, Wood
- Windows: Low Emissivity Windows, Vinyl Windows
- Number of fireplaces: 1
- Fireplace features: Living Room, Stone
Interior area
- Total interior livable area: 1,766 sqft
Property
Parking
- Total spaces: 2
- Parking features: Attached, Garage, Garage Door Opener, Garage Faces Front
- Attached garage spaces: 2
Accessibility
- Accessibility features: None
Features
- Levels: One
- Stories: 1
- Patio & porch: Covered, Deck, Front Porch, Rear Porch
- Exterior features: Private Yard
- Pool features: None
- Fencing: Back Yard, Wood
- Has view: Yes
- View description: None
- Waterfront features: None
Lot
- Size: 8,520 Square Feet
- Features: Back Yard, Front Yard, Level
Details
- Additional structures: Shed(s), Storage
- Parcel number: 04282306030000
- Special conditions: Standard
Construction
Type & style
- Home type: SingleFamily
- Property subtype: Single Family Residence
Materials
- Foundation: Slab
- Roof: Composition, Shingle
Condition
- Updated/Remodeled
- New construction: No
- Year built: 1983
Utilities & green energy
- Sewer: Public Sewer
- Water: Public
- Utilities for property: Electricity Available, Electricity Connected, Natural Gas Available, Natural Gas Connected, Sewer Available, Sewer Connected, Water Available, Water Connected
Community & HOA
Community
- Features: None
- Subdivision: Tanglewood Forest Sec 02 Ph A
HOA
- Has HOA: No
Location
- Region: Austin
Financial & listing details
- Price per square foot: $311/sqft
- Tax assessed value: $451,758
- Annual tax amount: $10,139
- Date on market: 6/23/2026
- Listing terms: Cash,Conventional,FHA,VA Loan
- Electric utility on property: Yes
Estimated market value
Not available
Estimated sales range
Not available
Not available
Price history
| Date | Event | Price |
|---|---|---|
| 7/20/2026 | Price change | $549,900-4.4%$311/sqft |
Source:  Unlock MLS #8885359 Report a problem Unlock MLS #8885359 Report a problem | ||
| 6/23/2026 | Listed for sale | $575,000$326/sqft |
Source: Unlock MLS #8885359 Report a problem | ||
Public tax history
| Year | Property taxes | Tax assessment |
|---|---|---|
| 2025 | $2,895 +6.5% | $451,758 +9.8% |
| 2024 | $2,718 +30.1% | $411,615 +10% |
| 2023 | $2,090 -8.3% | $374,195 +10% |
| 2022 | $2,279 | $340,177 +10% |
| 2021 | -- | $309,252 +10% |
| 2020 | $2,357 +7.2% | $281,138 |
| 2019 | $2,198 +15.8% | $281,138 +4.9% |
| 2018 | $1,898 | $267,921 +8.9% |
| 2017 | $1,898 +11.3% | $246,073 +10% |
| 2016 | $1,705 | $223,703 +9.2% |
| 2015 | $1,705 | $204,927 +10% |
| 2014 | $1,705 | $186,297 +10% |
| 2013 | -- | $169,361 +10% |
| 2012 | -- | $153,989 -16.6% |
| 2011 | -- | $184,733 |
| 2010 | -- | $184,733 +5.7% |
| 2009 | -- | $174,787 +6.1% |
| 2008 | -- | $164,746 +10% |
| 2007 | -- | $149,769 +9.8% |
| 2006 | -- | $136,455 -0.5% |
| 2005 | -- | $137,097 +7.1% |
| 2002 | $1,377 | $128,068 |
Find assessor info on the county website
Monthly payment
Est. payment
Payment breakdown
Explore the cost of this home by adjusting the details. Changes won't be saved.Climate risks
Neighborhood: Cherry Creek
Nearby schools
GreatSchools rating
- 5/10Kocurek Elementary SchoolGrades: PK-5Distance: 0.4 mi
- 6/10Bailey Middle SchoolGrades: 6-8Distance: 2.7 mi
- 4/10Akins High SchoolGrades: 9-12Distance: 2.5 mi
Schools provided by the listing agent
- Elementary: Kocurek
- Middle: Bailey
- High: Akins
- District: Austin ISD
Source: Unlock MLS. This data may not be complete. We recommend contacting the local school district to confirm school assignments for this home.
- $492,7004 bd3 ba2k sqft9909 Woodshire Dr, Austin, TX 78748Off Market

- $400,300-- bd2 ba1.5k sqft9913 Woodshire Dr, Austin, TX 78748Off Market
- $415,2003 bd2 ba1.6k sqft9907 Woodshire Dr, Austin, TX 78748Off Market

- $427,700-- bd2 ba1.7k sqft9915 Woodshire Dr, Austin, TX 78748Off Market
- $392,500-- bd2 ba1.5k sqft9905 Woodshire Dr, Austin, TX 78748Off Market
- $443,200-- bd2 ba1.7k sqft9908 Woodshire Dr, Austin, TX 78748Off Market
- $515,1003 bd2 ba1.8k sqft9910 Woodshire Dr, Austin, TX 78748Off Market
- $439,7003 bd2 ba1.7k sqft9906 Woodshire Dr, Austin, TX 78748Off Market
A local agent can set up tours, give advice and negotiate with sellers.
Similar homes
- $579,5003 bd2 ba1.3k sqft8305 Fort Sumter Rd, Austin, TX 78745Active

 MLS ID #8092985, Drew Nelson, Serhant Texas, LLC. Unlock MLS
 - $585,0003 bd2 ba1.5k sqft415 Baldridge Dr, Austin, TX 78748Active
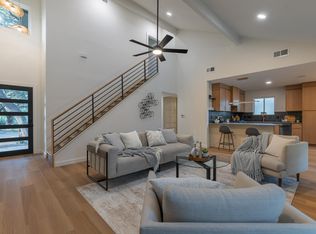 MLS ID #2587475, Ocie Elliott, Rebis Realty. Unlock MLS
 - $455,0003 bd2 ba1.6k sqft2311 Sheri Oak Ln, Austin, TX 78748Active
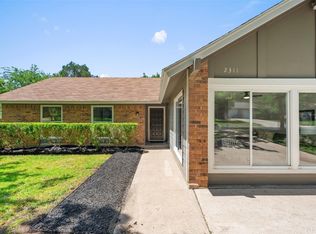 MLS ID #9553534, Juanita Thornton, Compass RE Texas, LLC. Unlock MLS
 - $583,0003 bd2 ba1.4k sqft7611 Oak Hedge Pl, Austin, TX 78745Active
 MLS ID #8281733, Gray Adkins, Kuper Sotheby's Int'l Realty. Unlock MLS
 - $550,0003 bd2 ba1.3k sqft7310 Broken Arrow Ln, Austin, TX 78745ActiveMLS ID #8786141, Hanalei Myers, Coldwell Banker Realty. Unlock MLS
- $559,0003 bd2 ba1.8k sqft8009 Nairn Dr, Austin, TX 78749ActiveMLS ID #4346435, Brad Brown, Compass RE Texas, LLC. Unlock MLS
- $599,9994 bd3 ba1.9k sqft314 Virtus Bnd, Austin, TX 78748ActiveMLS ID #1563776, Joe Keenan, Compass RE Texas, LLC. Unlock MLS
- $675,0003 bd2 ba1.5k sqft9110 Chisholm Ln, Austin, TX 78748ActiveMLS ID #8756540, Cody Julian, Compass RE Texas, LLC. Unlock MLS
- $565,0003 bd2 ba1.6k sqft2605 Market Garden Ln, Austin, TX 78745ActiveMLS ID #5978049, Clay Byrne, Keller Williams Realty. Unlock MLS
- $520,0003 bd2 ba1.6k sqft12904 Arroyo Doble Dr, Manchaca, TX 78652ActiveMLS ID #2040041, Nanette Labastida, Compass RE Texas, LLC. Unlock MLS
- $650,0003 bd3 ba1.9k sqft7819 Palacios Dr, Austin, TX 78749ActiveMLS ID #2671253, Karen Kelly, van Heuven Properties. Unlock MLS
- $525,0003 bd2 ba1.3k sqft7901 Woodcroft Dr, Austin, TX 78749ActiveMLS ID #2635882, Howard Weston, Texstar Austin Realty. Unlock MLS
- $570,0003 bd2 ba1.5k sqft(Undisclosed Address), Austin, TX 78745ActiveMLS ID #3982948, Jacob Villeda, Rendon Realty, LLC. Unlock MLS
- $429,9003 bd3 ba1.3k sqft8536 Birmingham Dr, Austin, TX 78748ActiveMLS ID #5471794, Richard Caprioli, Engel & Volkers Austin. Unlock MLS
- $525,0003 bd2 ba1.4k sqft5505 Porsche Ln, Austin, TX 78749ActiveMLS ID #1711249, Gene Arant, Keller Williams - Lake Travis. Unlock MLS
- $450,0003 bd2 ba1.2k sqft3203 Harpers Ferry Ln, Austin, TX 78745ActiveMLS ID #7042688, Kate Berger, Compass RE Texas, LLC. Unlock MLS
- $416,7503 bd3 ba1.6k sqft9257 Vigen Cir, Austin, TX 78748ActiveMLS ID #1127125, Katie Daniel, Compass RE Texas, LLC. Unlock MLS
- $600,0003 bd2 ba1.5k sqft6108 Bridlington Cir, Austin, TX 78745ActiveMLS ID #3581012, Kristie Bryant, Keller Williams Realty. Unlock MLS
- $650,0003 bd2 ba1.9k sqft3701 Indian Point Dr, Austin, TX 78739ActiveMLS ID #4865877, Emily Bibby, Compass RE Texas, LLC. Unlock MLS
- $595,0004 bd4 ba2.4k sqft5315 La Crosse Ave #8, Austin, TX 78739ActiveMLS ID #7295462, Theresa Bastian, Let's Move Austin LLC. Unlock MLS
