Welcome to modern, low-maintenance living in the highly sought-after Sweetwater Glen community! This beautiful 3-bedroom, 2.5-bathroom condominium offers 1,714 square feet of thoughtfully designed space. Step inside to a bright and airy open layout featuring two distinct living areas, perfect for a home office, media room, or flexible entertaining space. The kitchen is fully equipped with an electric cooktop, a freestanding range, and breakfast bar seating that overlooks the main living zone. All three spacious bedrooms are located on the second level for maximum privacy, including a primary suite complete with a walk-in closet. Additional interior highlights include a dedicated laundry room and a mix of tile, carpet, and linoleum flooring. Outside, enjoy a private, wood-fenced backyard ideal for pets or weekend relaxation. The property also features an attached 2-car garage and underground utilities. Situated in South Austin (Travis County) within the highly regarded Austin ISD, you will be zoned for Kocurek Elementary, Bailey Middle School, and Akins High School. The low monthly HOA fee of $68 covers common area maintenance and insurance, giving you more time to enjoy everything Austin has to offer! This property is vacant and ready for its next owner. Schedule your tour today!
Active
$425,000
10502 Wylie Dr #278, Austin, TX 78748
3beds
1,714sqft
Condominium
Built in 2008
-- sqft lot
$417,300 Zestimate®
$248/sqft
$68/mo HOA
What's special
Three spacious bedroomsUnderground utilitiesDedicated laundry roomFreestanding range
- 14 days |
- 132 |
- 7 |
Likely to sell faster than
Zillow last checked:
Listing updated:
Listed by:
Scott Hayes (512) 375-8945,
Compass RE Texas, LLC (512) 575-3644,
Amy Harper (512) 826-2169,
Compass RE Texas, LLC
Source: Unlock MLS,MLS#: 9032719
Facts & features
Interior
Bedrooms & bathrooms
- Bedrooms: 3
- Bathrooms: 3
- Full bathrooms: 2
- 1/2 bathrooms: 1
Heating
- Central
Cooling
- Central Air
Appliances
- Included: Electric Cooktop, Dishwasher, Disposal, Free-Standing Range
Features
- Multiple Living Areas, Walk-In Closet(s)
- Flooring: Carpet, Linoleum, Tile
- Windows: None
- Fireplace features: None
Interior area
- Total interior livable area: 1,714 sqft
Property
Parking
- Total spaces: 2
- Parking features: Attached
- Attached garage spaces: 2
Accessibility
- Accessibility features: None
Features
- Levels: Two
- Stories: 2
- Patio & porch: None
- Exterior features: None
- Pool features: None
- Spa features: None
- Fencing: Privacy, Wood
- Has view: Yes
- View description: None
- Waterfront features: None
Lot
- Size: 9,757 Square Feet
- Features: None
Details
- Additional structures: None
- Parcel number: 04322106470000
- Special conditions: Standard
Construction
Type & style
- Home type: Condo
- Property subtype: Condominium
Materials
- Foundation: Slab
- Roof: Composition
Condition
- Resale
- New construction: No
- Year built: 2008
Utilities & green energy
- Sewer: Public Sewer
- Water: Public
- Utilities for property: Electricity Available, Underground Utilities
Community & HOA
Community
- Features: None
- Subdivision: Sweetwater Glen Condo Amd
HOA
- Has HOA: Yes
- Services included: Common Area Maintenance, Insurance
- HOA fee: $68 monthly
- HOA name: Sweetwater Glen HOA
Location
- Region: Austin
Financial & listing details
- Price per square foot: $248/sqft
- Tax assessed value: $446,658
- Annual tax amount: $7,935
- Date on market: 8/6/2026
- Listing terms: Cash,Conventional,FHA,VA Loan
- Electric utility on property: Yes
Estimated market value
$417,300
$396,000 - $438,000
$2,375/mo
Price history
| Date | Event | Price |
|---|---|---|
| 8/6/2026 | Listed for sale | $425,000+73.5%$248/sqft |
Source:  Unlock MLS #9032719 Report a problem Unlock MLS #9032719 Report a problem | ||
| 7/30/2026 | Listing removed | $2,500$1/sqft |
Source: Unlock MLS #2708868 Report a problem | ||
| 6/8/2026 | Listed for rent | $2,500$1/sqft |
Source: Unlock MLS #2708868 Report a problem | ||
| 12/11/2015 | Listing removed | $244,999$143/sqft |
Source: Keller Williams - Cedar Park / Leander #7317468 Report a problem | ||
| 11/1/2015 | Pending sale | $244,999$143/sqft |
Source: Keller Williams - Cedar Park / Leander #7317468 Report a problem | ||
| 10/25/2015 | Listed for sale | $244,999$143/sqft |
Source: Keller Williams - Cedar Park / Leander #7317468 Report a problem | ||
Public tax history
| Year | Property taxes | Tax assessment |
|---|---|---|
| 2025 | $9,141 -1.4% | $446,658 -4.6% |
| 2024 | $9,275 +9.6% | $468,008 +0.1% |
| 2023 | $8,461 -6.1% | $467,677 +2.5% |
| 2022 | $9,015 | $456,489 +61.1% |
| 2021 | -- | $283,309 +4.1% |
| 2020 | $5,369 +3.8% | $272,113 |
| 2019 | $5,172 +7.7% | $272,113 +8.1% |
| 2018 | $4,800 | $251,650 +2.7% |
| 2017 | $4,800 +14.7% | $244,980 +5.7% |
| 2016 | $4,184 | $231,807 +9.1% |
| 2015 | $4,184 | $212,472 +10% |
| 2014 | $4,184 | $193,156 +7.7% |
| 2013 | -- | $179,319 +3% |
| 2012 | -- | $174,080 -0.1% |
| 2011 | -- | $174,187 -3.1% |
| 2010 | -- | $179,831 |
Find assessor info on the county website
Monthly payment
Est. payment
Payment breakdown
Explore the cost of this home by adjusting the details. Changes won't be saved.Climate risks
Neighborhood: Slaughter Creek
Nearby schools
GreatSchools rating
- 5/10Kocurek Elementary SchoolGrades: PK-5Distance: 1.1 mi
- 6/10Bailey Middle SchoolGrades: 6-8Distance: 2.8 mi
- 4/10Akins High SchoolGrades: 9-12Distance: 1.9 mi
Schools provided by the listing agent
- Elementary: Kocurek
- Middle: Bailey
- High: Akins
- District: Austin ISD
Source: Unlock MLS. This data may not be complete. We recommend contacting the local school district to confirm school assignments for this home.
- $385,400-- bd2 ba1.7k sqft10509 Wylie Dr #338, Austin, TX 78748Off Market
- $342,3003 bd3 ba2k sqft10508 Wylie Dr, Austin, TX 78748Off Market
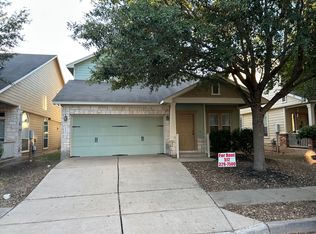
- $365,0003 bd3 ba1.7k sqft1606 Yoakum St #254, Austin, TX 78748For Sale
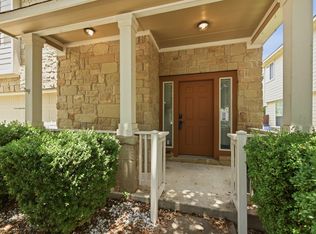
- $352,1003 bd3 ba1.7k sqft10205 Maydelle Dr, Austin, TX 78748Off Market
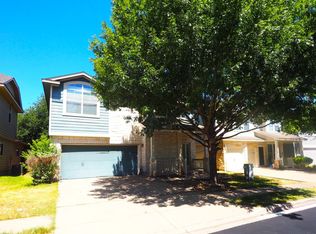
- $360,6003 bd3 ba1.9k sqft1407 Kendalia St, Austin, TX 78748Off Market
- $401,400-- bd2 ba1.7k sqft1517 Rockland Dr #247, Austin, TX 78748Off Market
- $379,0003 bd3 ba2.1k sqft10507 Maydelle Dr, Austin, TX 78748Off Market
- $389,5003 bd3 ba1.7k sqft2005 Rockland Dr #289, Austin, TX 78748Off Market
A local agent can set up tours, give advice and negotiate with sellers.
Similar homes
- $399,0003 bd3 ba1.8k sqft2028 Desco Dr, Austin, TX 78748Active
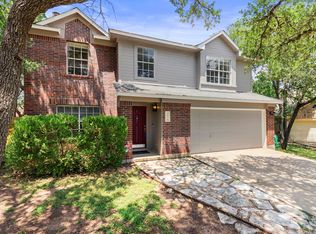
 MLS ID #8739676, Ryan Kelly, Keller Williams Realty. Unlock MLS
 - $409,0003 bd3 ba1.7k sqft11403 Georgia Coleman Bnd, Austin, TX 78748Active
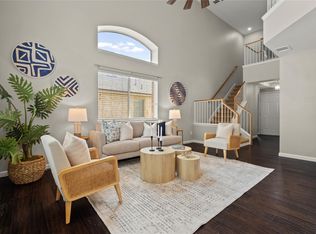 MLS ID #7309895, Dena Davis, The Davis Company. Unlock MLS
 - $416,2503 bd3 ba1.6k sqft9257 Vigen Cir, Austin, TX 78748Active
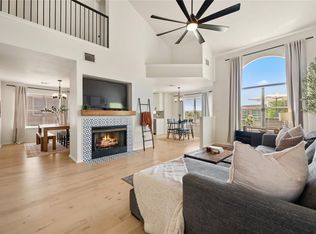 MLS ID #1127125, Katie Daniel, Compass RE Texas, LLC. Unlock MLS
 - $399,9003 bd3 ba1.7k sqft7205 Ray Charles Dr, Austin, TX 78745Active
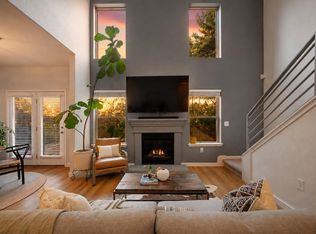 MLS ID #1018361, Adelina Rotar, Keller Williams Realty. Unlock MLS
 - $440,0004 bd3 ba2.3k sqft2312 Marcus Abrams Blvd, Austin, TX 78748ActiveMLS ID #9797336, Amy Seely, The Seely Group LLC. Unlock MLS
- $497,4003 bd3 ba2.5k sqft2612 Lynnbrook Dr, Austin, TX 78748ActiveMLS ID #5497900, Ruth Powers, Bramlett Partners. Unlock MLS
- $378,0004 bd3 ba1.8k sqft11816 Dave Silk Dr, Austin, TX 78748ActiveMLS ID #1552144, Christi Davidson, eXp Realty, LLC. Unlock MLS
- $335,0003 bd3 ba1.5k sqft1520 Huckleberry Ln, Austin, TX 78748ActiveMLS ID #1171512, DANE ELLENBOGEN, Compass RE Texas, LLC. Unlock MLS
- $465,0003 bd3 ba1.4k sqft2511 Keepsake Dr, Austin, TX 78745ActiveMLS ID #7173756, Anthony Gibson, Keller Williams Realty. Unlock MLS
- $309,0003 bd3 ba1.7k sqft1600 Airedale Rd #2601, Austin, TX 78748ActiveMLS ID #8013394, Dot Aikman, Sky Realty. Unlock MLS
- $299,0003 bd3 ba1.4k sqft11803 Bracco Dr, Austin, TX 78748ActiveMLS ID #1913562, Kasey Fagan, Serhant Texas, LLC. Unlock MLS
- $280,0003 bd3 ba1.9k sqft11433 Lost Maples Trl, Austin, TX 78748ActiveMLS ID #6935693, Sky Knippa, Knippa Properties. Unlock MLS
- $525,0004 bd3 ba2.5k sqft2408 Chambray Ct #38, Austin, TX 78748ActiveMLS ID #6502253, Tonya Meyer-Barlow, Realty Texas LLC. Unlock MLS
- $389,0002 bd3 ba1.4k sqft512 Eberhart Ln APT 1205, Austin, TX 78745ActiveMLS ID #5563372, Nancy LaBarbiera, SoundCity Properties. Unlock MLS
- $379,0002 bd3 ba1.3k sqft4620 W William Cannon Dr APT 2, Austin, TX 78749ActiveMLS ID #2136874, Maria Mondragon, All City Real Estate Ltd. Co. Unlock MLS
- $400,0003 bd3 ba1.4k sqft1402 Parker Ln APT 3, Austin, TX 78741ActiveMLS ID #6567876, Pat Gunter, REALTY CAPITAL CITY. Unlock MLS
- $550,0004 bd3 ba2.4k sqft10504 Beard Ave, Austin, TX 78748ActiveMLS ID #4359792, Samantha Adler, Compass RE Texas, LLC. Unlock MLS
- $499,9995 bd3 ba2.4k sqft9204 Sawyer Fay Ln, Austin, TX 78748ActiveMLS ID #6557494, Anthony Gibson, Keller Williams Realty. Unlock MLS
- $399,0003 bd2 ba1.9k sqft1323 Talley Loop, Buda, TX 78610ActiveMLS ID #4534489, Kevin Bown, Twelve Rivers Realty. Unlock MLS
- $449,0004 bd3 ba2.2k sqft8720 Mina Dr, Austin, TX 78747ActiveMLS ID #2755590, Amy Alvarado, Kuper Sotheby's Int'l Realty. Unlock MLS
