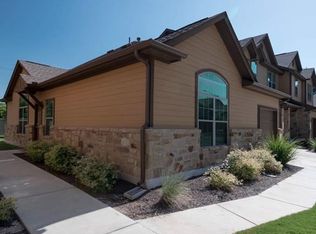
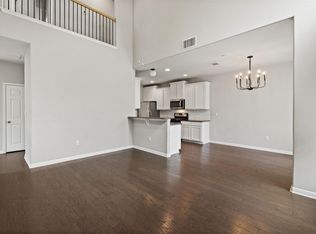
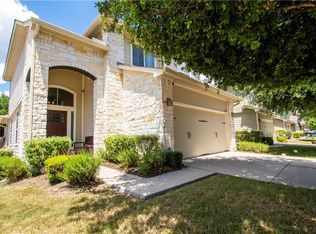
Come check out this beautiful home in the Ravenscroft subdivision situated on a premium end lot adjacent to the pool. At 1,922 sq. ft., this condo is the largest floor plan in the Ravenscroft Townhomes community! Fresh interior paint! It features a master bedroom downstairs and 2 more large bedrooms upstairs, 2.5 bathrooms, spacious living rooms both upstairs and downstairs, wood, tile, and carpet floors, master bath with walk-in shower, granite kitchen countertops, and stainless appliances. This is the closest residence to the pool…the sellers even get Wifi reception poolside! Compare the size of the yard to other units. Refrigerator included. You will enjoy proximity to many South Austin favorites, including Mary Moore Searight Metropolitan Park, Bauerle Ranch, South Austin Beer Garden, The Hive, Moontower Saloon, HEB, and more. Floor plan diagrams available in listing documents.
Active
Price cut: $8K (7/8)
$290,000
11433 Lost Maples Trl, Austin, TX 78748
3beds
1,922sqft
Condominium
Built in 2013
-- sqft lot
$-- Zestimate®
$151/sqft
$290/mo HOA
What's special
Fresh interior paintStainless appliancesGranite kitchen countertopsMaster bedroom downstairsSize of the yardRefrigerator included
- 187 days |
- 309 |
- 16 |
Zillow last checked:
Listing updated:
Listed by:
Sky Knippa (512) 451-5050,
Knippa Properties (512) 451-5050
Source: Unlock MLS,MLS#: 6935693
Facts & features
Interior
Bedrooms & bathrooms
- Bedrooms: 3
- Bathrooms: 3
- Full bathrooms: 2
- 1/2 bathrooms: 1
- Main level bedrooms: 1
Heating
- Central
Cooling
- Central Air
Appliances
- Included: Dishwasher, Disposal, Microwave
Features
- Coffered Ceiling(s), Interior Steps, Multiple Living Areas, Primary Bedroom on Main, Recessed Lighting, Walk-In Closet(s)
- Flooring: Carpet, Tile, Wood
- Windows: Blinds
- Fireplace features: None
Interior area
- Total interior livable area: 1,922 sqft
Property
Parking
- Total spaces: 1
- Parking features: None
- Garage spaces: 1
Accessibility
- Accessibility features: None
Features
- Levels: Two
- Stories: 2
- Patio & porch: None
- Exterior features: None
- Pool features: None
- Spa features: None
- Fencing: None
- Has view: Yes
- View description: None
- Waterfront features: None
Lot
- Size: 5,140 Square Feet
- Features: Sprinkler - Automatic
Details
- Additional structures: Residence
- Parcel number: 04362321860000
- Special conditions: Standard
Construction
Type & style
- Home type: Condo
- Property subtype: Condominium
- Attached to another structure: Yes
Materials
- Foundation: Slab
- Roof: Composition
Condition
- Resale
- New construction: No
- Year built: 2013
Utilities & green energy
- Sewer: Public Sewer
- Water: Public
- Utilities for property: Electricity Available
Community & HOA
Community
- Features: Cluster Mailbox, Curbs, Pool
- Subdivision: Ravenscroft Twnhms Amd
HOA
- Has HOA: Yes
- Services included: Common Area Maintenance, Landscaping
- HOA fee: $290 monthly
- HOA name: Ravenscroft
Location
- Region: Austin
Financial & listing details
- Price per square foot: $151/sqft
- Annual tax amount: $7,699
- Date on market: 1/16/2026
- Listing terms: Cash,Conventional,FHA,Texas Vet,VA Loan
- Electric utility on property: Yes
Estimated market value
Not available
Estimated sales range
Not available
Not available
Price history
| Date | Event | Price |
|---|---|---|
| 7/8/2026 | Price change | $290,000-2.7%$151/sqft |
Source:  Unlock MLS #6935693 Report a problem Unlock MLS #6935693 Report a problem | ||
| 6/22/2026 | Price change | $298,000-2.3%$155/sqft |
Source: Unlock MLS #6935693 Report a problem | ||
| 6/3/2026 | Price change | $305,000-3.2%$159/sqft |
Source: Unlock MLS #6935693 Report a problem | ||
| 3/23/2026 | Price change | $315,000-3.1%$164/sqft |
Source: Unlock MLS #6935693 Report a problem | ||
| 2/17/2026 | Price change | $325,000-3%$169/sqft |
Source: Unlock MLS #6935693 Report a problem | ||
| 1/29/2026 | Price change | $335,000-2.9%$174/sqft |
Source: Unlock MLS #6935693 Report a problem | ||
| 1/16/2026 | Listed for sale | $345,000$180/sqft |
Source: Unlock MLS #6935693 Report a problem | ||
| 1/16/2026 | Listing removed | $345,000$180/sqft |
Source: Unlock MLS #7741272 Report a problem | ||
| 12/16/2025 | Price change | $345,000-1.4%$180/sqft |
Source: Unlock MLS #7741272 Report a problem | ||
| 10/31/2025 | Price change | $350,000-2.8%$182/sqft |
Source: Unlock MLS #7741272 Report a problem | ||
| 10/1/2025 | Price change | $360,000-1.9%$187/sqft |
Source: Unlock MLS #7741272 Report a problem | ||
| 9/18/2025 | Price change | $367,000-1.3%$191/sqft |
Source: Unlock MLS #7741272 Report a problem | ||
| 8/4/2025 | Price change | $372,000-3.4%$194/sqft |
Source: Unlock MLS #7741272 Report a problem | ||
| 7/16/2025 | Listed for sale | $385,000+54.1%$200/sqft |
Source: Unlock MLS #7741272 Report a problem | ||
| 4/26/2017 | Listing removed | $249,900$130/sqft |
Source: The Agency Austin Inc #2486312 Report a problem | ||
| 3/16/2017 | Pending sale | $249,900$130/sqft |
Source: The Agency Austin Inc #2486312 Report a problem | ||
| 2/14/2017 | Listed for sale | $249,900+22.5%$130/sqft |
Source: Team West Real Estate LLC #2486312 Report a problem | ||
| 3/28/2013 | Listing removed | $203,996$106/sqft |
Source: MileStone Community Builders Report a problem | ||
| 3/19/2013 | Price change | $203,996+3.6%$106/sqft |
Source: MileStone Community Builders Report a problem | ||
| 3/6/2013 | Listed for sale | $196,888+6.4%$102/sqft |
Source: MileStone Community Builders Report a problem | ||
| 1/10/2013 | Listing removed | $184,990$96/sqft |
Source: Element #2969031 Report a problem | ||
| 11/27/2012 | Listed for sale | $184,990$96/sqft |
Source: Element #2969031 Report a problem | ||
Public tax history
Tax history is unavailable.
Monthly payment
Est. payment
Payment breakdown
Explore the cost of this home by adjusting the details. Changes won't be saved.Climate risks
Neighborhood: Slaughter Creek
Nearby schools
GreatSchools rating
- 4/10Menchaca Elementary SchoolGrades: PK-5Distance: 0.9 mi
- 2/10Paredes Middle SchoolGrades: 6-8Distance: 1.5 mi
- 4/10Akins High SchoolGrades: 9-12Distance: 2 mi
Schools provided by the listing agent
- Elementary: Menchaca
- Middle: Paredes
- High: Akins
- District: Austin ISD
Source: Unlock MLS. This data may not be complete. We recommend contacting the local school district to confirm school assignments for this home.
- $---- bd-- ba-- sqft11405 Lost Maples Trl, Austin, TX 78748Sold
- $316,9003 bd2 ba1.9k sqft11341 Lost Maples Trl, Austin, TX 78748Off Market
- $275,7003 bd2 ba1.2k sqft11401 Lost Maples Trl #11401, Austin, TX 78748Off Market
- $1,7952 bd3 ba1.7k sqft11248 Lost Maples Trl #11248, Austin, TX 78748For Rent

- $354,5003 bd2 ba1.2k sqft1620 Sir Thopas Trl, Austin, TX 78748Off Market
- $299,0002 bd3 ba1.5k sqft11241 Lost Maples Trl, Austin, TX 78748For Sale
- $341,6003 bd3 ba1.4k sqft1613 Melibee Trl, Austin, TX 78748Off Market
- $367,8003 bd2 ba1.8k sqft1616 Sir Thopas Trl, Austin, TX 78748Off Market
A local agent can set up tours, give advice and negotiate with sellers.
Similar homes
- $295,0003 bd3 ba1.7k sqft1615 Airedale Rd, Austin, TX 78748Active
 MLS ID #3905280, Samantha Evans, Compass RE Texas, LLC. Unlock MLS
 - $300,0004 bd3 ba2.3k sqft5700 Arbor Hill Ln, Austin, TX 78747Active
 MLS ID #5423873, Holly Holmes, Compass RE Texas, LLC. Unlock MLS
 - $345,0003 bd3 ba1.5k sqft1520 Huckleberry Ln, Austin, TX 78748Active
 MLS ID #1171512, DANE ELLENBOGEN, Compass RE Texas, LLC. Unlock MLS
 - $325,0004 bd2 ba1.8k sqft12704 Bloomington Dr, Austin, TX 78748Active
 MLS ID #1178794, Allison Pflaum, Keller Williams Realty. Unlock MLS
 - $299,9003 bd3 ba1.7k sqft6629 Doyal Dr, Austin, TX 78747ActiveMLS ID #5107717, Sara Woodward, Pauly Presley Realty. Unlock MLS
- $299,0003 bd2 ba1.3k sqft11509 Autumn Ash Dr, Manchaca, TX 78652ActiveMLS ID #5219644, Elisa Avalos, Kifer Sparks Agency, LLC. Unlock MLS
- $275,0002 bd3 ba1.3k sqft6900 E Riverside Dr Unit 12, Austin, TX 78741ActiveMLS ID #4176943, Suzie Adams, Christies Intl Real Estate Lone Star. Unlock MLS
- $289,0003 bd2 ba1.3k sqft8824 Stambourne St, Austin, TX 78747ActiveMLS ID #1608629, Shane Hargrave, eXp Realty, LLC. Unlock MLS
- $330,0002 bd3 ba1.4k sqft2605 Witsome Loop #40C, Austin, TX 78741ActiveMLS ID #6145516, Silvia Vandenberg, Compass RE Texas, LLC. Unlock MLS
- $330,0004 bd3 ba1.9k sqft10117 Crescendo Ln, Austin, TX 78747ActiveMLS ID #5958758, Helen Edwards, Coldwell Banker Apex. Unlock MLS
- $398,0003 bd2 ba1.5k sqft12203 Toluca Dr, Austin, TX 78748ActiveMLS ID #3280660, Sandy Riojas, Elegant Choice Realty. Unlock MLS
- $325,0003 bd2 ba2.7k sqft8613 Capitol View Dr, Austin, TX 78747ActiveMLS ID #5064746, Ben Bunce, All City Real Estate Ltd. Co. Unlock MLS
- $259,9993 bd3 ba1.9k sqft366 Eagle Brook Ln, Buda, TX 78610ActiveMLS ID #2262669, Amanda Ponce, Keller Williams Realty. Unlock MLS
- $379,0003 bd3 ba1.4k sqft8716 Davis Oaks Trl, Austin, TX 78748ActiveMLS ID #3344179, Mary Hernandez, Keller Williams Realty. Unlock MLS
- $289,9993 bd2 ba1.5k sqft113 Screech Owl Dr, Kyle, TX 78640ActiveMLS ID #1713489, Matt Merket, Realty One Group Prosper. Unlock MLS
- $325,0004 bd3 ba2k sqft5709 Zachary Scott St, Austin, TX 78747ActiveMLS ID #8794906, Hannah Allen, Christies Intl Real Estate Lone Star. Unlock MLS
- $309,9994 bd3 ba2.1k sqft301 Stella Gold St, Buda, TX 78610ActiveMLS ID #9874610, John Martin, Keller Williams Realty. Unlock MLS
- $325,0003 bd3 ba2.4k sqft9205 Ipswich Bay Dr, Austin, TX 78747ActiveMLS ID #7387178, Jackie Howell, eXp Realty, LLC. Unlock MLS
- $417,0003 bd3 ba1.6k sqft9257 Vigen Cir, Austin, TX 78748ActiveMLS ID #1127125, Katie Daniel, Compass RE Texas, LLC. Unlock MLS
- $430,0003 bd3 ba1.8k sqft6708 Menchaca Rd #10, Austin, TX 78745ActiveMLS ID #1624285, Jef Hahl, Allure Real Estate. Unlock MLS
