ASK ABOUT OUR BUYER INCENTIVES! $10k Concession Bonus + Fridge/Washer/Dryer Convey. Options for 4.25% Interest Rate. Welcome to 7205 Ray Charles Drive, a modern and spacious three-bedroom townhome in the heart of South Austin. This desirable corner unit offers an attached garage and a private fenced backyard, bordered by lush green space and an open community lawn, creating the privacy and feel of a single-family home with the convenience of lock-and-leave living. The HOA covers front and backyard landscaping along with exterior maintenance, making everyday living effortless. Inside, soaring two-story ceilings and abundant natural light create an inviting atmosphere. The open-concept layout features White Oak LVP flooring throughout, a spacious main-level primary suite, and a well-appointed kitchen with timeless white countertops, sleek finishes, a gas range, and bar seating that's perfect for everyday living or entertaining. Step outside to a private backyard retreat with an extended patio shaded by mature neighboring trees—an ideal space to relax or entertain. Upstairs, a versatile second living area offers the perfect spot for a home office, media room, or playroom, along with two additional bedrooms and a full bathroom. Ideally located just 12 minutes from Downtown Austin, with restaurants, coffee shops, bars, and H-E-B all within one to two miles, this home offers the perfect balance of comfort, convenience, and low-maintenance living.
Active
Price cut: $4.9K (9/18)
$385,000
7205 Ray Charles Dr, Austin, TX 78745
3beds
1,736sqft
Condominium
Built in 2019
-- sqft lot
$-- Zestimate®
$222/sqft
$347/mo HOA
What's special
Sleek finishesAttached garageAbundant natural lightSoaring two-story ceilingsTimeless white countertopsGas rangeTwo additional bedrooms
- 47 days
- 542
- 52
Zillow last checked:
Listing updated:
Listed by:
Adelina Rotar (512) 522-9715,
Keller Williams Realty (512) 448-4111,
Maria Galizia (512) 900-4995,
Keller Williams Realty
Source: Unlock MLS,MLS#: 1018361
Facts & features
Interior
Bedrooms & bathrooms
- Bedrooms: 3
- Bathrooms: 3
- Full bathrooms: 2
- 1/2 bathrooms: 1
- Main level bedrooms: 1
Heating
- Central
Cooling
- Ceiling Fan(s), Central Air
Appliances
- Included: Dishwasher, Microwave, Free-Standing Gas Range, Tankless Water Heater
Features
- Breakfast Bar, Ceiling Fan(s), High Ceilings, Eat-in Kitchen, In-Law Floorplan, Kitchen Island, Multiple Living Areas, Open Floorplan, Primary Bedroom on Main, Recessed Lighting, Walk-In Closet(s)
- Flooring: Carpet, Laminate, Tile
- Windows: Blinds
- Number of fireplaces: 1
- Fireplace features: Living Room
Interior area
- Total interior livable area: 1,736 sqft
Property
Parking
- Total spaces: 1
- Parking features: Attached, Driveway, Garage
- Attached garage spaces: 1
Accessibility
- Accessibility features: None
Features
- Levels: Two
- Stories: 2
- Patio & porch: Deck, Patio, Porch
- Exterior features: Private Yard
- Pool features: None
- Fencing: Back Yard, Fenced, Privacy, Wood
- Has view: Yes
- View description: Park/Greenbelt, Trees/Woods
- Waterfront features: None
Lot
- Size: 5,113 Square Feet
- Features: Corner Lot
Details
- Additional structures: None
- Parcel number: 04240706440000
- Special conditions: Standard
Construction
Type & style
- Home type: Condo
- Property subtype: Condominium
- Attached to another structure: Yes
Materials
- Foundation: Slab
- Roof: Composition
Condition
- Resale
- New construction: No
- Year built: 2019
Utilities & green energy
- Sewer: Public Sewer
- Water: Public
- Utilities for property: Natural Gas Connected, Sewer Connected, Water Connected
Community & HOA
Community
- Features: Cluster Mailbox, Common Grounds, Dog Park, Picnic Area
- Subdivision: SOUTH CONGRESS CONDOMINIUMS
HOA
- Has HOA: Yes
- HOA fee: $347 monthly
Location
- Region: Austin
Financial & listing details
- Price per square foot: $222/sqft
- Annual tax amount: $6,759
- Date on market: 8/5/2026
- Listing terms: Cash,Conventional,FHA,VA Loan
Estimated market value
Not available
Estimated sales range
Not available
Not available
Price history
| Date | Event | Price |
|---|---|---|
| 9/18/2026 | Price change | $385,000-1.3%$222/sqft |
Source:  Unlock MLS #1018361 Report a problem Unlock MLS #1018361 Report a problem | ||
| 8/26/2026 | Price change | $389,900-2.5%$225/sqft |
Source: Unlock MLS #1018361 Report a problem | ||
| 8/5/2026 | Listed for sale | $399,900$230/sqft |
Source: Unlock MLS #1018361 Report a problem | ||
Public tax history
Tax history is unavailable.
Monthly payment
Est. payment
Payment breakdown
Explore the cost of this home by adjusting the details. Changes won't be saved.Climate risks
Neighborhood: Dittmar-Slaughter
Nearby schools
Schools provided by the listing agent
- Elementary: Williams
- Middle: Bedichek
- High: Crockett
- District: Austin ISD
Source: Unlock MLS. This data may not be complete. We recommend contacting the local school district to confirm school assignments for this home.
Similar homes
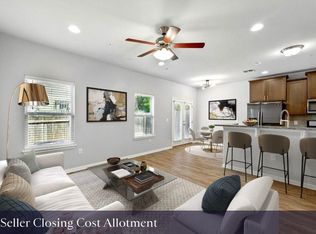
- $386,0004 bd2 ba1.7k sqft6607 Starstreak Dr, Austin, TX 78745Active

 MLS ID #1924421, Mike Singletary, Mission Real Estate Group. Unlock MLS
 - $365,0002 bd3 ba1.5k sqft814 N Bluff Dr #93, Austin, TX 78745Active
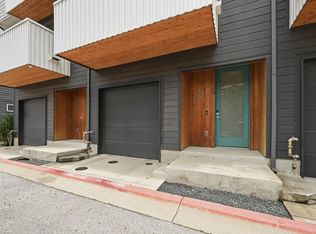 MLS ID #5439373, Carter Goss, Turner Residential. Unlock MLS
 - $439,0003 bd2 ba1.3k sqft6716 Skynook Dr, Austin, TX 78745Active
 MLS ID #8472074, Katie Daniel, Compass RE Texas, LLC. Unlock MLS
 - $399,9003 bd3 ba1.9k sqft9940 Milla Cir #24, Austin, TX 78748Active
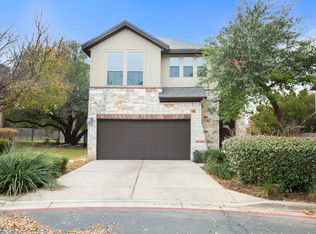 MLS ID #9124474, Sarah Williams, Iron Creek Realty. Unlock MLS
 - $379,9003 bd2 ba1k sqft4703 Candletree Ln, Austin, TX 78744ActiveMLS ID #4103767, Stephanie Douglass, Open House Austin Group LLC. Unlock MLS
- $530,0003 bd2 ba1.3k sqft7310 Broken Arrow Ln, Austin, TX 78745ActiveMLS ID #8786141, Hanalei Myers, Coldwell Banker Realty. Unlock MLS
- $385,0003 bd3 ba1.4k sqft2612 Georgia Coleman Bnd, Austin, TX 78748ActiveMLS ID #3810609, Laura Ek, Compass RE Texas, LLC. Unlock MLS
- $395,0004 bd2 ba1.9k sqft9213 Grant Forest Dr, Austin, TX 78744ActiveMLS ID #2001215, Chase Cangelosi, All City Real Estate Ltd. Co. Unlock MLS
- $389,9903 bd2 ba1.7k sqft6912 Ondantra Bnd, Austin, TX 78744ActiveMLS ID #1681734, Jacob Bremer, Keller Williams Realty. Unlock MLS
- $385,0003 bd3 ba1.7k sqft11403 Georgia Coleman Bnd, Austin, TX 78748ActiveMLS ID #7309895, Dena Davis, The Davis Company. Unlock MLS
- $410,0003 bd3 ba1.6k sqft9257 Vigen Cir, Austin, TX 78748ActiveMLS ID #1127125, Katie Daniel, Compass RE Texas, LLC. Unlock MLS
- $379,0002 bd2 ba977 sqft2215 Post Rd APT 2084, Austin, TX 78704ActiveMLS ID #5191975, Alex Hernandez-Bobrow, KW-Austin Portfolio Real Estate. Unlock MLS
- $345,0002 bd2 ba992 sqft3808 Southway Dr APT 103, Austin, TX 78704ActiveMLS ID #4564318, Michael Kennelly, Spirit Real Estate. Unlock MLS
- $349,0002 bd2 ba1k sqft1404 Southport Dr #A, Austin, TX 78704ActiveMLS ID #3332402, Khani Zulu, Christies Intl Real Estate Lone Star. Unlock MLS
- $459,5003 bd2 ba1.2k sqft6901 Windrift Way, Austin, TX 78745ActiveMLS ID #5112448, Aaron Jistel, ListingSpark. Unlock MLS
- $429,9994 bd3 ba2.2k sqft8720 Mina Dr, Austin, TX 78747ActiveMLS ID #2755590, Amy Alvarado, Kuper Sotheby's Int'l Realty. Unlock MLS
- $358,0003 bd2 ba1.3k sqft11609 Buster Crabbe Dr, Austin, TX 78748ActiveMLS ID #8576735, Victoria Fullbrook, Compass RE Texas, LLC. Unlock MLS
- $299,9993 bd3 ba1.4k sqft5917 Red Bud Ridge Ln #20, Austin, TX 78744ActiveMLS ID #3555003, Christy Neikirk, MODUS Real Estate. Unlock MLS
- $415,0003 bd3 ba1.8k sqft9115 Looksee Ln, Austin, TX 78744ActiveMLS ID #5984799, Genesis Zuniga, Z Realty LLC. Unlock MLS
- $565,0004 bd3 ba1.9k sqft314 Virtus Bnd, Austin, TX 78748ActiveMLS ID #1563776, Joe Keenan, Compass RE Texas, LLC. Unlock MLS
