Turnkey and super easy living in this 4 year old condo with very efficient ownership. Attached 2 car garage and EV ready. Please take a look at the utility bills. The solar roof comes with the unit and creates a very affordable efficient living situation.
Active
$375,000
814 N Bluff Dr #93, Austin, TX 78745
2beds
1,590sqft
Condominium
Built in 2022
-- sqft lot
$-- Zestimate®
$236/sqft
$195/mo HOA
What's special
Solar roofEv ready
- 3 days |
- 225 |
- 17 |
Zillow last checked:
Listing updated:
Listed by:
Carter Goss (512) 473-9930,
Turner Residential (512) 473-9930
Source: Unlock MLS,MLS#: 5439373
Facts & features
Interior
Bedrooms & bathrooms
- Bedrooms: 2
- Bathrooms: 3
- Full bathrooms: 2
- 1/2 bathrooms: 1
Primary bedroom
- Description: The primary bedroom is located at the opposite side of the house from the 2nd bedroom. The laundry is also just outside of the primary bedroom.
- Features: Full Bath, High Ceilings
- Level: Third
Bedroom
- Description: 2nd bedroom is located at the top of the stairs and includes a private fullsize bath with closet.
- Features: Full Bath
- Level: Third
Living room
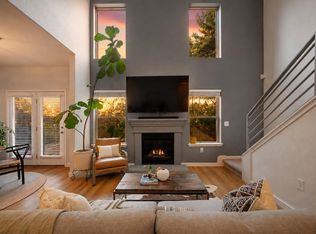
- Description: Consider this the main floor. The living room opens to a dining area and kitchen with bar seating. Also the outdoor patio has access just off the kitchen.
- Features: High Ceilings
- Level: Second
Heating
- Electric, Solar
Cooling
- Ceiling Fan(s), Central Air, Electric
Appliances
- Included: Built-In Gas Oven, Dishwasher, Disposal, Microwave, RNGHD, Refrigerator, Stainless Steel Appliance(s), Vented Exhaust Fan, Washer/Dryer
Features
- See Remarks, High Ceilings, Quartz Counters, Electric Dryer Hookup, Eat-in Kitchen, Kitchen Island, Smart Home, Smart Thermostat, Walk-In Closet(s), Washer Hookup
- Flooring: See Remarks, Tile
- Windows: Double Pane Windows, ENERGY STAR Qualified Windows
Interior area
- Total interior livable area: 1,590 sqft
Property
Parking
- Total spaces: 2
- Parking features: Enclosed, Garage, Garage Door Opener, Garage Faces Front
- Garage spaces: 2
Accessibility
- Accessibility features: None
Features
- Levels: Three Or More
- Stories: 3
- Patio & porch: Patio
- Exterior features: Electric Car Plug-in, Private Yard
- Pool features: None
- Fencing: Back Yard, Fenced, Wood
- Has view: Yes
- View description: City Lights, Neighborhood
- Waterfront features: None
Lot
- Size: 33,528 Acres
- Features: Landscaped, Private Maintained Road, Many Trees
Details
- Additional structures: None
- Parcel number: 925234
- Special conditions: Standard
Construction
Type & style
- Home type: Condo
- Property subtype: Condominium
Materials
- Foundation: Slab
- Roof: See Remarks
Condition
- Resale
- New construction: No
- Year built: 2022
Utilities & green energy
- Sewer: Public Sewer
- Water: Public
- Utilities for property: Electricity Connected, Natural Gas Connected, Sewer Connected, Solar, Underground Utilities, Water Connected
Community & HOA
Community
- Features: Dog Park, Picnic Area, Underground Utilities
- Subdivision: N. Bluff
HOA
- Has HOA: Yes
- Services included: Common Area Maintenance, Landscaping, Maintenance Grounds, Maintenance Structure, Pest Control, Trash
- HOA fee: $586 quarterly
- HOA name: North Bluff Condominiums
Location
- Region: Austin
Financial & listing details
- Price per square foot: $236/sqft
- Date on market: 8/12/2026
- Listing terms: Cash,Conventional,FHA,VA Loan
- Electric utility on property: Yes
Estimated market value
Not available
Estimated sales range
Not available
Not available
Price history
| Date | Event | Price |
|---|---|---|
| 8/12/2026 | Listed for sale | $375,000-2.8%$236/sqft |
Source:  Unlock MLS #5439373 Report a problem Unlock MLS #5439373 Report a problem | ||
| 9/8/2023 | Listing removed | -- |
Source: Unlock MLS #4240656 Report a problem | ||
| 10/28/2020 | Pending sale | $386,000$243/sqft |
Source: Unlock MLS #4240656 Report a problem | ||
Public tax history
Tax history is unavailable.
Monthly payment
Est. payment
Payment breakdown
Explore the cost of this home by adjusting the details. Changes won't be saved.Climate risks
Neighborhood: Sweetbriar
Nearby schools
GreatSchools rating
- 3/10Pleasant Hill Elementary SchoolGrades: PK-5Distance: 0.4 mi
- 2/10Bedichek Middle SchoolGrades: 6-8Distance: 1 mi
- 4/10Crockett High SchoolGrades: 9-12Distance: 2.1 mi
Schools provided by the listing agent
- Elementary: Pleasant Hill
- Middle: Bedichek
- High: Crockett
- District: Austin ISD
Source: Unlock MLS. This data may not be complete. We recommend contacting the local school district to confirm school assignments for this home.
- $352,900-- bd-- ba-- sqft814 N Bluff Dr UNIT 69, Austin, TX 78745Off Market
- $343,400-- bd-- ba-- sqft814 N Bluff Dr UNIT 76, Austin, TX 78745Off Market
- $325,700-- bd-- ba-- sqft814 N Bluff Dr UNIT 85, Austin, TX 78745Off Market
- $418,600-- bd-- ba-- sqft814 N Bluff Dr #81, Austin, TX 78745Off Market
- $---- sqft814 N Bluff Dr #77, Austin, TX 78745Sold
- $---- sqft814 N Bluff Dr #72, Austin, TX 78745Sold
- $397,000-- sqft814 N Bluff Dr #71, Austin, TX 78745Off Market
- $2,6753 bd3 ba1.5k sqft814 N Bluff Dr #82, Austin, TX 78745For Rent
A local agent can set up tours, give advice and negotiate with sellers.
A local lender can help you make sure your offer is ready when you are.
Similar homes
- $415,0004 bd2 ba1.7k sqft6607 Starstreak Dr, Austin, TX 78745Active

 MLS ID #1924421, Mike Singletary, Mission Real Estate Group. Unlock MLS
 - $370,0002 bd3 ba1.3k sqft814 N Bluff Dr #70, Austin, TX 78745Active
 MLS ID #6946693, Elicia Michaud, eXp Realty, LLC. Unlock MLS
 - $425,0002 bd3 ba1.3k sqft401 N Bluff Dr #10101, Austin, TX 78745Active
 MLS ID #4151615, Lawrence Pritchett, MODUS Real Estate. Unlock MLS
 - $399,9003 bd3 ba1.7k sqft7205 Ray Charles Dr, Austin, TX 78745Active
 MLS ID #1018361, Adelina Rotar, Keller Williams Realty. Unlock MLS
 - $389,0002 bd3 ba1.4k sqft512 Eberhart Ln APT 1205, Austin, TX 78745ActiveMLS ID #5563372, Nancy LaBarbiera, SoundCity Properties. Unlock MLS
- $340,0003 bd3 ba1.7k sqft604 N Bluff Dr Unit 144, Austin, TX 78745ActiveMLS ID #8178525, Brennan Stravlo, eXp Realty, LLC. Unlock MLS
- $385,0002 bd3 ba1.4k sqft6000 S Congress Ave APT 302, Austin, TX 78745ActiveMLS ID #9258454, Steph Bartone, eXp Realty, LLC. Unlock MLS
- $445,0003 bd2 ba1.2k sqft7206 Shadywood Dr, Austin, TX 78745ActiveMLS ID #5534669, Christie Altree, Kifer Sparks Agency, LLC. Unlock MLS
- $375,0002 bd2 ba1.2k sqft4801 S Congress Ave APT N2, Austin, TX 78745ActiveMLS ID #3568736, Stacey Weathers, The Davis Company. Unlock MLS
- $330,0002 bd3 ba1.3k sqft604 N Bluff Dr Unit 205, Austin, TX 78745ActiveMLS ID #5360309, Noa Levy, eXp Realty, LLC. Unlock MLS
- $369,0002 bd3 ba1.3k sqft801 N Bluff Dr Unit 50, Austin, TX 78745ActiveMLS ID #4342137, Bernardo De Alba, Urbanspace. Unlock MLS
- $399,0003 bd3 ba1.8k sqft604 N Bluff Dr Unit 146, Austin, TX 78745ActiveMLS ID #3150908, Katherine Wright, Moreland Properties. Unlock MLS
- $349,9993 bd3 ba1.5k sqft142 Thelonious Dr, Austin, TX 78745ActiveMLS ID #2563155, Julia Mistler, Moreland Properties. Unlock MLS
- $327,9901 bd1 ba861 sqft4510 Terry O Ln #223, Austin, TX 78745ActiveMLS ID #8371847, Louis Rogers, Douglas Elliman Real Estate. Unlock MLS
- $375,0003 bd2 ba1.4k sqft102 Skyloop Dr, Austin, TX 78745ActiveMLS ID #4867970, Clement Wu, C.W. Austin Realty, LLC. Unlock MLS
- $419,0003 bd3 ba2.1k sqft7409 Merrick Ln #40, Austin, TX 78745ActiveMLS ID #9144089, Amy Garcia, SPEARS & COMPANY REAL ESTATE. Unlock MLS
- $397,0003 bd2 ba1.4k sqft6906 Moonmont Dr, Austin, TX 78745ActiveMLS ID #9199056, Kent Redding, Berkshire Hathaway TX Realty. Unlock MLS
- $450,0003 bd2 ba1.3k sqft6716 Skynook Dr, Austin, TX 78745ActiveMLS ID #8472074, Katie Daniel, Compass RE Texas, LLC. Unlock MLS
- $360,0004 bd3 ba1.4k sqft5111 Meadow Creek Dr, Austin, TX 78745ActiveMLS ID #7189894, Wendy Jansky-Serra, Compass RE Texas, LLC. Unlock MLS
- $415,0004 bd2 ba1.4k sqft4912 Suburban Dr, Austin, TX 78745ActiveMLS ID #9370124, Mike Minns, Atlas Realty. Unlock MLS
