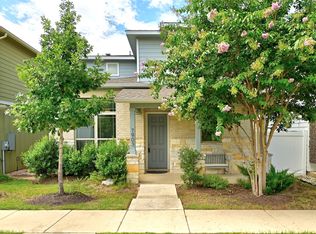
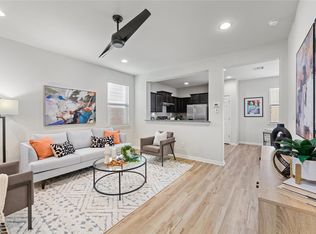

Beautifully appointed free-standing condo in one of Austin’s most sought-after master-planned communities. This 2- bedroom, 2.5-bath home offers 1,231 square feet of thoughtfully designed living space with timeless stucco and brick architecture, a rear-entry 2-car garage, and an ideal location just steps from guest parking and a short walk to Easton Park’s amenity center. Inside, enjoy updated luxury vinyl plank flooring, an airy open-concept layout, custom built-ins, a wine fridge, and a sleek kitchen with modern finishes and a striking waterfall island. Upstairs, both bedrooms feature private en-suite baths, while the secondary bedroom offers a partitioned layout perfect for a home office, guest retreat, or flex space. A dedicated upstairs utility room adds convenience. Outside, unwind on the private patio with a xeriscaped yard designed for easy, low-maintenance living. Residents enjoy Easton Park’s resort-style pool, fitness center, parks, trails, playgrounds, pickleball courts, dog parks, food trucks, retail, and dining. All just minutes from downtown Austin, major employers, and Austin-Bergstrom International Airport. *The seller is offering the following incentives $3,000 towards closing costs and temporary buy-down when using their preferred lender. Complimentary partition wall removal with contract.*
Active
$299,000
8009 Mellencamp Dr Unit 212, Austin, TX 78744
2beds
1,231sqft
Condominium
Built in 2022
-- sqft lot
$-- Zestimate®
$243/sqft
$115/mo HOA
What's special
Custom built-insStriking waterfall islandWine fridgeDedicated upstairs utility roomAiry open-concept layout
- 67 days |
- 268 |
- 14 |
Zillow last checked:
Listing updated:
Listed by:
Crystal Washington (512) 800-3840,
Kuper Sotheby's Int'l Realty (210) 822-8602,
Kattia Gonzalez (469) 386-3833,
Kuper Sotheby's Int'l Realty
Source: Unlock MLS,MLS#: 7316072
Facts & features
Interior
Bedrooms & bathrooms
- Bedrooms: 2
- Bathrooms: 3
- Full bathrooms: 2
- 1/2 bathrooms: 1
Heating
- Central
Cooling
- Central Air
Appliances
- Included: Gas Range, Microwave, Stainless Steel Appliance(s), Wine Refrigerator
Features
- Ceiling Fan(s), Quartz Counters, Electric Dryer Hookup, Kitchen Island, Pantry, Recessed Lighting, Smart Thermostat, Study/Home Office, Washer Hookup
- Flooring: Laminate, Tile
- Windows: Blinds
- Fireplace features: None
Interior area
- Total interior livable area: 1,231 sqft
Property
Parking
- Total spaces: 2
- Parking features: Garage Faces Rear
- Garage spaces: 2
Accessibility
- Accessibility features: None
Features
- Levels: Two
- Stories: 2
- Patio & porch: Patio
- Exterior features: Gutters Full
- Pool features: None
- Fencing: Wood
- Has view: Yes
- View description: Neighborhood
- Waterfront features: None
Lot
- Size: 967 Square Feet
- Features: Alley Access
Details
- Additional structures: None
- Parcel number: 03361014130000
- Special conditions: Standard
Construction
Type & style
- Home type: Condo
- Property subtype: Condominium
Materials
- Foundation: Slab
- Roof: Composition
Condition
- Resale
- New construction: No
- Year built: 2022
Details
- Builder name: Brookfield
Utilities & green energy
- Sewer: Public Sewer
- Water: Municipal Utility District (MUD)
- Utilities for property: Cable Available, Electricity Available, Internet-Cable, Internet-Fiber, Natural Gas Available, Sewer Available, Water Available
Community & HOA
Community
- Features: BBQ Pit/Grill, Clubhouse, Cluster Mailbox, Common Grounds, Conference/Meeting Room, Dog Park, Fitness Center, Google Fiber, High Speed Internet, On-Site Retail, Park, Pet Amenities, Picnic Area, Planned Social Activities, Playground, Pool, Sidewalks, Sport Court(s)/Facility
- Subdivision: Easton Park
HOA
- Has HOA: Yes
- Services included: Common Area Maintenance, Maintenance Grounds
- HOA fee: $115 monthly
- HOA name: Easton Park HOA
Location
- Region: Austin
Financial & listing details
- Price per square foot: $243/sqft
- Annual tax amount: $8,369
- Date on market: 6/12/2026
- Listing terms: Conventional,FHA,VA Loan
- Electric utility on property: Yes
Estimated market value
Not available
Estimated sales range
Not available
Not available
Price history
| Date | Event | Price |
|---|---|---|
| 6/12/2026 | Listed for sale | $299,000$243/sqft |
Source:  Unlock MLS #7316072 Report a problem Unlock MLS #7316072 Report a problem | ||
| 6/11/2026 | Listing removed | $299,000$243/sqft |
Source: Unlock MLS #8896608 Report a problem | ||
| 6/2/2026 | Price change | $299,000-2%$243/sqft |
Source: Unlock MLS #8896608 Report a problem | ||
| 4/16/2026 | Listed for sale | $305,000$248/sqft |
Source: Unlock MLS #8896608 Report a problem | ||
Public tax history
Tax history is unavailable.
Monthly payment
Est. payment
Payment breakdown
Explore the cost of this home by adjusting the details. Changes won't be saved.Climate risks
Neighborhood: Bluff Springs
Nearby schools
GreatSchools rating
- 7/10Newton Collins Elementary SchoolGrades: PK-5Distance: 0.2 mi
- 3/10John P Ojeda Junior High SchoolGrades: 6-8Distance: 2.5 mi
- 2/10Del Valle High SchoolGrades: 9-12Distance: 6.4 mi
Schools provided by the listing agent
- Elementary: Newton Collins
- Middle: Ojeda
- High: Del Valle
- District: Del Valle ISD
Source: Unlock MLS. This data may not be complete. We recommend contacting the local school district to confirm school assignments for this home.
- $2,1502 bd3 ba1.2k sqft8013 Mellencamp Dr, Austin, TX 78744For Rent

- $--2 bd2 ba1.1k sqft8007 Mellencamp Dr, Austin, TX 78744Sold
- $2,2002 bd2 ba1.6k sqft7909 Mandela Bnd, Austin, TX 78744For Rent

- $--2 bd2 ba1.2k sqft8012 Mellencamp Dr, Austin, TX 78744Sold
- $302,9002 bd3 ba1.2k sqft8001 Mellencamp Dr #208, Austin, TX 78744Off Market
- $320,5002 bd3 ba1.5k sqft8107 Mandela Bnd, Austin, TX 78744Off Market
- $265,5002 bd3 ba1.1k sqft8112 Mandela Bnd, Austin, TX 78744Off Market
- $263,8003 bd2 ba1.1k sqft8110 Mandela Bnd, Austin, TX 78744Off Market
A local agent can set up tours, give advice and negotiate with sellers.
Similar homes
- $309,9003 bd3 ba1.5k sqft7903 Sutcliffe Dr, Austin, TX 78744Active
 MLS ID #4287298, Craig Otto, Lucky Rabbit Realty. Unlock MLS
 - $305,0003 bd3 ba1.4k sqft5917 Red Bud Ridge Ln #20, Austin, TX 78744Active
 MLS ID #3555003, Christy Neikirk, MODUS Real Estate. Unlock MLS
 - $375,0002 bd3 ba1.5k sqft814 N Bluff Dr #93, Austin, TX 78745Active
 MLS ID #5439373, Carter Goss, Turner Residential. Unlock MLS
 - $295,0003 bd2 ba1.2k sqft7120 Tonka Ln, Austin, TX 78744Active
 MLS ID #6317344, Yusuf Johnson, eXp Realty, LLC. Unlock MLS
 - $299,0003 bd3 ba1.4k sqft11803 Bracco Dr, Austin, TX 78748ActiveMLS ID #1913562, Kasey Fagan, Serhant Texas, LLC. Unlock MLS
- $325,0002 bd2 ba1.2k sqft1904 Cleese Dr #172, Austin, TX 78741ActiveMLS ID #7723751, Tausha Carlson, Marathon Real Estate - Tausha. Unlock MLS
- $269,0002 bd3 ba1.2k sqft1101 Grove Blvd APT 306, Austin, TX 78741ActiveMLS ID #2974856, Cassie Clemons, Christies Intl Real Estate Lone Star. Unlock MLS
- $318,0003 bd3 ba1.7k sqft6640 Quinton Dr, Austin, TX 78747ActiveMLS ID #3409295, Lina Bibian, JPAR Round Rock. Unlock MLS
- $289,0002 bd1 ba1.1k sqft2001 Parker Ln APT 101, Austin, TX 78741ActiveMLS ID #6633218, Steven Cady, Moreland Properties. Unlock MLS
- $299,0002 bd2 ba1.1k sqft1727 Timber Ridge Dr, Austin, TX 78741ActiveMLS ID #3149022, Meghan Duplechain, eXp Realty, LLC. Unlock MLS
- $262,0003 bd2 ba1.2k sqft8609 Claude Ct, Austin, TX 78747ActiveMLS ID #9093290, Kapila Zielinski, Coldwell Banker Realty. Unlock MLS
- $324,9002 bd2 ba1.3k sqft923 E 41st St #210, Austin, TX 78751ActiveMLS ID #7306332, Alex Bartram, Austin Marketing + Development. Unlock MLS
- $299,9003 bd3 ba1.2k sqft6406 Chimney Creek Cir #A, Austin, TX 78723ActiveMLS ID #6476202, Grant RANDALL, All City Real Estate Ltd. Co. Unlock MLS
- $324,9002 bd2 ba1.3k sqft923 E 41st St #201, Austin, TX 78751ActiveMLS ID #5348827, Alex Bartram, Austin Marketing + Development. Unlock MLS
- $225,0002 bd2 ba1k sqft2450 Wickersham Ln APT 302, Austin, TX 78741ActiveMLS ID #2970165, Charlie Aghadiuno, All City Real Estate Ltd. Co. Unlock MLS
- $299,9003 bd2 ba1k sqft11815 Lochridge Dr #B, Austin, TX 78758ActiveMLS ID #2920335, Jon-Michael Vasquez, Dash Realty. Unlock MLS
- $297,0002 bd1 ba759 sqft4903 Richmond Ave #B, Austin, TX 78745ActiveMLS ID #5855269, JM Masso, Social Earth Locating. Unlock MLS
- $325,0002 bd2 ba861 sqft1201 Southport Dr APT D, Austin, TX 78704ActiveMLS ID #4229596, Blake Carter, eXp Realty, LLC. Unlock MLS
- $230,0002 bd2 ba1k sqft512 Eberhart Ln APT 1003, Austin, TX 78745ActiveMLS ID #9961620, Rebecca Gindele, eXp Realty, LLC. Unlock MLS
- $299,0002 bd2 ba1k sqft1811 Webberville Rd #1209, Austin, TX 78721ActiveMLS ID #3102507, Alex Bartram, Austin Marketing + Development. Unlock MLS
