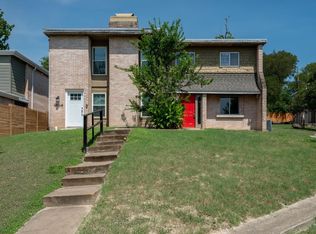
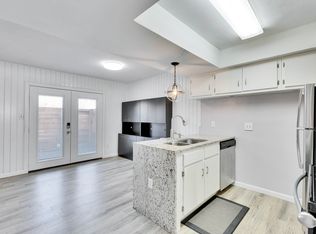
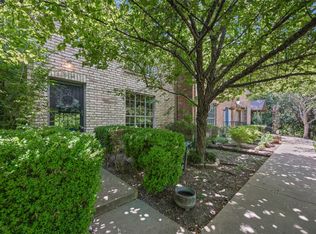
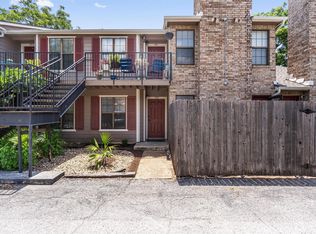
A stylishly updated East Austin condo offering a bright, clean design and an easy low-maintenance lifestyle. This is Austin living at it's finest. Step inside to an open living area with wood-look flooring, fresh white walls, modern lighting, and a cozy fireplace with a stone surround and wood mantel. The layout radiates natural light and provides the perfect setting to relax or entertain. The updated kitchen flows seamlessly from the living room and features sleek white cabinetry, stainless steel appliances, quartz-style countertops, a tile backsplash and a breakfast bar. The bathrooms are beautifully updated complete with a finished tub/shower surround. An in-unit laundry space and tasteful finishes throughout create a clean and modern space to unwind. Upstairs, the bedrooms offer clean natural light, updated flooring, and functional closet space. Outside, enjoy a landscaped front entry, stone patio/courtyard area, mature trees, and a charming setting tucked into an established community. Outside the back gate, the steps provide direct access to the assigned parking spots for the unit. The flow of life does not get easier! Conveniently located in East/Central Austin with quick access to major roads, shopping, dining, parks, Mueller, UT, and downtown Austin. A great opportunity for an owner-occupant, investor, or lock-and-leave Austin property.
Active
Price cut: $9.9K (7/14)
$315,000
6406 Chimney Creek Cir #A, Austin, TX 78723
3beds
1,239sqft
:
Get pre-qualified$2,443/mo
Condominium
Built in 1971
-- sqft lot
$-- Zestimate®
$254/sqft
$208/mo HOA
What's special
Modern lightingSleek white cabinetryUpdated flooringTasteful finishes throughoutWood-look flooringStainless steel appliancesLayout radiates natural light
- 24 days |
- 405 |
- 15 |
Zillow last checked:
Listing updated:
Listed by:
Grant RANDALL (512) 938-9511,
All City Real Estate Ltd. Co (866) 277-6005
Source: Unlock MLS,MLS#: 6476202
Facts & features
Interior
Bedrooms & bathrooms
- Bedrooms: 3
- Bathrooms: 3
- Full bathrooms: 2
- 1/2 bathrooms: 1
Heating
- Central
Cooling
- Central Air
Appliances
- Included: Dishwasher, Electric Cooktop, Washer/Dryer Stacked
Features
- Breakfast Bar, High Ceilings, Quartz Counters, Entrance Foyer, Pantry, Storage, Walk-In Closet(s)
- Flooring: Laminate, No Carpet, Tile
- Windows: Double Pane Windows
- Number of fireplaces: 1
- Fireplace features: Gas Log, Living Room
Interior area
- Total interior livable area: 1,239 sqft
Property
Parking
- Parking features: Parking Lot, Reserved
Accessibility
- Accessibility features: None
Features
- Levels: Two
- Stories: 2
- Patio & porch: Covered, Patio
- Exterior features: Private Yard
- Pool features: None
- Spa features: None
- Fencing: Fenced, Wood
- Has view: Yes
- View description: None
- Waterfront features: None
Lot
- Size: 3,876 Square Feet
- Features: Curbs, Open Lot, Public Maintained Road
Details
- Additional structures: None
- Parcel number: 02222105370020
- Special conditions: Standard
Construction
Type & style
- Home type: Condo
- Property subtype: Condominium
Materials
- Foundation: Slab
- Roof: Composition
Condition
- Updated/Remodeled
- New construction: No
- Year built: 1971
Utilities & green energy
- Sewer: Public Sewer
- Water: Public
- Utilities for property: Electricity Available, Natural Gas Available
Community & HOA
Community
- Features: Common Grounds
- Subdivision: Chimney Creek Condo
HOA
- Has HOA: Yes
- Services included: Common Area Maintenance, Insurance
- HOA fee: $208 monthly
- HOA name: Chimney Creek
Location
- Region: Austin
Financial & listing details
- Price per square foot: $254/sqft
- Tax assessed value: $213,865
- Annual tax amount: $5,146
- Date on market: 7/7/2026
- Listing terms: Buyer Assistance Programs,Cash,Conventional,FHA,VA Loan
- Electric utility on property: Yes
Estimated market value
Not available
Estimated sales range
Not available
$2,119/mo
Price history
| Date | Event | Price |
|---|---|---|
| 7/14/2026 | Price change | $315,000-3%$254/sqft |
Source:  Unlock MLS #6476202 Report a problem Unlock MLS #6476202 Report a problem | ||
| 7/7/2026 | Listed for sale | $324,900+140.7%$262/sqft |
Source: Unlock MLS #6476202 Report a problem | ||
| 8/31/2017 | Sold | -- |
Source: Agent Provided Report a problem | ||
| 8/25/2017 | Pending sale | $135,000$109/sqft |
Source: Austin NW #6985983 Report a problem | ||
| 7/28/2017 | Listed for sale | $135,000$109/sqft |
Source: Austin NW #6985983 Report a problem | ||
| 6/27/2017 | Pending sale | $135,000$109/sqft |
Source: Keller Williams Realty #6985983 Report a problem | ||
| 6/22/2017 | Listed for sale | $135,000+114.6%$109/sqft |
Source: Keller Williams Realty #6985983 Report a problem | ||
| 9/30/2016 | Sold | -- |
Source: Agent Provided Report a problem | ||
| 9/11/2016 | Pending sale | $62,900$51/sqft |
Source: Central Metro Realty #5973034 Report a problem | ||
| 9/8/2016 | Listed for sale | $62,900$51/sqft |
Source: Central Metro Realty #5973034 Report a problem | ||
Public tax history
| Year | Property taxes | Tax assessment |
|---|---|---|
| 2021 | -- | $156,147 +10% |
| 2020 | $1,551 | $141,952 -32.8% |
| 2019 | -- | $211,227 +80.1% |
| 2018 | $996 | $117,315 +160.7% |
| 2017 | $996 +72% | $45,000 |
| 2016 | $579 | $45,000 |
| 2015 | $579 | $45,000 +84.9% |
| 2014 | $579 | $24,343 |
| 2013 | -- | $24,343 -32.3% |
| 2012 | -- | $35,975 |
| 2011 | -- | $35,975 |
| 2010 | -- | $35,975 +32.6% |
| 2009 | -- | $27,135 |
| 2008 | -- | $27,135 |
| 2007 | -- | $27,135 -47.3% |
| 2006 | -- | $51,528 |
Find assessor info on the county website
Monthly payment
Est. payment
Payment breakdown
Explore the cost of this home by adjusting the details. Changes won't be saved.Climate risks
Neighborhood: Windsor Park
Nearby schools
GreatSchools rating
- 3/10Andrews Elementary SchoolGrades: PK-5Distance: 0.4 mi
- 2/10Webb Middle SchoolGrades: 6-8Distance: 2.3 mi
- 2/10LBJ Early College High SchoolGrades: 9-12Distance: 1.3 mi
Schools provided by the listing agent
- Elementary: Andrews
- Middle: Bertha Sadler Means
- High: Lyndon B Johnson (Austin ISD)
- District: Austin ISD
Source: Unlock MLS. This data may not be complete. We recommend contacting the local school district to confirm school assignments for this home.
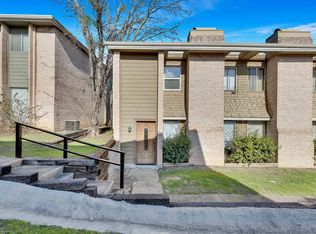
- $259,0003 bd3 ba1.2k sqft6406 Chimney Creek Cir #B, Austin, TX 78723For Sale
- $---- bd-- ba-- sqft2707 Northeast Dr, Austin, TX 78723Off Market
- $--3 bd3 ba1.2k sqft2705 Northeast Dr #A-1, Austin, TX 78723Off Market
- $346,8003 bd3 ba1.2k sqft2705 Northeast Dr #A-1-1, Austin, TX 78723Off Market
- $183,7034 bd2 ba1.3k sqft6404 Chimney Creek Cir #B, Austin, TX 78723Off Market
- $--2 bd3 ba1k sqft6402 Chimney Creek Cir #A, Austin, TX 78723Sold
- $132,0000.391 AcresBristol Dr, Austin, TX 78723Off Market
- $33,0000.327 AcresBristol Dr, Austin, TX 78723Off Market
A local agent can set up tours, give advice and negotiate with sellers.
A local lender can help you make sure your offer is ready when you are.
Similar homes
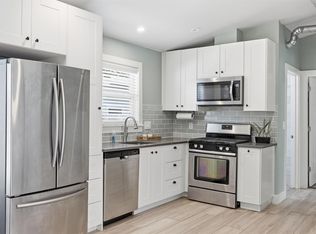
- $375,0003 bd2 ba1.4k sqft5704 Gloucester Ln #A, Austin, TX 78723Active
 MLS ID #4772484, Nancy Taute, Compass RE Texas, LLC. Unlock MLS
 - $324,9002 bd2 ba1.3k sqft923 E 41st St #201, Austin, TX 78751Active
 MLS ID #5348827, Alex Bartram, Austin Marketing + Development. Unlock MLS
 - $260,0003 bd3 ba1.4k sqft1904 Rosetti Dr #109, Austin, TX 78752Active
 MLS ID #6624883, Sarah Kadish, Kadish Properties. Unlock MLS
 - $299,9002 bd2 ba936 sqft2907 Pearl St APT 102, Austin, TX 78705Active
 MLS ID #2804613, Jordan Moorhead, Keller Williams Realty. Unlock MLS
 - $449,9003 bd3 ba1.4k sqft6409 Berkman Dr Unit 6, Austin, TX 78723ActiveMLS ID #9670767, Samantha Evans, Compass RE Texas, LLC. Unlock MLS
- $459,9003 bd3 ba1.4k sqft6409 Berkman Dr #9, Austin, TX 78723ActiveMLS ID #1100575, Meredith Reynolds, Gottesman Residential R.E.. Unlock MLS
- $449,9004 bd3 ba1.4k sqft6807 La Salle Dr, Austin, TX 78723ActiveMLS ID #2280221, Andrew Cavazos, Keller Williams Realty. Unlock MLS
- $290,0002 bd1 ba835 sqft12811 Copper Cliff Ave Unit B, Austin, TX 78727ActiveMLS ID #5446077, Kevin Dibia, Elite Living Realty. Unlock MLS
- $225,0002 bd1 ba789 sqft5820 Berkman Dr APT 110, Austin, TX 78723ActiveMLS ID #1183076, Stacey Ivicic, Compass RE Texas, LLC. Unlock MLS
- $345,3373 bd2 ba1.2k sqft5728 Pinon Vista Dr, Austin, TX 78724ActiveMLS ID #3167514, Claire Meyer, eXp Realty, LLC. Unlock MLS
- $229,9992 bd1 ba725 sqft1200 E 52nd St APT 209, Austin, TX 78723ActiveMLS ID #4294882, Aditya Tumuluri, REAL INTERNATIONAL BROKERAGE LLC. Unlock MLS
- $405,0003 bd1 ba1.1k sqft6503 Linda Ln, Austin, TX 78723ActiveMLS ID #9433220, Rosie Hayer, Rivet Real Estate. Unlock MLS
- $329,0003 bd2 ba1.1k sqft13009 Widge Dr, Austin, TX 78727ActiveMLS ID #2122562, Katie Evans, Spyglass Realty. Unlock MLS
- $399,0003 bd2 ba1.2k sqft5405 Rusk Ct, Austin, TX 78723ActiveMLS ID #4201444, Marianne Rodriguez, Compass RE Texas, LLC. Unlock MLS
- $375,0003 bd2 ba1.2k sqft4913 Single Shot Cir #A, Austin, TX 78723ActiveMLS ID #2667386, Stephen Horn, Real Broker, LLC. Unlock MLS
- $289,5002 bd2 ba1.1k sqft7122 Wood Hollow Dr APT 71, Austin, TX 78731ActiveMLS ID #3142912, Carlos Cruz, Real Broker, LLC. Unlock MLS
- $385,0002 bd2 ba1k sqft3001 Cedar St #A-211, Austin, TX 78705ActiveMLS ID #7186821, Barbara Shallue, Keller Williams Realty. Unlock MLS
- $300,0002 bd2 ba1k sqft3613 Las Colinas Dr APT C, Austin, TX 78731ActiveMLS ID #1618607, Steve Mallett, Keller Williams Realty. Unlock MLS
- $450,0003 bd2 ba1.3k sqft5605 Overbrook Dr, Austin, TX 78723ActiveMLS ID #1508403, Sumina Bhatti, Compass RE Texas, LLC. Unlock MLS
- $325,0004 bd2 ba1.6k sqft11811 Rotherham Dr, Austin, TX 78753ActiveMLS ID #3033272, Amy Whitston, Compass RE Texas, LLC. Unlock MLS
