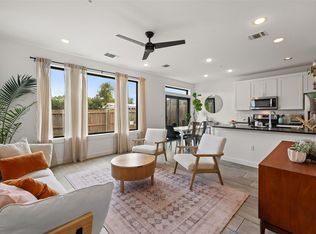
Located just north of vibrant Mueller, this well-maintained north-facing home offers convenience, community, and thoughtful upgrades. The open floor plan is filled with natural light from numerous windows and a skylight, complemented by sound-insulated walls for added peace and quiet. As an added bonus, the home features a private, low-maintenance backyard. The location also benefits from the brand-new Harris Elementary School, currently being rebuilt with a major $56 million AISD bond investment scheduled to open in January 2026. Enjoy close proximity to Hank’s, H-E-B, Target, Alamo Drafthouse, and Mueller’s parks, shops, and dining. With quick access to major highways, Downtown Austin and The Domain are about 15 minutes away. The home is part of an active, welcoming community and benefits from being on the same emergency power grid as the nearby fire station, providing added reliability during outages. A perfect blend of comfort and convenience.
Active
Price cut: $15.1K (6/24)
$459,900
6409 Berkman Dr #9, Austin, TX 78723
3beds
1,441sqft
Condominium
Built in 2019
-- sqft lot
$-- Zestimate®
$319/sqft
$250/mo HOA
What's special
Open floor planPrivate low-maintenance backyardNorth-facing homeSound-insulated walls
- 34 days |
- 196 |
- 12 |
Zillow last checked:
Listing updated:
Listed by:
Meredith Reynolds (512) 451-2422,
Gottesman Residential R.E. (512) 451-2422
Source: Unlock MLS,MLS#: 1100575
Loading...
Facts & features
Interior
Bedrooms & bathrooms
- Bedrooms: 3
- Bathrooms: 3
- Full bathrooms: 2
- 1/2 bathrooms: 1
Heating
- Central
Cooling
- Central Air
Appliances
- Included: Free-Standing Gas Oven
Features
- Quartz Counters, Double Vanity, Kitchen Island, Recessed Lighting
- Flooring: Laminate
- Windows: Double Pane Windows
Interior area
- Total interior livable area: 1,441 sqft
Property
Parking
- Total spaces: 2
- Parking features: None
- Garage spaces: 2
Accessibility
- Accessibility features: None
Features
- Levels: Two
- Stories: 2
- Patio & porch: Rear Porch
- Exterior features: Private Yard
- Pool features: None
- Fencing: Back Yard, Privacy
- Has view: Yes
- View description: None
- Waterfront features: None
Lot
- Size: 3,706 Square Feet
- Features: None
Details
- Additional structures: None
- Parcel number: 02241919100000
- Special conditions: Standard
Construction
Type & style
- Home type: Condo
- Property subtype: Condominium
Materials
- Foundation: Slab
- Roof: See Remarks
Condition
- Resale
- New construction: No
- Year built: 2019
Utilities & green energy
- Sewer: Public Sewer
- Water: Public
- Utilities for property: None
Community & HOA
Community
- Features: None
- Subdivision: SKYLINE ON BERKMAN
HOA
- Has HOA: Yes
- Services included: Insurance, Landscaping
- HOA fee: $250 monthly
- HOA name: Skyline on Berkman
Location
- Region: Austin
Financial & listing details
- Price per square foot: $319/sqft
- Annual tax amount: $9,822
- Date on market: 6/16/2026
- Listing terms: Cash,Conventional
Estimated market value
Not available
Estimated sales range
Not available
Not available
Price history
| Date | Event | Price |
|---|---|---|
| 6/24/2026 | Price change | $459,900-3.2%$319/sqft |
Source:  Unlock MLS #1100575 Report a problem Unlock MLS #1100575 Report a problem | ||
| 6/16/2026 | Listed for sale | $475,000-4.8%$330/sqft |
Source: Unlock MLS #1100575 Report a problem | ||
| 6/1/2026 | Listing removed | $499,000$346/sqft |
Source: Unlock MLS #4900995 Report a problem | ||
| 2/3/2026 | Price change | $499,000-3.1%$346/sqft |
Source: Unlock MLS #4900995 Report a problem | ||
| 1/21/2026 | Price change | $515,000-1.9%$357/sqft |
Source: Unlock MLS #4900995 Report a problem | ||
| 11/19/2025 | Listed for sale | $525,000$364/sqft |
Source: Unlock MLS #4900995 Report a problem | ||
Public tax history
Tax history is unavailable.
Monthly payment
Est. payment
Payment breakdown
Explore the cost of this home by adjusting the details. Changes won't be saved.Climate risks
Neighborhood: Windsor Park
Nearby schools
GreatSchools rating
- 4/10Harris Elementary SchoolGrades: PK-5Distance: 2.7 mi
- 2/10Webb Middle SchoolGrades: 6-8Distance: 1.5 mi
- 3/10Northeast Early College High SchoolGrades: 9-12Distance: 0.4 mi
Schools provided by the listing agent
- Elementary: Harris
- Middle: Webb
- High: Northeast Early College
- District: Austin ISD
Source: Unlock MLS. This data may not be complete. We recommend contacting the local school district to confirm school assignments for this home.
- $460,0003 bd3 ba1.4k sqft6409 Berkman Dr UNIT 6, Austin, TX 78723For Sale
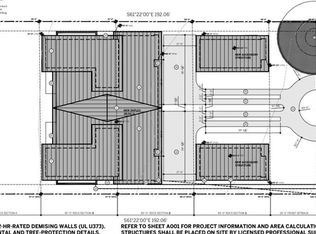
- $970,0000.51 Acres6501 Berkman Dr, Austin, TX 78723Off Market
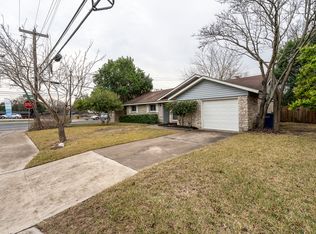
- $483,2003 bd2 ba1.5k sqft1621 Wheless Ln, Austin, TX 78723Off Market
- $496,1003 bd1 ba1.1k sqft1618 Ashberry Dr, Austin, TX 78723Off Market
- $2,3753 bd3 ba1.4k sqft6409 Berkman Dr #7, Austin, TX 78723For Rent
- $418,9003 bd3 ba1.4k sqft6409 Berkman Dr UNIT 3, Austin, TX 78723Off Market
- $409,600-- bd-- ba1.4k sqft6409 Berkman Dr UNIT 8, Austin, TX 78723Off Market
- $1,347,1632 bd1 ba1.5k sqft6409 Berkman Dr, Austin, TX 78723Off Market
A local agent can set up tours, give advice and negotiate with sellers.
A local lender can help you make sure your offer is ready when you are.
Similar homes
- $460,0003 bd3 ba1.4k sqft6409 Berkman Dr Unit 6, Austin, TX 78723Active
 MLS ID #9670767, Samantha Evans, Compass RE Texas, LLC. Unlock MLS
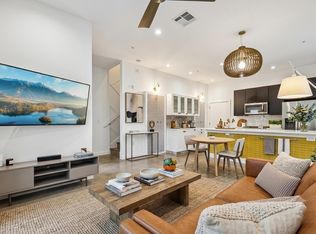
 - $475,0002 bd3 ba1.3k sqft1931 E 38th 1/2 St Unit 33, Austin, TX 78723Active
 MLS ID #5255523, Barrett Raven, eXp Realty, LLC. Unlock MLS
 - $475,0003 bd3 ba1.7k sqft5809 Toscana Ave, Austin, TX 78724Active
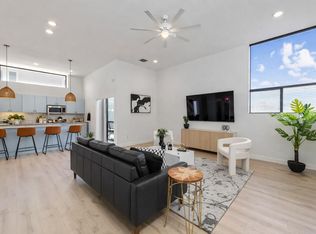 MLS ID #7204317, Dalila Sandoval, StepStone Realty LLC. Unlock MLS
 - $490,0003 bd2 ba1k sqft1400 Westmoor Dr, Austin, TX 78723Active
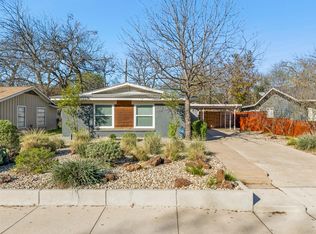 MLS ID #6495693, Pascal Munnelly, Keller Williams Realty. Unlock MLS
 - $677,5003 bd3 ba1.5k sqft2509 Simond Ave Unit A, Austin, TX 78723ActiveMLS ID #1277291, Amanda Trevino, Compass RE Texas, LLC. Unlock MLS
- $439,9004 bd3 ba2k sqft1017 CRIPPLE CREEK DR, Austin, TX 78758For Sale
 MLS ID #2001160, Justin Brickman TREC #771658, Real Broker, LLC. LERA MLS
 - $449,9002 bd2 ba1k sqft1112 Linden St #B, Austin, TX 78702ActiveMLS ID #8271918, Leslie Breeland, Compass RE Texas, LLC. Unlock MLS
- $415,0002 bd2 ba1.1k sqft1907 Albury Cv #C, Austin, TX 78758ActiveMLS ID #6652513, Christina Hales, Coldwell Banker Realty. Unlock MLS
- $599,0003 bd2 ba1.4k sqft919 E 51st St #A, Austin, TX 78751ActiveMLS ID #5587732, Meredith Blackwelder, NUBUILD HOMES LLC. Unlock MLS
- $525,0003 bd3 ba1.7k sqft1405 Casey St #B, Austin, TX 78745ActiveMLS ID #5210550, Shelby Traylor, Real Broker, LLC. Unlock MLS
- $485,0003 bd3 ba1.5k sqft7310 Carver Ave #2, Austin, TX 78752ActiveMLS ID #7127610, Elisa Avalos, Kifer Sparks Agency, LLC. Unlock MLS
- $415,0003 bd3 ba1.7k sqft7713 Saddle Up Dr, Austin, TX 78724ActiveMLS ID #4056769, Chrissy Caputo, Austin Summit Group. Unlock MLS
- $550,0003 bd3 ba1.5k sqft1705B Perez St, Austin, TX 78721ActiveMLS ID #1644195, Vikki Davis, Bramlett Partners. Unlock MLS
- $470,0003 bd3 ba1.8k sqft2120 Sisterdale Ln, Austin, TX 78754ActiveMLS ID #4338336, Melissa Kelley, Madrina Realty. Unlock MLS
- $592,5004 bd2 ba1.3k sqft1428 Corona Dr, Austin, TX 78723ActiveMLS ID #5500931, Michele Storey, Compass RE Texas, LLC. Unlock MLS
- $449,9003 bd3 ba1.5k sqft9614 Chukar Cir, Austin, TX 78758ActiveMLS ID #1107496, Albert Allen, Compass RE Texas, LLC. Unlock MLS
- $399,9993 bd3 ba1.7k sqft7809 Jackson Graham Dr, Austin, TX 78724ActiveMLS ID #5489595, Brennan Stravlo, eXp Realty, LLC. Unlock MLS
- $499,0002 bd3 ba1k sqft1709 Perez St Unit 2, Austin, TX 78721ActiveMLS ID #6120874, Jeff Taylor, Kuper Sotheby's Int'l Realty. Unlock MLS
- $564,0005 bd2 ba2.1k sqft3100 Lynridge Dr, Austin, TX 78723ActiveMLS ID #8624488, Jared West, Team West Real Estate LLC. Unlock MLS
- $499,0003 bd3 ba1.5k sqft7310 Carver Ave #1, Austin, TX 78752ActiveMLS ID #6773869, Elisa Avalos, Kifer Sparks Agency, LLC. Unlock MLS
