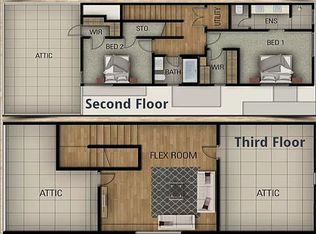
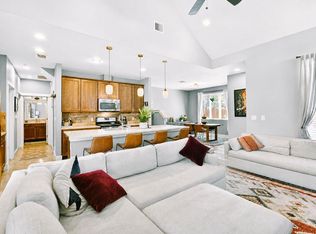
Welcome to 1405 Casey St. #B, a light-filled modern home in the heart of South Austin's highly desirable 78745. Perfectly positioned just minutes from South Congress (SoCo), South Lamar, Downtown Austin, Zilker Park, Barton Springs, and Austin-Bergstrom International Airport, this home offers the ideal blend of style, convenience, and location. Step inside to discover an airy, open-concept floor plan designed to maximize natural light. Expansive windows flood the living spaces with sunshine, creating a warm and inviting atmosphere throughout the home. The thoughtfully designed layout seamlessly connects the living, dining, and kitchen areas, making it ideal for both everyday living and entertaining. The kitchen features modern finishes, ample cabinetry, and generous counter space, while the spacious bedrooms provide comfortable retreats filled with natural light. Whether you're enjoying your morning coffee by the windows or hosting friends for dinner, every space feels bright, fresh, and welcoming. Location is everything, and this home truly delivers. Enjoy quick access to some of Austin's favorite restaurants, coffee shops, breweries, boutique shopping, live music venues, and local hotspots. Spend weekends exploring South Congress, dining along South Lamar, cooling off at Barton Springs, or enjoying the vibrant energy of Downtown Austin. With grocery stores, parks, fitness studios, and everyday conveniences just minutes away, you'll enjoy everything that makes South Austin one of the city's most desirable places to call home. Whether you're searching for a primary residence, a lock-and-leave home, or an investment opportunity in one of Austin's most sought-after neighborhoods, 1405 Casey St. #B offers modern comfort, abundant natural light, and an unbeatable South Austin location. Schedule your private showing today and experience everything this exceptional 78745 home has to offer.
Active
$525,000
1405 Casey St #B, Austin, TX 78745
3beds
1,776sqft
Condominium
Built in 2019
-- sqft lot
$-- Zestimate®
$296/sqft
$315/mo HOA
What's special
Light-filled modern homeAiry open-concept floor planKitchen features modern finishesGenerous counter spaceAmple cabinetry
- 83 days
- 130
- 8
Zillow last checked:
Listing updated:
Listed by:
Shelby Traylor (806) 681-6195,
Real Broker, LLC (855) 450-0442
Source: Unlock MLS,MLS#: 5210550
Facts & features
Interior
Bedrooms & bathrooms
- Bedrooms: 3
- Bathrooms: 3
- Full bathrooms: 3
Heating
- Central
Cooling
- Ceiling Fan(s), Central Air
Appliances
- Included: Dishwasher, Disposal, ENERGY STAR Qualified Appliances
Features
- Ceiling Fan(s), High Ceilings, Quartz Counters, Pantry
- Flooring: Carpet, Laminate, Tile
- Windows: None
Interior area
- Total interior livable area: 1,776 sqft
Property
Parking
- Total spaces: 2
- Parking features: Attached, Driveway
- Attached garage spaces: 2
Accessibility
- Accessibility features: None
Features
- Levels: Three Or More
- Stories: 3
- Patio & porch: Covered, Rear Porch
- Exterior features: Private Yard
- Pool features: None
- Fencing: Back Yard
- View description: None
- Waterfront features: None
Lot
- Size: 3,628 Square Feet
- Features: Back Yard, Private
Details
- Additional structures: None
- Parcel number: 04091019060000
- Special conditions: Standard
Construction
Type & style
- Home type: Condo
- Property subtype: Condominium
Materials
- Foundation: Slab
- Roof: Shingle
Condition
- Resale
- New construction: No
- Year built: 2019
Utilities & green energy
- Sewer: Public Sewer
- Water: Public
- Utilities for property: Electricity Connected, Internet-Fiber, Underground Utilities, Water Connected
Community & HOA
Community
- Features: Maintenance On-Site
- Subdivision: Banister Acres 2nd Resub Pt Lt
HOA
- Has HOA: Yes
- Services included: Insurance, Landscaping
- HOA fee: $315 monthly
- HOA name: Gillis Condominiums
Location
- Region: Austin
Financial & listing details
- Price per square foot: $296/sqft
- Date on market: 7/16/2026
- Listing terms: Cash,Conventional,FHA,VA Loan
- Electric utility on property: Yes
Estimated market value
Not available
Estimated sales range
Not available
Not available
Price history
| Date | Event | Price |
|---|---|---|
| 7/16/2026 | Listed for sale | $525,000-19.2%$296/sqft |
Source:  Unlock MLS #5210550 Report a problem Unlock MLS #5210550 Report a problem | ||
| 6/3/2026 | Listing removed | $650,000$366/sqft |
Source: Unlock MLS #9630068 Report a problem | ||
| 5/5/2026 | Price change | $650,000-2.3%$366/sqft |
Source: Unlock MLS #9630068 Report a problem | ||
| 4/17/2026 | Price change | $665,000-2.2%$374/sqft |
Source: Unlock MLS #9630068 Report a problem | ||
| 4/6/2026 | Price change | $680,000-2.2%$383/sqft |
Source: Unlock MLS #9630068 Report a problem | ||
| 3/11/2026 | Price change | $695,000-3.5%$391/sqft |
Source:  LERA MLS #1942727 Report a problem LERA MLS #1942727 Report a problem | ||
| 2/19/2026 | Listed for sale | $720,000+47%$405/sqft |
Source: LERA MLS #1942727 Report a problem | ||
| 5/15/2020 | Sold | -- |
Source: Agent Provided Report a problem | ||
| 4/22/2020 | Pending sale | $489,900$276/sqft |
Source: Compass RE Texas, LLC #8485368 Report a problem | ||
| 3/25/2020 | Price change | $489,900-12.3%$276/sqft |
Source: Compass RE Texas, LLC #8485368 Report a problem | ||
| 3/5/2020 | Listed for sale | $558,500$314/sqft |
Source: Compass RE Texas, LLC #8485368 Report a problem | ||
| 8/28/2019 | Listing removed | $558,500$314/sqft |
Source: Compass RE Texas, LLC #8485368 Report a problem | ||
| 8/10/2019 | Price change | $558,500+11.8%$314/sqft |
Source: Compass RE Texas, LLC #8485368 Report a problem | ||
| 5/1/2019 | Price change | $499,500+2%$281/sqft |
Source: JB Goodwin, REALTORS #8485368 Report a problem | ||
| 3/29/2019 | Listed for sale | $489,500$276/sqft |
Source: JB Goodwin, REALTORS #8485368 Report a problem | ||
Public tax history
Tax history is unavailable.
Monthly payment
Est. payment
Payment breakdown
Explore the cost of this home by adjusting the details. Changes won't be saved.Climate risks
Neighborhood: South Manchaca
Nearby schools
Schools provided by the listing agent
- Elementary: Joslin
- Middle: Covington
- High: Crockett
- District: Austin ISD
Source: Unlock MLS. This data may not be complete. We recommend contacting the local school district to confirm school assignments for this home.
Similar homes
- $559,0003 bd3 ba1.7k sqft4917 Sunset Trl #A, Austin, TX 78745Active
 MLS ID #5244651, Tiffany Russell, Tiffany Russell Group. Unlock MLS
 - $525,0004 bd3 ba2.1k sqft301 W Stassney Ln Unit 20, Austin, TX 78745Active
 MLS ID #9051743, Nicole Cooper, NBC REALTY INC. Unlock MLS
 - $564,9993 bd3 ba1.6k sqft4200 Valley View Rd #B, Austin, TX 78704Active
 MLS ID #2368056, James DeLoney, Haven Path Realty LLC. Unlock MLS
 - $415,0003 bd3 ba1.6k sqft6800 Menchaca Rd #37, Austin, TX 78745Active
 MLS ID #5641298, Michelle Keahey, Compass RE Texas, LLC. Unlock MLS
 - $524,5002 bd3 ba1.5k sqft3700 Clawson Rd APT 603, Austin, TX 78704ActiveMLS ID #8625852, Jeremy Vandermause, Bramlett Partners. Unlock MLS
- $475,0003 bd2 ba1.1k sqft1406 Camelot Cir #2, Austin, TX 78745ActiveMLS ID #9792499, Anthony Gibson, Keller Williams Realty. Unlock MLS
- $550,0003 bd2 ba1.5k sqft304 Tamworth Ave, Austin, TX 78745ActiveMLS ID #3982948, Jacob Villeda, Rendon Realty, LLC. Unlock MLS
- $449,9003 bd3 ba1.1k sqft806 Philco Dr Unit 2, Austin, TX 78745ActiveMLS ID #9885311, Julio Olvera, Olvera Bolton Properties. Unlock MLS
- $575,0003 bd2 ba1.6k sqft6507 Pevensey Dr, Austin, TX 78745ActiveMLS ID #8480761, Jonathan Ratcliff, Keller Williams Realty. Unlock MLS
- $484,9003 bd3 ba1.6k sqft1130 Spur St #A, Austin, TX 78721ActiveMLS ID #5054777, Pauly Campanaro, eXp Realty, LLC. Unlock MLS
- $550,0003 bd2 ba1.5k sqft6108 Bridlington Cir, Austin, TX 78745ActiveMLS ID #3581012, Kristie Bryant, Keller Williams Realty. Unlock MLS
- $549,0004 bd4 ba2.6k sqft615 Bernese Pass, Austin, TX 78745ActiveMLS ID #6581233, David Bunyea, Compass RE Texas, LLC. Unlock MLS
- $595,0003 bd2 ba2k sqft7402 Gaines Mill Ln, Austin, TX 78745ActiveMLS ID #4989976, Roman Lopez, Keller Williams Realty. Unlock MLS
- $549,9003 bd2 ba1.5k sqft7900 Finch Trl, Austin, TX 78745ActiveMLS ID #8468893, Samaira Gilani, Redfin Corporation. Unlock MLS
- $565,0003 bd3 ba2.1k sqft5315 La Crosse Ave #1, Austin, TX 78739ActiveMLS ID #7803639, Megan O'Loughlin, JBGoodwin REALTORS WL. Unlock MLS
- $350,0003 bd1 ba1.1k sqft204 Chippendale Ave, Austin, TX 78745ActiveMLS ID #2270615, Joshua Clifton, Compass RE Texas, LLC. Unlock MLS
- $450,0003 bd2 ba1.4k sqft2102 Lear Ln, Austin, TX 78745ActiveMLS ID #2346919, Chris Watters, Watters International Realty. Unlock MLS
- $499,0003 bd3 ba2k sqft1518 Frontier Valley Dr, Austin, TX 78741ActiveMLS ID #1637475, Sean Tipps, Spyglass Realty. Unlock MLS
- $379,9002 bd3 ba1.5k sqft6800 Menchaca Rd #13, Austin, TX 78745ActiveMLS ID #8952960, Tara McGuire, Bramlett Partners. Unlock MLS
