Skip main navigation
Active
  • $599,000

    919 E 51st St #A, Austin, TX 78751

    3beds
    1,444sqft
    : 
    Loading
    Get pre-qualified
    Condominium
    Built in 1953
    -- sqft lot
    $-- Zestimate®
    $415/sqft
    $-- HOA

    What's special

    Private deckLow-maintenance yardOpen-concept floor planAbundant natural lightStainless steel appliancesBeautiful original hardwood floorsGranite countertops
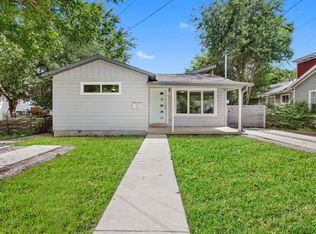
    Extensively renovated with the perfect blend of timeless character and modern updates, this light-filled home offers the best of both worlds. Beautiful original hardwood floors, soaring ceilings, an open-concept floor plan, and abundant natural light create a warm, inviting atmosphere throughout. The updated kitchen features crisp white cabinetry, granite countertops, stainless steel appliances, and an eat in island—designed for both everyday living and entertaining. The spacious primary suite offers a true retreat with an oversized ensuite bath complete with a walk-in shower, soaking tub, and dual vanity. Major system upgrades provide peace of mind, including all plumbing replaced with PVC by the current owners, a new roof installed in Spring 2026, improved insulation for greater energy efficiency, and updated appliances. Outside, enjoy a private deck and low-maintenance yard, giving you more time to take advantage of the incredible location. Perfectly positioned just minutes from Lazarus Brewing, Home Slice Pizza, the Mueller amenities, and the vibrant restaurants, coffee shops, and entertainment along North Loop and Airport Boulevard, you'll enjoy some of Austin's most beloved neighborhoods right at your doorstep. Dedicated parking in front is reserved exclusively for Unit A.
    4 days
    |
    204
    |
    39
    |

    Likely to sell faster than

    Zillow last checked:

    Listing updated:

    Listed by:

    Meredith Blackwelder (512) 937-4599,

    NUBUILD HOMES LLC (512) 937-4599

    Source: Unlock MLS,MLS#: 5587732MLS Logo

    Loading...

      Facts & features

      Interior

      Bedrooms & bathrooms
      • Bedrooms: 3
      • Bathrooms: 2
      • Full bathrooms: 2
      • Main level bedrooms: 3
      Heating
      • Central
      Cooling
      • Central Air
      Appliances
      • Included: Oven, Free-Standing Range, Refrigerator
      Features
      • Breakfast Bar, High Ceilings, No Interior Steps, Primary Bedroom on Main, Recessed Lighting, Granite Counters
      • Flooring: Tile, Wood
      • Windows: Vinyl Windows
      • Fireplace features: None
      Interior area
      • Total interior livable area: 1,444 sqft
      Video & virtual tour

      Property

      Parking
      • Parking features: Assigned
      Accessibility
      • Accessibility features: None
      Features
      • Levels: One
      • Stories: 1
      • Patio & porch: Porch
      • Exterior features: Private Yard
      • Pool features: None
      • Spa features: None
      • Fencing: Fenced, Partial, Wood
      • Has view: Yes
      • View description: None
      • Waterfront features: None
      Lot
      • Size: 4,138 Square Feet
      • Dimensions: 50 x 135
      • Features: Trees-Large (Over 40 Ft), Trees-Medium (20 Ft - 40 Ft)
      Details
      • Additional structures: None
      • Parcel number: 02221125020000
      • Special conditions: Standard

      Construction

      Type & style
      • Home type: Condo
      • Property subtype: Condominium
      Materials
      • Foundation: Pillar/Post/Pier
      • Roof: Composition
      Condition
      • Resale
      • New construction: No
      • Year built: 1953

      Utilities & green energy

      • Sewer: Public Sewer
      • Water: Public
      • Utilities for property: Electricity Available, Natural Gas Available

      Community & HOA

      Community
      • Features: None
      • Subdivision: Ridgetop
      HOA
      • Has HOA: No
      Location
      • Region: Austin

      Financial & listing details

      • Price per square foot: $415/sqft
      • Tax assessed value: $542,940
      • Annual tax amount: $9,540
      • Date on market: 7/10/2026
      • Listing terms: Cash,Conventional,FHA,VA Loan
      • Electric utility on property: Yes

        Estimated market value

        Not available

        Estimated sales range

        Not available

        Not available

        Price history

        DateEventPrice
        7/10/2026Listed for sale$599,000+23.5%$415/sqft
        Source: Unlock MLS #5587732 Report a problem
        7/31/2019Listing removed$485,000$336/sqft
        Source: Kuper Sotheby's Itl Rlty #2960126 Report a problem
        7/3/2019Pending sale$485,000$336/sqft
        Source: Kuper Sotheby's Itl Rlty #2960126 Report a problem
        6/28/2019Listed for sale$485,000$336/sqft
        Source: Kuper Sotheby's Itl Rlty #2960126 Report a problem

        Public tax history

        YearProperty taxesTax assessment
        2025$8,705 -0.8%$542,940 +0.2%
        2024$8,773 +1.1%$541,783 -6.9%
        2023$8,676 -7.3%$582,106 +7.3%
        2022$9,357 $542,567 +10%
        2021-- $493,243 +21.4%
        2020$9,048 +15.1%$406,332
        2019$7,864 -7.5%$406,332 +3.8%
        2018$8,499 $391,300 -7.4%
        2017$8,499 $422,532
        Find assessor info on the county website

        Monthly payment

        Est. payment

        Payment breakdown

        Explore the cost of this home by adjusting the details. Changes won't be saved.
        All calculations are estimates and provided by Zillow, Inc. for informational purposes only. Actual amounts may vary.
        HOA fees may include property taxes on listings classified as Co-Ops. Contact the listing agent and/or owner for fee details.
        Mortgage interest rates are dependent on a number of factors, including credit score, down payment, and repayment length. Interest rate data provided by Zillow Group Marketplace, Inc. as of 1/1/1970 from various mortgage lenders with which we have lead or other similar arrangements; the Estimated Payment is an average of those rates.
        See how much you could borrow to make a competitive offer.

        Climate risks

        Neighborhood: North Loop

        Getting around

        79 / 100
        Very Walkable
        50 / 100
        Good Transit
        97 / 100
        Biker's Paradise

        Nearby schools

        GreatSchools rating
        Schools provided by the listing agent
        • Elementary: Ridgetop
        • Middle: Lamar (Austin ISD)
        • High: McCallum
        • District: Austin ISD

        Source: Unlock MLS. This data may not be complete. We recommend contacting the local school district to confirm school assignments for this home.

        A local agent can set up tours, give advice and negotiate with sellers.

        Browse local experts

        Similar homes