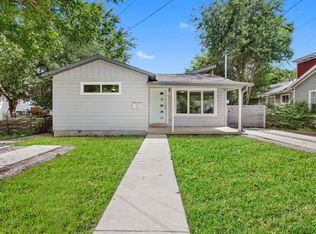
This beautiful move-in ready, turn key home is an amazing value for a stand alone property in one of Austin's best neighborhoods! Nestled in a quiet pocket neighborhood, situated on a private alley accessible from Bennett Ave (not 51st!), the property is surrounded by mature trees creating an oasis in the heart of the city. Bright and welcoming, this North Loop charmer is a real gem in central Austin. Enjoy being just moments away from Rocco's, Lazarus Brewery, Figure 8 Coffee, Kome, Jew Boy Burgers, Mueller, and all of the best of central Austin. As well as being less than 10 minutes to UT, making it a perfect opportunity as a smart investment property. This home is truly a peaceful retreat featuring soaring ceilings, an abundance of natural light, a fully fenced and private front and back yard, in addition to a lovely patio to entertain and enjoy quiet mornings. In addition to being meticulously cared for the home has had new double paned windows installed in July 2023, gutters & rain chains installed, new sump pump installed July 2023, updated exterior trim in July of 2023 and fresh exterior paint in October of July 2023.
Active
$400,000
919 E 51st St #B, Austin, TX 78751
2beds
867sqft
Single Family Residence
Built in 2015
2,334 Square Feet Lot
$-- Zestimate®
$461/sqft
$-- HOA
What's special
Updated exterior trimAbundance of natural lightNew double paned windowsBright and welcomingSoaring ceilingsFresh exterior paint
- 10 days
- 326
- 39
Zillow last checked:
Listing updated:
Listed by:
Pepper Walkup (512) 791-5837,
Riemer Residential (512) 791-5837
Source: Unlock MLS,MLS#: 6325559
Facts & features
Interior
Bedrooms & bathrooms
- Bedrooms: 2
- Bathrooms: 1
- Full bathrooms: 1
Heating
- Central
Cooling
- Central Air
Appliances
- Included: Dishwasher, Microwave, Free-Standing Range, Refrigerator, Washer/Dryer Stacked
Features
- Cathedral Ceiling(s), High Ceilings, Granite Counters, Interior Steps, Open Floorplan, Recessed Lighting, Stackable W/D Connections
- Flooring: Carpet, Concrete, Tile
- Windows: Double Pane Windows, Screens
- Fireplace features: None
Interior area
- Total interior livable area: 867 sqft
Property
Parking
- Parking features: Alley Access, Attached Carport, Driveway, Off Street
- Has attached garage: Yes
Accessibility
- Accessibility features: None
Features
- Levels: Two
- Stories: 2
- Patio & porch: Deck, Patio, Side Porch
- Exterior features: Gutters Full, Private Yard
- Pool features: None
- Spa features: None
- Fencing: Fenced, Full, Gate, Privacy, Wood
- Has view: Yes
- View description: Neighborhood
- Waterfront features: None
Lot
- Size: 2,334 Square Feet
- Dimensions: 50 x 135
- Features: Alley Access, Back Yard, Level, Trees-Large (Over 40 Ft), Trees-Medium (20 Ft - 40 Ft)
Details
- Additional structures: None
- Parcel number: 02221125030000
- Special conditions: Standard
Construction
Type & style
- Home type: SingleFamily
- Property subtype: Single Family Residence
Materials
- Foundation: Slab
- Roof: Composition
Condition
- Resale
- New construction: No
- Year built: 2015
Utilities & green energy
- Sewer: Public Sewer
- Water: Public
- Utilities for property: Electricity Connected, Internet-Cable, Natural Gas Connected, Water Connected
Community & HOA
Community
- Features: None
- Subdivision: 919 East 51st Condos
HOA
- Has HOA: Yes
- Services included: See Remarks
- HOA name: 919 E 51st St Condo
Location
- Region: Austin
Financial & listing details
- Price per square foot: $461/sqft
- Tax assessed value: $369,328
- Annual tax amount: $7,558
- Date on market: 9/16/2026
- Listing terms: Cash,Conventional,FHA,VA Loan
- Electric utility on property: Yes
Estimated market value
Not available
Estimated sales range
Not available
Not available
Price history
| Date | Event | Price |
|---|---|---|
| 9/16/2026 | Listed for sale | $400,000-15.8%$461/sqft |
Source:  Unlock MLS #6325559 Report a problem Unlock MLS #6325559 Report a problem | ||
| 8/1/2024 | Listing removed | $475,000-3.1%$548/sqft |
Source: Unlock MLS #6906375 Report a problem | ||
| 5/9/2024 | Price change | $490,000-2%$565/sqft |
Source: Unlock MLS #6906375 Report a problem | ||
| 4/18/2024 | Price change | $500,000-4.8%$577/sqft |
Source: Unlock MLS #6906375 Report a problem | ||
| 4/3/2024 | Price change | $525,000-4.5%$606/sqft |
Source: Unlock MLS #6906375 Report a problem | ||
| 2/15/2024 | Listed for sale | $550,000+64.2%$634/sqft |
Source: Unlock MLS #6906375 Report a problem | ||
| 2/20/2019 | Listing removed | $335,000$386/sqft |
Source: Troxclair Residential #9608015 Report a problem | ||
| 2/14/2019 | Listed for sale | $335,000$386/sqft |
Source: Troxclair Residential #9608015 Report a problem | ||
Public tax history
| Year | Property taxes | Tax assessment |
|---|---|---|
| 2025 | -- | $369,328 -1.4% |
| 2024 | $5,771 +11.6% | $374,575 +1.7% |
| 2023 | $5,172 -8% | $368,310 +10% |
| 2022 | $5,620 | $334,827 +10% |
| 2021 | -- | $304,388 +10% |
| 2020 | $5,465 -7.9% | $276,716 |
| 2019 | $5,935 -5.9% | $276,716 +1.3% |
| 2018 | $6,310 | $273,151 -4.2% |
| 2017 | $6,310 | $285,000 |
Find assessor info on the county website
Monthly payment
Est. payment
Payment breakdown
Explore the cost of this home by adjusting the details. Changes won't be saved.Climate risks
Neighborhood: North Loop
Nearby schools
Schools provided by the listing agent
- Elementary: Ridgetop
- Middle: Lamar (Austin ISD)
- High: McCallum
- District: Austin ISD
Source: Unlock MLS. This data may not be complete. We recommend contacting the local school district to confirm school assignments for this home.

Similar homes
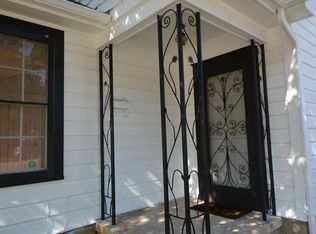
- $489,2752 bd2 ba936 sqft5102 Martin Ave #2, Austin, TX 78751Active
 MLS ID #1266183, Beverly M Williams, Compass RE Texas, LLC. Unlock MLS
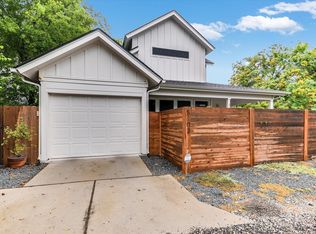
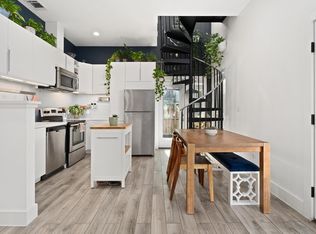
 - $550,0002 bd2 ba1k sqft5502 Avenue F #B, Austin, TX 78751Active
 MLS ID #2698430, Paige Dahiyat, Compass RE Texas, LLC. Unlock MLS
 - $400,0003 bd2 ba1.2k sqft9009 Glenn Ln, Austin, TX 78753Active
 MLS ID #1639536, Jamie Winkley, Epique Realty LLC. Unlock MLS
 - $475,0003 bd2 ba1k sqft1400 Westmoor Dr, Austin, TX 78723Active
 MLS ID #5082323, Pascal Munnelly, Keller Williams Realty. Unlock MLS
 - $415,0002 bd1 ba762 sqft1406 Brentwood St #2, Austin, TX 78757ActiveMLS ID #5843025, John Dunham, Compass RE Texas, LLC. Unlock MLS
- $600,0002 bd1 ba816 sqft5303 Avenue H, Austin, TX 78751ActiveMLS ID #7660705, Brian Copland, eXp Realty, LLC. Unlock MLS
- $550,0003 bd1 ba1.2k sqft1011 E 45th St, Austin, TX 78751ActiveMLS ID #4377683, Kristen Williams, Keller Williams Realty. Unlock MLS
- $397,5003 bd2 ba1.1k sqft5710 Boulder Crk, Austin, TX 78724ActiveMLS ID #5272916, JM Masso, Social Earth Locating. Unlock MLS
- $385,0003 bd1 ba1.1k sqft8801 Redfield Ln, Austin, TX 78758ActiveMLS ID #7823258, John Underwood, eXp Realty, LLC. Unlock MLS
- $379,9992 bd1 ba829 sqft3705 Manorwood Rd, Austin, TX 78723ActiveMLS ID #4977500, Tom Bednorz, Maximus Residential, LLC. Unlock MLS
- $419,0003 bd2 ba1.2k sqft9304 Hunters Trce, Austin, TX 78758ActiveMLS ID #5206743, Amanda Peckham, Legacy Oak Realty. Unlock MLS
- $395,0003 bd2 ba1.2k sqft2513 Winchell Ln, Austin, TX 78725ActiveMLS ID #6915693, Alyssa Nguyen, Twelve Rivers Realty. Unlock MLS
- $429,0001 bd1 ba826 sqft1176 Lott Ave, Austin, TX 78721ActiveMLS ID #6937459, Heather Powell, Compass RE Texas, LLC. Unlock MLS
- $449,0003 bd2 ba1.2k sqft8508 Contour Dr, Austin, TX 78757ActiveMLS ID #8847173, Will Mackintosh, Bramlett Partners. Unlock MLS
- $475,0002 bd3 ba1.2k sqft1609 Deloney St #B, Austin, TX 78721ActiveMLS ID #9636256, Jenn Carey, Open House Austin Group LLC. Unlock MLS
- $385,0002 bd2 ba1k sqft3001 Cedar St #A-211, Austin, TX 78705ActiveMLS ID #7186821, Barbara Shallue, Keller Williams Realty. Unlock MLS
- $399,9002 bd3 ba1k sqft9104 Georgian Dr, Austin, TX 78753ActiveMLS ID #3783122, Memo Guerra, Sprout Realty. Unlock MLS
- $398,0002 bd2 ba1.1k sqft1907 Albury Cv #C, Austin, TX 78758ActiveMLS ID #6652513, Christina Hales, Coldwell Banker Realty. Unlock MLS
- $424,9002 bd2 ba1.1k sqft2002 E 7th St APT 217, Austin, TX 78702ActiveMLS ID #9311825, Brett Ponds, Pauly Presley Realty. Unlock MLS
- $440,0003 bd2 ba1.2k sqft307 Thistlewood Dr, Austin, TX 78745ActiveMLS ID #6952125, Kelvin Glover, Compass RE Texas, LLC. Unlock MLS
