This house has it all! An open floorplan with a great backyard perfect for entertaining. This home has 3 bedrooms with the primary on the main floor. Upstairs you will find the 2 secondary bedrooms and a loft open to the downstairs. This home has many upgrades including paid off solar panels, a beautiful fire pit with lights. There are no backyard neighbors, so it feels very secluded. Come see this amazing home before it is gone!
Active
$470,000
2120 Sisterdale Ln, Austin, TX 78754
3beds
1,822sqft
:
Get pre-qualified$3,326/mo
Single Family Residence
Built in 2023
5,854 Square Feet Lot
$-- Zestimate®
$258/sqft
$55/mo HOA
What's special
Open floorplanPaid off solar panels
- 42 days |
- 160 |
- 13 |
Zillow last checked:
Listing updated:
Listed by:
Melissa Kelley (512) 755-2588,
Madrina Realty (512) 755-2588
Source: Unlock MLS,MLS#: 4338336
Facts & features
Interior
Bedrooms & bathrooms
- Bedrooms: 3
- Bathrooms: 3
- Full bathrooms: 2
- 1/2 bathrooms: 1
- Main level bedrooms: 1
Primary bedroom
- Features: Ceiling Fan(s)
- Level: Main
Primary bathroom
- Features: Bidet, Granite Counters, Double Vanity, Separate Shower, Walk-In Closet(s)
- Level: Main
Kitchen
- Features: Kitchn - Breakfast Area, Breakfast Bar, Granite Counters
- Level: Main
Heating
- Central
Cooling
- Central Air
Appliances
- Included: Dishwasher, Disposal, Free-Standing Range
Features
- Bidet, Breakfast Bar, High Ceilings, Stone Counters, Interior Steps, Multiple Living Areas, Open Floorplan, Pantry, Primary Bedroom on Main
- Flooring: Carpet, Laminate, Tile
- Windows: Drapes, Window Coverings
Interior area
- Total interior livable area: 1,822 sqft
Property
Parking
- Total spaces: 2
- Parking features: Garage, Garage Door Opener, Garage Faces Front
- Garage spaces: 2
Accessibility
- Accessibility features: None
Features
- Levels: Two
- Stories: 2
- Patio & porch: Porch
- Exterior features: Lighting
- Pool features: None
- Fencing: Privacy, Wood
- Has view: Yes
- View description: None
- Waterfront features: None
Lot
- Size: 5,854 Square Feet
- Features: Landscaped, Sprinkler - Back Yard, Sprinklers In Front
Details
- Additional structures: None
- Parcel number: 02412812240000
- Special conditions: Standard
Construction
Type & style
- Home type: SingleFamily
- Property subtype: Single Family Residence
Materials
- Foundation: Slab
- Roof: Composition
Condition
- Resale
- New construction: No
- Year built: 2023
Utilities & green energy
- Sewer: Public Sewer
- Water: Public
- Utilities for property: Cable Available, Phone Available, Phone Connected, Sewer Connected, Underground Utilities, Water Connected
Community & HOA
Community
- Features: Cluster Mailbox, Playground, Pool
- Subdivision: Pioneer Hill Sec 6
HOA
- Has HOA: Yes
- Services included: Common Area Maintenance
- HOA fee: $55 monthly
- HOA name: Pioneer Hill
Location
- Region: Austin
Financial & listing details
- Price per square foot: $258/sqft
- Tax assessed value: $394,186
- Annual tax amount: $9,166
- Date on market: 6/12/2026
- Listing terms: Cash,Conventional,FHA,VA Loan
Estimated market value
Not available
Estimated sales range
Not available
Not available
Price history
| Date | Event | Price |
|---|---|---|
| 6/12/2026 | Listed for sale | $470,000$258/sqft |
Source:  Unlock MLS #4338336 Report a problem Unlock MLS #4338336 Report a problem | ||
| 12/15/2023 | Sold | -- |
Source: Agent Provided Report a problem | ||
Public tax history
| Year | Property taxes | Tax assessment |
|---|---|---|
| 2025 | $6,208 -7% | $394,186 -9% |
| 2024 | $6,675 +309.8% | $433,137 +333.1% |
| 2023 | $1,629 +272.7% | $100,000 +433.3% |
| 2022 | $437 | $18,750 +114.3% |
| 2021 | -- | $8,750 |
Find assessor info on the county website
Monthly payment
Est. payment
Payment breakdown
Explore the cost of this home by adjusting the details. Changes won't be saved.Climate risks
Neighborhood: Walnut Creek
Nearby schools
GreatSchools rating
- 2/10Pioneer Crossing Elementary SchoolGrades: PK-5Distance: 1.4 mi
- 2/10Decker Middle SchoolGrades: 6-8Distance: 4.4 mi
- 2/10Manor High SchoolGrades: 9-12Distance: 6.1 mi
Schools provided by the listing agent
- Elementary: Pioneer Crossing
- Middle: Decker
- High: Manor
- District: Manor ISD
Source: Unlock MLS. This data may not be complete. We recommend contacting the local school district to confirm school assignments for this home.
- $356,3003 bd2 ba1.7k sqft2200 Sisterdale Ln, Austin, TX 78754Off Market
- $447,0004 bd3 ba2.3k sqft2112 Sisterdale Ln, Austin, TX 78754Off Market
- $411,0004 bd2 ba1.9k sqft2116 Sisterdale Ln, Austin, TX 78754Off Market
- $413,6004 bd2 ba1.8k sqft2108 Sisterdale Ln, Austin, TX 78754Off Market
- $1,595,400-- bd-- ba-- sqftDessau Rd, Austin, TX 78754Off Market
- $418,2004 bd2 ba2k sqft2204 Sisterdale Ln, Austin, TX 78754Off Market
- $362,4003 bd2 ba1.2k sqft2208 Sisterdale Ln, Austin, TX 78754Off Market
- $415,5004 bd2 ba1.7k sqft2113 Sisterdale Ln, Austin, TX 78754Off Market
A local agent can set up tours, give advice and negotiate with sellers.
Similar homes
- $469,9004 bd3 ba2.3k sqft2109 Ettalee Ct, Austin, TX 78754Active
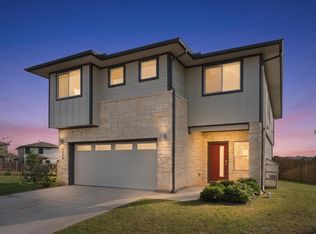
 MLS ID #1079020, Tiffany Moore, Rise and Shine Realty, LLC. Unlock MLS
 - $410,0004 bd2 ba1.7k sqft2104 Sisterdale Ln, Austin, TX 78754Active
 MLS ID #6830243, Barie Ferguson, Magnolia Realty Round Rock. Unlock MLS
 - $459,9003 bd3 ba1.4k sqft6409 Berkman Dr #9, Austin, TX 78723Active
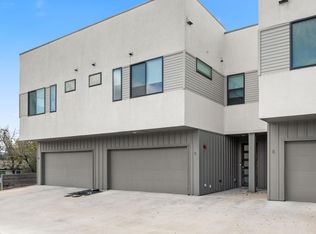 MLS ID #1100575, Meredith Reynolds, Gottesman Residential R.E.. Unlock MLS
 - $450,0003 bd3 ba1.5k sqft5500 Toscana Ave, Austin, TX 78724Active
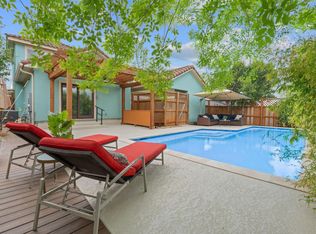 MLS ID #7512059, Rita Little-Byrd, Compass RE Texas, LLC. Unlock MLS
 - $449,9003 bd3 ba1.6k sqft4707 Leslie Ave Unit A, Austin, TX 78721ActiveMLS ID #6444665, Adrianne Craft, Keller Williams Realty. Unlock MLS
- $515,0004 bd3 ba2.1k sqft5105 Lemon Tree Path, Austin, TX 78723ActiveMLS ID #6475349, James Lucas, Compass RE Texas, LLC. Unlock MLS
- $459,9003 bd2 ba1.3k sqft13200 Elysian Fields Cv, Austin, TX 78727ActiveMLS ID #2915166, Omar Dyess, Pure Realty. Unlock MLS
- $415,0003 bd3 ba1.7k sqft7713 Saddle Up Dr, Austin, TX 78724ActiveMLS ID #4056769, Chrissy Caputo, Austin Summit Group. Unlock MLS
- $399,9993 bd3 ba1.7k sqft7809 Jackson Graham Dr, Austin, TX 78724ActiveMLS ID #5489595, Brennan Stravlo, eXp Realty, LLC. Unlock MLS
- $475,0004 bd3 ba2.6k sqft220 Castlefields St, Hutto, TX 78634ActiveMLS ID #2044625, Lindey Hixson, eXp Realty, LLC. Unlock MLS
- $399,0004 bd2 ba1.8k sqft7400 Peggie Nell Dr, Austin, TX 78724ActiveMLS ID #7553254, Nicky Popov, eXp Realty, LLC. Unlock MLS
- $499,9504 bd4 ba2.6k sqft16825 Edwin Reinhardt Dr, Manor, TX 78653ActiveMLS ID #1237485, Jeff Miller, CB&A, Realtors. Unlock MLS
- $450,0003 bd3 ba1.8k sqft13601 Zink Bnd, Austin, TX 78717ActiveMLS ID #1719908, Rosalia Chiu, Compass RE Texas, LLC. Unlock MLS
- $479,0003 bd3 ba1.6k sqft2101 Rivers Edge Way APT 19, Austin, TX 78741ActiveMLS ID #1813902, Britt Heffernan, Brodsky Properties. Unlock MLS
- $440,0004 bd3 ba2.2k sqft402 Pulitzer Dr, Hutto, TX 78634ActiveMLS ID #6585502, Jenny Wang, JNJ REAL ESTATE INVESTMENT LLC. Unlock MLS
- $420,0004 bd3 ba2k sqft117 Konik Rd, Georgetown, TX 78626ActiveMLS ID #3656047, Deb Groom, Lake Homes Realty, LLC. Unlock MLS
- $365,0003 bd3 ba2.1k sqft3200 Dampier Pass, Pflugerville, TX 78660ActiveMLS ID #4649046, Cendel Castillo, LPT Realty, LLC. Unlock MLS
- $499,9904 bd3 ba2.7k sqft14404 Kira Ln, Manor, TX 78653ActiveMLS ID #5513651, Kaitlin McWhorter, CB&A, Realtors. Unlock MLS
- $525,0003 bd3 ba2.5k sqft121 Kulmbacher Dr, Austin, TX 78728ActiveMLS ID #3827461, George Kiefer, The Kiefer Group. Unlock MLS
- $454,9994 bd3 ba2.2k sqft8720 Mina Dr, Austin, TX 78747ActiveMLS ID #2755590, Amy Alvarado, Kuper Sotheby's Int'l Realty. Unlock MLS
