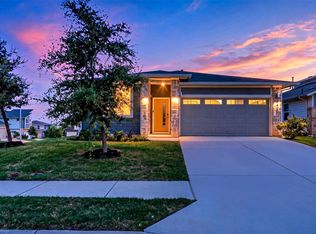
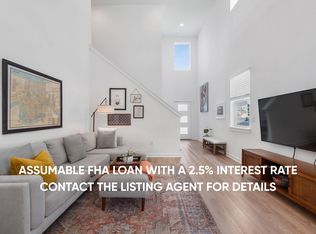
Discover the perfect combination of comfort, privacy, and convenience in this beautifully maintained home in the sought-after Pioneer Hill neighborhood of Northeast Austin. With 4 bedrooms, 2 bathrooms, and thoughtfully designed living space, this home offers an open-concept layout where the kitchen flows seamlessly into the living and dining areas — ideal for entertaining or everyday life. The primary suite offers a true retreat, while three additional bedrooms provide flexibility for guests, a home office, or creative space. Step outside to a backyard that backs directly to green space — a rare find in Pioneer Hill, with no neighbors directly behind you for added privacy and unobstructed views. Location is key, and Pioneer Hill delivers! Enjoy easy access to major employers including Dell, General Motors, and Samsung, plus quick routes via Highway 183 to the Tesla Gigafactory and Austin-Bergstrom International Airport. Outdoor enthusiasts will love being just 15 minutes from Walnut Creek Park & Trails, while sports and music fans can catch all the action at Q2 Stadium, also 15 minutes away — with Downtown Austin and The Domain both within easy reach.
Active
Price cut: $15K (7/23)
$410,000
2104 Sisterdale Ln, Austin, TX 78754
4beds
1,740sqft
:
Get pre-qualified$2,929/mo
Single Family Residence
Built in 2023
6,385 Square Feet Lot
$-- Zestimate®
$236/sqft
$45/mo HOA
What's special
Unobstructed viewsThoughtfully designed living spaceOpen-concept layout
- 13 days |
- 441 |
- 17 |
Likely to sell faster than
Zillow last checked:
Listing updated:
Listed by:
Barie Ferguson (512) 434-9583,
Magnolia Realty Round Rock (512) 402-5111
Source: Unlock MLS,MLS#: 6830243
Facts & features
Interior
Bedrooms & bathrooms
- Bedrooms: 4
- Bathrooms: 2
- Full bathrooms: 2
- Main level bedrooms: 4
Heating
- Central
Cooling
- Central Air
Appliances
- Included: Dishwasher, Gas Range, Microwave, Free-Standing Refrigerator, Washer/Dryer
Features
- Quartz Counters, Double Vanity, Eat-in Kitchen, Kitchen Island, No Interior Steps, Primary Bedroom on Main, Walk-In Closet(s), See Remarks
- Flooring: Carpet, Tile, See Remarks
- Windows: Blinds
Interior area
- Total interior livable area: 1,740 sqft
Video & virtual tour
Property
Parking
- Total spaces: 2
- Parking features: Attached, Driveway, Garage Faces Front
- Attached garage spaces: 2
Accessibility
- Accessibility features: None
Features
- Levels: One
- Stories: 1
- Patio & porch: Covered, Rear Porch
- Exterior features: Private Yard
- Pool features: None
- Fencing: Back Yard, Fenced
- Has view: Yes
- View description: Trees/Woods
- Waterfront features: None
Lot
- Size: 6,385 Square Feet
- Features: Back Yard, Views, See Remarks
Details
- Additional structures: None
- Parcel number: 02412610400000
- Special conditions: Standard
Construction
Type & style
- Home type: SingleFamily
- Property subtype: Single Family Residence
Materials
- Foundation: Slab
- Roof: Composition, Shingle
Condition
- Resale
- New construction: No
- Year built: 2023
Utilities & green energy
- Sewer: Public Sewer
- Water: Public
- Utilities for property: Electricity Connected, Natural Gas Connected, Sewer Connected, Water Connected
Community & HOA
Community
- Features: BBQ Pit/Grill, Playground, Pool
- Subdivision: Pioneer Hill Sec 6
HOA
- Has HOA: Yes
- Services included: Common Area Maintenance
- HOA fee: $45 monthly
- HOA name: Pioneer Hill Master Community , Inc.
Location
- Region: Austin
Financial & listing details
- Price per square foot: $236/sqft
- Tax assessed value: $422,726
- Annual tax amount: $7,372
- Date on market: 7/10/2026
- Listing terms: Cash,Conventional,1031 Exchange,FHA
- Electric utility on property: Yes
Estimated market value
Not available
Estimated sales range
Not available
Not available
Price history
| Date | Event | Price |
|---|---|---|
| 7/23/2026 | Price change | $410,000-3.5%$236/sqft |
Source:  Unlock MLS #6830243 Report a problem Unlock MLS #6830243 Report a problem | ||
| 7/10/2026 | Listed for sale | $425,000-1.2%$244/sqft |
Source: Unlock MLS #6830243 Report a problem | ||
| 1/31/2025 | Listing removed | $430,000$247/sqft |
Source: Unlock MLS #8243336 Report a problem | ||
| 1/9/2025 | Contingent | $430,000$247/sqft |
Source: Unlock MLS #8243336 Report a problem | ||
| 1/2/2025 | Listed for sale | $430,000$247/sqft |
Source: Unlock MLS #8243336 Report a problem | ||
Public tax history
| Year | Property taxes | Tax assessment |
|---|---|---|
| 2025 | $6,932 | $422,726 |
Find assessor info on the county website
Monthly payment
Est. payment
Payment breakdown
Explore the cost of this home by adjusting the details. Changes won't be saved.Climate risks
Neighborhood: Walnut Creek
Nearby schools
GreatSchools rating
- 2/10Pioneer Crossing Elementary SchoolGrades: PK-5Distance: 1.4 mi
- 2/10Decker Middle SchoolGrades: 6-8Distance: 4.4 mi
- 2/10Manor High SchoolGrades: 9-12Distance: 6.1 mi
Schools provided by the listing agent
- Elementary: Pioneer Crossing
- Middle: Decker
- High: Manor
- District: Manor ISD
Source: Unlock MLS. This data may not be complete. We recommend contacting the local school district to confirm school assignments for this home.
- $427,600-- bd-- ba1 sqft2100 Sisterdale Ln, Austin, TX 78754Off Market
- $413,6004 bd2 ba1.8k sqft2108 Sisterdale Ln, Austin, TX 78754Off Market
- $447,0004 bd3 ba2.3k sqft2112 Sisterdale Ln, Austin, TX 78754Off Market
- $401,2004 bd2 ba1.6k sqft11016 Tildon Ave, Austin, TX 78754Off Market

- $470,0003 bd3 ba1.8k sqft2120 Sisterdale Ln, Austin, TX 78754For Sale
- $405,1004 bd2 ba1.6k sqft2101 Sisterdale Ln, Austin, TX 78754Off Market
- $422,9004 bd2 ba1.8k sqft2105 Sisterdale Ln, Austin, TX 78754Off Market
- $356,3003 bd2 ba1.7k sqft2200 Sisterdale Ln, Austin, TX 78754Off Market
A local agent can set up tours, give advice and negotiate with sellers.
Similar homes
- $470,0003 bd3 ba1.8k sqft2120 Sisterdale Ln, Austin, TX 78754Active

 MLS ID #4338336, Melissa Kelley, Madrina Realty. Unlock MLS
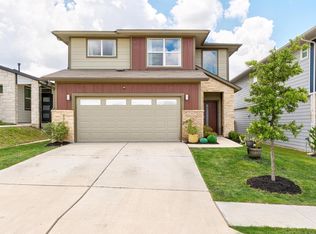
 - $399,0004 bd2 ba1.8k sqft7400 Peggie Nell Dr, Austin, TX 78724Active
 MLS ID #7553254, Nicky Popov, eXp Realty, LLC. Unlock MLS
 - $399,9993 bd3 ba1.7k sqft7809 Jackson Graham Dr, Austin, TX 78724Active
 MLS ID #5489595, Brennan Stravlo, eXp Realty, LLC. Unlock MLS
 - $415,0003 bd3 ba1.7k sqft7713 Saddle Up Dr, Austin, TX 78724Active
 MLS ID #4056769, Chrissy Caputo, Austin Summit Group. Unlock MLS
 - $420,0004 bd3 ba2k sqft117 Konik Rd, Georgetown, TX 78626ActiveMLS ID #3656047, Deb Groom, Lake Homes Realty, LLC. Unlock MLS
- $449,9993 bd3 ba2.2k sqft13501 Metric Blvd #14, Austin, TX 78727ActiveMLS ID #8344520, Theodore Arshawsky, Redfin Corporation. Unlock MLS
- $399,0004 bd3 ba2.2k sqft2903 Bronx Dr, Pflugerville, TX 78660ActiveMLS ID #5741215, Ashley Brinkoeter, Keller Williams Realty Lone St. Unlock MLS
- $399,0004 bd3 ba2.5k sqft14005 McArthur Dr, Manor, TX 78653ActiveMLS ID #9291139, Dayla Murphy, Dayla Realty Group LLC. Unlock MLS
- $384,9004 bd3 ba2.2k sqft13908 Howser Trce, Manor, TX 78653ActiveMLS ID #3030991, Joseph Almada, Douglas Elliman Real Estate. Unlock MLS
- $394,0004 bd3 ba2.5k sqft16805 Bridgefarmer Blvd, Pflugerville, TX 78660ActiveMLS ID #4683331, Carol Van Waarde, StepStone Realty LLC. Unlock MLS
- $399,0004 bd2 ba2k sqft17813 Bassano Ave, Pflugerville, TX 78660ActiveMLS ID #5575646, Sara Kogut, Christies Intl Real Estate Lone Star. Unlock MLS
- $400,0004 bd3 ba2.1k sqft9809 Eloquence Dr, Manor, TX 78653ActiveMLS ID #1478713, Beata Burgeson, Compass RE Texas, LLC. Unlock MLS
- $515,0004 bd3 ba2.1k sqft5105 Lemon Tree Path, Austin, TX 78723ActiveMLS ID #6475349, James Lucas, Compass RE Texas, LLC. Unlock MLS
- $389,9904 bd2 ba1.8k sqft101 Georgia Lace Trl, Georgetown, TX 78626ActiveMLS ID #2636365, Terri Michelle, Horizon Realty. Unlock MLS
- $475,0004 bd3 ba2.6k sqft220 Castlefields St, Hutto, TX 78634ActiveMLS ID #2044625, Lindey Hixson, eXp Realty, LLC. Unlock MLS
- $475,0003 bd2 ba1.4k sqft2705 Kingsland Way, Austin, TX 78725ActiveMLS ID #1390977, Amber Hart, Keller Williams - Lake Travis. Unlock MLS
- $399,0003 bd2 ba1.9k sqft1128 Clearwing Cir, Georgetown, TX 78626ActiveMLS ID #5239378, Sabine McCalla, Berkshire Hathaway TX Realty. Unlock MLS
- $400,0003 bd3 ba1.9k sqft10028 Wading Pool Path, Austin, TX 78748ActiveMLS ID #6757747, Melody Birdsong, Keller Williams Realty. Unlock MLS
- $450,0003 bd3 ba1.8k sqft13601 Zink Bnd, Austin, TX 78717ActiveMLS ID #1719908, Rosalia Chiu, Compass RE Texas, LLC. Unlock MLS
- $419,9003 bd2 ba1.8k sqft8800 Slater Dr, Austin, TX 78747ActiveMLS ID #6174551, Maggie Ruiz, Redfin Corporation. Unlock MLS
