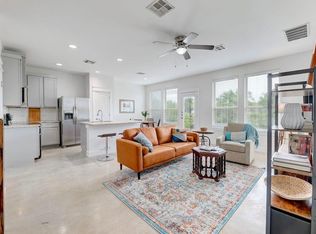
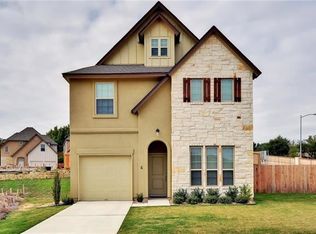
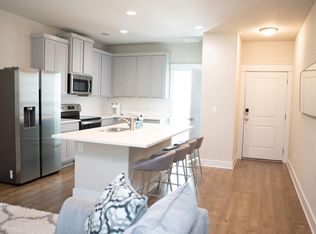
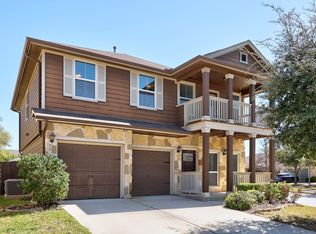
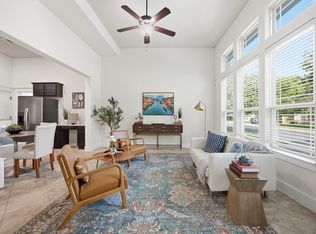
Welcome to this beautifully designed two-story condo nestled within a gated subdivision, offering the perfect blend of comfort, style, and convenience. Featuring 3 bedrooms and 2.5 baths, this home showcases an inviting open-concept floor plan ideal for both everyday living and entertaining. The spacious kitchen is the heart of the home with sleek quartz countertops, a large center island with bar seating, ample cabinetry, and seamless flow into the dining and living areas, creating a bright and connected living space filled with natural light. The private primary suite is conveniently located on the main floor, offering a relaxing retreat complete with a spa-inspired bath featuring an oversized walk-in shower, granite vanity, and generous closet space. Upstairs, you’ll find a versatile loft area perfect for a second living space, media room, or play area, along with two secondary bedrooms and a dedicated office with elegant French doors ideal for working from home, studying, or creating a private flex space. Enjoy low-maintenance living in a secure gated community with a location that puts you close to shopping, dining, major highways, and everyday conveniences. Whether you’re looking for a lock-and-leave lifestyle, functional living spaces, or modern finishes throughout, this move-in-ready condo offers exceptional value and comfort in a highly convenient setting.
Active
$449,999
13501 Metric Blvd #14, Austin, TX 78727
3beds
2,212sqft
Single Family Residence
Built in 2017
10,685 Square Feet Lot
$-- Zestimate®
$203/sqft
$125/mo HOA
What's special
Versatile loft areaInviting open-concept floor planGated subdivisionGranite vanitySleek quartz countertopsOversized walk-in showerSpacious kitchen
- 119 days
- 231
- 8
Zillow last checked:
Listing updated:
Listed by:
Theodore Arshawsky (512) 710-0156,
Redfin Corporation (512) 710-0156
Source: Unlock MLS,MLS#: 8344520
Facts & features
Interior
Bedrooms & bathrooms
- Bedrooms: 3
- Bathrooms: 3
- Full bathrooms: 2
- 1/2 bathrooms: 1
- Main level bedrooms: 1
Heating
- Central
Cooling
- Central Air
Appliances
- Included: Dishwasher, Disposal, Electric Range, ENERGY STAR Qualified Appliances, Exhaust Fan, Microwave, Refrigerator, Electric Water Heater
Features
- Breakfast Bar, Ceiling Fan(s), Quartz Counters, Kitchen Island, Multiple Living Areas, Open Floorplan, Primary Bedroom on Main, Study/Home Office, Walk-In Closet(s)
- Flooring: Carpet, Tile
- Windows: Double Pane Windows, ENERGY STAR Qualified Windows
- Fireplace features: None
Interior area
- Total interior livable area: 2,212 sqft
Property
Parking
- Total spaces: 2
- Parking features: Assigned, Attached, Garage
- Attached garage spaces: 2
Accessibility
- Accessibility features: None
Features
- Levels: Two
- Stories: 2
- Patio & porch: Patio
- Exterior features: Private Yard
- Pool features: None
- Spa features: None
- Fencing: Fenced, Privacy
- Has view: Yes
- View description: None
- Waterfront features: None
Lot
- Size: 10,685 Square Feet
- Features: See Remarks, Sprinkler - Automatic, Trees-Medium (20 Ft - 40 Ft)
Details
- Additional structures: None
- Parcel number: 02642014150000
- Special conditions: Standard
Construction
Type & style
- Home type: SingleFamily
- Property subtype: Single Family Residence
Materials
- Foundation: Slab
- Roof: Composition, Shingle
Condition
- Resale
- New construction: No
- Year built: 2017
Utilities & green energy
- Sewer: Public Sewer
- Water: Public
- Utilities for property: Electricity Connected, Sewer Connected, Water Connected
Community & HOA
Community
- Features: Gated
- Subdivision: Scofield Farms Meadows
HOA
- Has HOA: Yes
- Services included: Common Area Maintenance, Insurance, Security
- HOA fee: $125 monthly
- HOA name: Scofield Farm Meadows
Location
- Region: Austin
Financial & listing details
- Price per square foot: $203/sqft
- Tax assessed value: $474,274
- Annual tax amount: $10,567
- Date on market: 5/14/2026
- Listing terms: Cash,Conventional,VA Loan
- Electric utility on property: Yes
Estimated market value
Not available
Estimated sales range
Not available
Not available
Price history
| Date | Event | Price |
|---|---|---|
| 5/14/2026 | Listed for sale | $449,999$203/sqft |
Source:  Unlock MLS #8344520 Report a problem Unlock MLS #8344520 Report a problem | ||
| 6/13/2019 | Listing removed | $2,190$1/sqft |
Source: Keyrenter Austin Report a problem | ||
| 6/7/2019 | Price change | $2,190-2.7%$1/sqft |
Source: Keyrenter Austin Report a problem | ||
| 5/31/2019 | Price change | $2,250-10%$1/sqft |
Source: Keyrenter Austin Report a problem | ||
| 5/16/2019 | Listed for rent | $2,500$1/sqft |
Source: Keyrenter Austin Report a problem | ||
| 7/3/2006 | Sold | -- |
Source: Public Record Report a problem | ||
| 11/3/2004 | Sold | -- |
Source: Public Record Report a problem | ||
Public tax history
| Year | Property taxes | Tax assessment |
|---|---|---|
| 2025 | $8,047 -14.9% | $474,274 -12.4% |
| 2024 | $9,460 +15.6% | $541,571 +10% |
| 2023 | $8,185 -6.4% | $492,337 +10% |
| 2022 | $8,741 | $447,579 +10% |
| 2021 | -- | $406,890 +10% |
| 2020 | $8,502 +2.9% | $369,900 |
| 2019 | $8,264 +906.4% | $369,900 +0.9% |
| 2018 | $821 | $366,636 +1043.8% |
| 2017 | $821 | $32,053 |
Find assessor info on the county website
Monthly payment
Est. payment
Payment breakdown
Explore the cost of this home by adjusting the details. Changes won't be saved.Climate risks
Neighborhood: Gracy Woods
Nearby schools
Schools provided by the listing agent
- Elementary: Parmer Lane
- Middle: Pflugerville
- High: John B Connally
- District: Pflugerville ISD
Source: Unlock MLS. This data may not be complete. We recommend contacting the local school district to confirm school assignments for this home.
Similar homes
- $448,0004 bd3 ba2.1k sqft8601 Rock Pigeon Dr, Austin, TX 78729Active
 MLS ID #8233087, George Kiefer, The Kiefer Group. Unlock MLS
 - $450,0003 bd3 ba2.3k sqft1004 Sue Ann Rose Dr, Austin, TX 78717Active
 MLS ID #5135645, Barbara Giglio, Compass RE Texas, LLC. Unlock MLS
 - $415,0003 bd3 ba2.2k sqft13001 Hymeadow Dr #38, Austin, TX 78729Active
 MLS ID #2657234, Adam Baker, Serhant Texas, LLC. Unlock MLS
 - $450,0003 bd3 ba1.8k sqft10905 Rock Island Dr #57, Austin, TX 78717Active
 MLS ID #8466152, Hillary Smith, HOMESMITH REALTY, LLC. Unlock MLS
 - $450,0005 bd3 ba2.8k sqft12720 Oxford Vineyard Ln, Manor, TX 78653ActiveMLS ID #2802936, Gene Arant, Keller Williams - Lake Travis. Unlock MLS
- $420,0003 bd2 ba2k sqft20128 Garganey Dr, Pflugerville, TX 78660ActiveMLS ID #8557266, John May, Goodrich Realty LLC. Unlock MLS
- $349,0004 bd3 ba1.9k sqft12804 Michelangelo St, Austin, TX 78729ActiveMLS ID #9740615, Britt Heffernan, Brodsky Properties. Unlock MLS
- $499,0004 bd3 ba3.2k sqft738 Palo Duro Loop, Round Rock, TX 78664ActiveMLS ID #8366586, David Ramirez, Compass RE Texas, LLC. Unlock MLS
- $375,0003 bd3 ba1.6k sqft1713 Arborside Dr, Austin, TX 78754ActiveMLS ID #6888936, Lisa Story, Texas Luxe Realty. Unlock MLS
- $414,9003 bd2 ba2k sqft2624 Enza Dr, Round Rock, TX 78665ActiveMLS ID #9951889, Tanya Kerr, KWLS - T. Kerr Property Group. Unlock MLS
- $435,0004 bd3 ba2.5k sqft5852 Parma St, Round Rock, TX 78665ActiveMLS ID #3122053, Barbara Colvin, LPT Realty, LLC. Unlock MLS
- $445,0004 bd3 ba2.8k sqft361 Bright Star Ln, Georgetown, TX 78628ActiveMLS ID #1774917, Annette Villasenor, Pure Realty. Unlock MLS
- $390,0003 bd3 ba1.7k sqft7809 Jackson Graham Dr, Austin, TX 78724ActiveMLS ID #5489595, Brennan Stravlo, eXp Realty, LLC. Unlock MLS
- $389,5004 bd3 ba2.5k sqft4004 Rocky Shore Ln, Pflugerville, TX 78660ActiveMLS ID #1993233, Ed Neuhaus, Neuhaus Realty Group, LLC. Unlock MLS
- $475,0004 bd3 ba2.6k sqft220 Castlefields St, Hutto, TX 78634ActiveMLS ID #2044625, Lindey Hixson, eXp Realty, LLC. Unlock MLS
- $388,0004 bd4 ba2.5k sqft4717 Colmar Dr, Manor, TX 78653ActiveMLS ID #8891752, Diego Corzo, Realty of America, LLC. Unlock MLS
- $399,0003 bd3 ba2.2k sqft12900 Michelangelo St, Austin, TX 78729ActiveMLS ID #8907034, Nicki Turner, Berkshire Hathaway TX Realty. Unlock MLS
- $459,9004 bd3 ba2.4k sqft1814 Saline Creek Dr, Cedar Park, TX 78613ActiveMLS ID #1651296, Wendy Mitchler, Century 21 Stribling Properties. Unlock MLS
- $375,0004 bd2 ba1.8k sqft6801 Banff Cv, Austin, TX 78754ActiveMLS ID #7275183, Liberty Walker, eXp Realty LLC. Unlock MLS
- $459,9994 bd2 ba2k sqft4512 Arques Ave, Round Rock, TX 78681ActiveMLS ID #4014914, Archana Mohan, REKonnection, LLC. Unlock MLS
