***Ask about preferred lender special financing!!*** Welcome to 13501 Metric Blvd. #3, where the privacy of a detached home meets the convenience of low-maintenance, lock-and-leave living. Nestled within the gated Scofield Farms Meadows community, this stand-alone condominium offers a thoughtfully designed floor plan in one of North Austin's most convenient locations. The heart of the home is the bright, open-concept living space, where soaring ceilings, abundant natural light, and polished concrete floors create a modern yet inviting atmosphere. The spacious living and dining areas flow seamlessly into the chef-inspired kitchen featuring a large island, stainless steel appliances, ample cabinetry, and subway tile backsplash—perfect for entertaining or everyday living. The highly desirable first-floor primary suite provides comfort, privacy, and convenience. Generously sized, the retreat includes an ensuite bath, large walk-in closet, and an ideal separation from the living spaces. Upstairs offers exceptional flexibility with two spacious secondary bedrooms, a full bathroom, an expansive second living room, and a dedicated office that easily functions as a media room, playroom, home gym, or additional workspace. Whether you work from home, need room for guests, or simply want separate spaces to relax, this floor plan adapts beautifully to your lifestyle. Located just minutes from The Domain, Q2 Stadium, Walnut Creek Metropolitan Park, and major employers including Apple, Dell, Samsung, and The Tech Corridor, you'll enjoy quick access to shopping, dining, entertainment, and commuting. Downtown Austin is approximately 12 miles away, while Austin-Bergstrom International Airport is just 18 miles away. Offering three bedrooms, two-and-a-half bathrooms, multiple living areas, a dedicated office, and the privacy of a detached home within a gated community, this exceptional residence delivers the perfect balance of modern style, functionality, and convenience.
Active
$349,999
13501 Metric Blvd #3, Austin, TX 78727
3beds
1,739sqft
Single Family Residence
Built in 2017
10,685 Square Feet Lot
$-- Zestimate®
$201/sqft
$125/mo HOA
What's special
Gated communityDedicated officeAbundant natural lightStainless steel appliancesBright open-concept living spaceLarge walk-in closetSubway tile backsplash
- 54 days
- 689
- 81
Zillow last checked:
Listing updated:
Listed by:
Angie Balentine (512) 575-3644,
Compass RE Texas, LLC (512) 575-3644
Source: Unlock MLS,MLS#: 1401853
Facts & features
Interior
Bedrooms & bathrooms
- Bedrooms: 3
- Bathrooms: 3
- Full bathrooms: 2
- 1/2 bathrooms: 1
- Main level bedrooms: 1
Primary bedroom
- Features: Granite Counters, Double Vanity, Walk-In Closet(s)
- Level: First
Kitchen
- Features: Kitchen Island, Granite Counters, Recessed Lighting
- Level: First
Office
- Level: Second
Heating
- Central
Cooling
- Central Air
Appliances
- Included: Built-In Electric Range, Dishwasher, Disposal, Microwave, Free-Standing Electric Range, Washer/Dryer
Features
- Ceiling Fan(s), High Ceilings, Quartz Counters, Eat-in Kitchen, Kitchen Island, Primary Bedroom on Main, Recessed Lighting, Study/Home Office, Walk-In Closet(s)
- Flooring: Concrete, Tile, Vinyl
- Windows: Double Pane Windows, Window Coverings
Interior area
- Total interior livable area: 1,739 sqft
Video & virtual tour
Property
Parking
- Total spaces: 1
- Parking features: Attached, Door-Single, Garage Faces Front
- Attached garage spaces: 1
Accessibility
- Accessibility features: None
Features
- Levels: Two
- Stories: 2
- Patio & porch: Front Porch
- Exterior features: Private Yard
- Pool features: None
- Fencing: Back Yard, Gate, Wood
- Has view: Yes
- View description: Neighborhood
- Waterfront features: None
Lot
- Size: 10,685 Square Feet
- Features: Back Yard, Gentle Sloping
Details
- Additional structures: Residence
- Parcel number: 02642014040000
- Special conditions: Standard
Construction
Type & style
- Home type: SingleFamily
- Property subtype: Single Family Residence
Materials
- Foundation: Slab
- Roof: Composition
Condition
- Resale
- New construction: No
- Year built: 2017
Utilities & green energy
- Sewer: Public Sewer
- Water: Public
- Utilities for property: Electricity Connected, Sewer Connected, Underground Utilities, Water Connected
Community & HOA
Community
- Features: Gated
- Subdivision: Scofield Farms Mdws Condo
HOA
- Has HOA: Yes
- Services included: Common Area Maintenance, Security
- HOA fee: $125 monthly
- HOA name: Scofield Farms Meadows
Location
- Region: Austin
Financial & listing details
- Price per square foot: $201/sqft
- Tax assessed value: $440,238
- Annual tax amount: $9,809
- Date on market: 8/27/2026
- Listing terms: Cash,Conventional,FHA,VA Loan
- Electric utility on property: Yes
Estimated market value
Not available
Estimated sales range
Not available
Not available
Price history
| Date | Event | Price |
|---|---|---|
| 9/24/2026 | Price change | $349,9990%$201/sqft |
Source:  Unlock MLS #1401853 Report a problem Unlock MLS #1401853 Report a problem | ||
| 9/11/2026 | Price change | $350,000-5.1%$201/sqft |
Source: Unlock MLS #1401853 Report a problem | ||
| 8/27/2026 | Listed for sale | $369,000$212/sqft |
Source: Unlock MLS #1401853 Report a problem | ||
| 7/22/2026 | Listing removed | $369,000$212/sqft |
Source: Unlock MLS #1401853 Report a problem | ||
| 7/15/2026 | Listed for sale | $369,000-1.3%$212/sqft |
Source: Unlock MLS #1401853 Report a problem | ||
| 7/10/2026 | Listing removed | $374,000$215/sqft |
Source: Unlock MLS #4438672 Report a problem | ||
| 6/24/2026 | Price change | $374,000-0.7%$215/sqft |
Source: Unlock MLS #4438672 Report a problem | ||
| 6/17/2026 | Price change | $376,500-0.7%$217/sqft |
Source: Unlock MLS #4438672 Report a problem | ||
| 6/9/2026 | Price change | $379,000-0.7%$218/sqft |
Source: Unlock MLS #4438672 Report a problem | ||
| 6/3/2026 | Price change | $381,500-0.7%$219/sqft |
Source: Unlock MLS #4438672 Report a problem | ||
| 5/27/2026 | Price change | $384,000-0.6%$221/sqft |
Source: Unlock MLS #4438672 Report a problem | ||
| 5/20/2026 | Price change | $386,500-0.6%$222/sqft |
Source: Unlock MLS #4438672 Report a problem | ||
| 4/29/2026 | Price change | $389,000-2.5%$224/sqft |
Source: Unlock MLS #4438672 Report a problem | ||
| 4/12/2026 | Price change | $399,000-3.9%$229/sqft |
Source: Unlock MLS #4438672 Report a problem | ||
| 3/21/2026 | Listed for sale | $415,000-3.3%$239/sqft |
Source: Unlock MLS #4438672 Report a problem | ||
| 1/13/2026 | Listing removed | $429,000$247/sqft |
Source: Unlock MLS #4438672 Report a problem | ||
| 12/4/2025 | Listed for sale | $429,000$247/sqft |
Source: Unlock MLS #4438672 Report a problem | ||
| 9/21/2024 | Listing removed | $2,099-4.5%$1/sqft |
Source: Zillow Rentals Report a problem | ||
| 9/14/2024 | Price change | $2,199-4.3%$1/sqft |
Source: Zillow Rentals Report a problem | ||
| 9/4/2024 | Listed for rent | $2,299+0.2%$1/sqft |
Source: Zillow Rentals Report a problem | ||
| 8/15/2023 | Listing removed | -- |
Source: Zillow Rentals Report a problem | ||
| 8/4/2023 | Listed for rent | $2,295$1/sqft |
Source: Zillow Rentals Report a problem | ||
| 8/4/2023 | Listing removed | -- |
Source: Zillow Rentals Report a problem | ||
| 7/28/2023 | Price change | $2,295-4.2%$1/sqft |
Source: Zillow Rentals Report a problem | ||
| 7/14/2023 | Listed for rent | $2,395$1/sqft |
Source: Zillow Rentals Report a problem | ||
Public tax history
| Year | Property taxes | Tax assessment |
|---|---|---|
| 2025 | $9,809 -5.4% | $440,238 -9.3% |
| 2024 | $10,373 +2.5% | $485,114 -1.3% |
| 2023 | $10,119 -11.2% | $491,447 -3.3% |
| 2022 | $11,393 | $507,965 +37% |
| 2021 | -- | $370,883 +15.8% |
| 2020 | $8,153 +3% | $320,190 |
| 2019 | $7,918 +864.2% | $320,190 +898.9% |
| 2018 | $821 | $32,053 |
| 2017 | $821 | $32,053 |
Find assessor info on the county website
Monthly payment
Est. payment
Payment breakdown
Explore the cost of this home by adjusting the details. Changes won't be saved.Climate risks
Neighborhood: Gracy Woods
Nearby schools
Schools provided by the listing agent
- Elementary: Parmer Lane
- Middle: Westview
- High: John B Connally
- District: Pflugerville ISD
Source: Unlock MLS. This data may not be complete. We recommend contacting the local school district to confirm school assignments for this home.
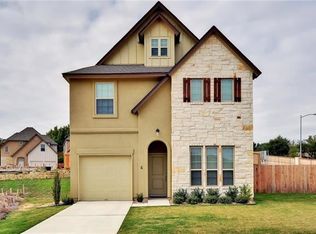


Similar homes
- $385,0004 bd3 ba1.6k sqft1637 Gaylord Dr, Austin, TX 78728Active
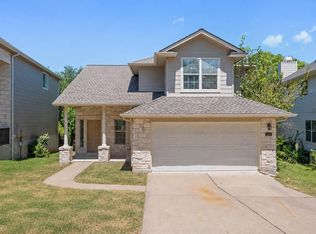
 MLS ID #1278226, Phillip Chang, MODUS Real Estate. Unlock MLS
 - $369,0003 bd3 ba1.7k sqft2803 Mary Elizabeth Dr, Austin, TX 78728Active
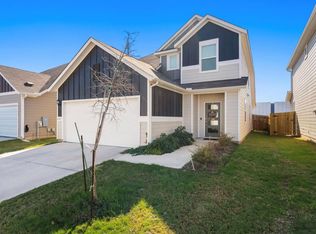 MLS ID #1626639, Patrick Lalezari, 9 Points Realty. Unlock MLS
 - $349,0003 bd3 ba1.6k sqft12300 Farnish Cv, Austin, TX 78753Active
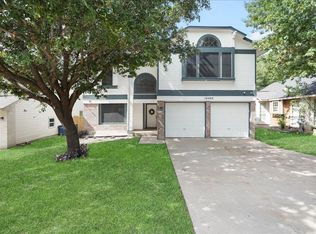 MLS ID #5925208, Haley Hall, Dagwood Management, LLC. Unlock MLS
 - $335,0003 bd3 ba1.9k sqft1403 Fort Lloyd Pl, Round Rock, TX 78665Active
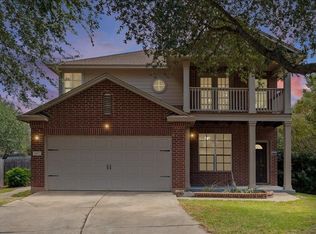 MLS ID #7564625, Tami Baker, Blue Line Realty, LLC. Unlock MLS
 - $480,0003 bd2 ba1.9k sqft13404 Caballero Cv, Austin, TX 78727ActiveMLS ID #6068344, Marilyn Williams, eXp Realty, LLC. Unlock MLS
- $349,0004 bd2 ba1.9k sqft9716 Baden Ln, Austin, TX 78754ActiveMLS ID #4678685, Cody Julian, Compass RE Texas, LLC. Unlock MLS
- $370,0003 bd2 ba1.9k sqft903 Ambrose Dr, Pflugerville, TX 78660ActiveMLS ID #3005224, Marq Haverty, Allure Real Estate. Unlock MLS
- $375,0004 bd2 ba1.7k sqft13704 Bavarian Forest Dr, Pflugerville, TX 78660ActiveMLS ID #7431259, Phillip Chang, MODUS Real Estate. Unlock MLS
- $368,0003 bd2 ba1.4k sqft1414 Manford Hill Dr, Austin, TX 78753ActiveMLS ID #6950277, Melissa Stout, Coldwell Banker Apex. Unlock MLS
- $352,2503 bd2 ba1.1k sqft12914 Steeple Chase Dr, Austin, TX 78729ActiveMLS ID #5198115, Agustin Lara, Agustin B. Lara Realty. Unlock MLS
- $360,0003 bd2 ba1.9k sqft16800 Marcello Dr, Pflugerville, TX 78660ActiveMLS ID #1517945, Alina Gibbs, The Gibbs Agency LLC. Unlock MLS
- $315,0004 bd2 ba1.3k sqft11313 Barns Trl, Austin, TX 78754ActiveMLS ID #5216533, Hanalei Myers, Coldwell Banker Realty. Unlock MLS
- $375,0003 bd3 ba1.8k sqft7516 Saginaw Dr, Austin, TX 78725ActiveMLS ID #5135708, Stephen Eaton, Eaton Real Estate Company,LLC. Unlock MLS
- $320,0004 bd3 ba1.8k sqft1721 Thompson Trl, Round Rock, TX 78664ActiveMLS ID #7915920, Sara Hough, Reliance Realty Group. Unlock MLS
- $349,3504 bd3 ba2.5k sqft16805 Bridgefarmer Blvd, Pflugerville, TX 78660ActiveMLS ID #4683331, Carol Van Waarde, StepStone Realty LLC. Unlock MLS
- $392,0004 bd3 ba2.4k sqft11912 Reindeer Dr, Austin, TX 78754ActiveMLS ID #2002271, Ryan Jamison, Keller Williams Realty. Unlock MLS
- $370,0003 bd2 ba1.9k sqft4321 Promontory Point Trl, Georgetown, TX 78626ActiveMLS ID #8024750, Lorenzo Walker, Keller Williams Realty. Unlock MLS
- $367,9004 bd2 ba1.9k sqft3804 Hidden Lake Xing, Pflugerville, TX 78660ActiveMLS ID #2841247, Dan Fitzgerald, Real Broker, LLC. Unlock MLS
- $285,0003 bd2 ba1k sqft200 E Pheasant Dr, Austin, TX 78753ActiveMLS ID #4977475, Lalo Herrera, Keller Williams Realty. Unlock MLS
- $349,9004 bd2 ba1.9k sqft822 Pease River Way, Hutto, TX 78634ActiveMLS ID #1907561, Jeff Walker, Turn Key Property Group. Unlock MLS
