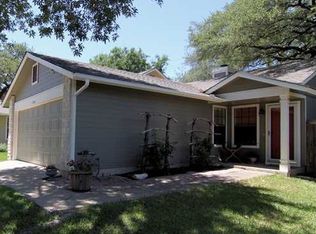
Big Price Reduction! Prepare to fall in love with this terrific starter home that can also be a nice home if you are looking to downsize. Small but very cozy & private yard surrounded by trees & shubbery that helps home stay cool during our hot summer days. My favorite features? Gas range & water heater, No carpet for easy cleaning, Beautiful shade tree in the front yard makes for great street appeal, Updated bathrooms, Kitchen opens to dinning and to living area, Granite countertops, Living room with a fireplace, Conveniant Northwest Austin location, Elementary school is close by, Backyard deck is perfect to enhance your outdoor living space.
Active
Price cut: $24K (8/27)
$365,000
12914 Steeple Chase Dr, Austin, TX 78729
3beds
1,157sqft
Single Family Residence
Built in 1986
3,428 Square Feet Lot
$362,400 Zestimate®
$315/sqft
$-- HOA
What's special
Updated bathroomsGranite countertopsGas range
- 29 days
- 386
- 20
Likely to sell faster than
Zillow last checked:
Listing updated:
Listed by:
Agustin Lara (512) 921-9444,
Agustin B. Lara Realty (512) 921-9444
Source: Unlock MLS,MLS#: 5198115
Facts & features
Interior
Bedrooms & bathrooms
- Bedrooms: 3
- Bathrooms: 2
- Full bathrooms: 2
- Main level bedrooms: 3
Heating
- Natural Gas
Cooling
- Ceiling Fan(s), Central Air
Appliances
- Included: Dishwasher, Disposal, Exhaust Fan, Gas Range, Microwave, Free-Standing Gas Range, RNGHD, Gas Water Heater
Features
- Breakfast Bar, Ceiling Fan(s), Granite Counters, Electric Dryer Hookup, Gas Dryer Hookup, No Interior Steps, Pantry, Primary Bedroom on Main, Recessed Lighting, Walk-In Closet(s), Washer Hookup
- Flooring: Tile
- Windows: Blinds
- Number of fireplaces: 1
- Fireplace features: Living Room
Interior area
- Total interior livable area: 1,157 sqft
Video & virtual tour
Property
Parking
- Total spaces: 2
- Parking features: Attached, Door-Single, Driveway, Garage, Garage Door Opener, Garage Faces Front, Kitchen Level
- Attached garage spaces: 2
Accessibility
- Accessibility features: None
Features
- Levels: One
- Stories: 1
- Patio & porch: Deck, Rear Porch
- Exterior features: See Remarks, Gutters Full, Private Yard
- Pool features: None
- Fencing: Back Yard, Full, Privacy, Wood
- Has view: Yes
- View description: None
- Waterfront features: None
Lot
- Size: 3,428 Square Feet
- Features: Back Yard, City Lot, Curbs, Front Yard, Interior Lot, Landscaped, Level, Public Maintained Road, Subdivided, Trees-Medium (20 Ft - 40 Ft), Zero Lot Line
Details
- Additional structures: None
- Parcel number: 164639000G0011
- Special conditions: Standard
Construction
Type & style
- Home type: SingleFamily
- Property subtype: Single Family Residence
Materials
- Foundation: Slab
- Roof: Composition, Shingle
Condition
- Resale
- New construction: No
- Year built: 1986
Utilities & green energy
- Sewer: Public Sewer
- Water: Municipal Utility District (MUD)
- Utilities for property: Electricity Connected, Natural Gas Connected, Sewer Connected, Underground Utilities, Water Connected
Community & HOA
Community
- Features: Curbs, Sidewalks, Underground Utilities
- Subdivision: Milwood Sec 28
HOA
- Has HOA: No
Location
- Region: Austin
Financial & listing details
- Price per square foot: $315/sqft
- Tax assessed value: $359,490
- Annual tax amount: $5,710
- Date on market: 8/10/2026
- Listing terms: Cash,Conventional,FHA,FMHA (Fannie Mae),VA Loan
- Electric utility on property: Yes
Estimated market value
$362,400
$344,000 - $381,000
$2,013/mo
Price history
| Date | Event | Price |
|---|---|---|
| 8/27/2026 | Price change | $365,000-6.2%$315/sqft |
Source:  Unlock MLS #5198115 Report a problem Unlock MLS #5198115 Report a problem | ||
| 8/10/2026 | Listed for sale | $389,000-8.3%$336/sqft |
Source: Unlock MLS #5198115 Report a problem | ||
| 10/6/2022 | Sold | -- |
Source: Agent Provided Report a problem | ||
| 10/5/2022 | Pending sale | $424,000$366/sqft |
Source: Unlock MLS #2478399 Report a problem | ||
| 9/13/2022 | Contingent | $424,000$366/sqft |
Source: Unlock MLS #2478399 Report a problem | ||
| 9/8/2022 | Listed for sale | $424,000$366/sqft |
Source: Unlock MLS #2478399 Report a problem | ||
Public tax history
| Year | Property taxes | Tax assessment |
|---|---|---|
| 2025 | $4,906 -11.8% | $359,490 -5.1% |
| 2024 | $5,565 +7.5% | $378,758 +6.7% |
| 2023 | $5,179 +9.6% | $354,923 +29% |
| 2022 | $4,723 -2.4% | $275,216 +10% |
| 2021 | $4,841 +3.8% | $250,196 +10% |
| 2020 | $4,663 +0.4% | $227,451 +0.9% |
| 2019 | $4,645 +5.9% | $225,361 -0.7% |
| 2018 | $4,385 | $226,993 +9% |
| 2017 | $4,385 +8.6% | $208,336 +10% |
| 2016 | $4,039 +12.4% | $189,396 +10% |
| 2015 | $3,592 | $172,178 +7.8% |
| 2014 | $3,592 | $159,721 +10% |
| 2013 | -- | $145,201 +6.5% |
| 2012 | -- | $136,336 -6.6% |
| 2011 | -- | $146,022 +8.7% |
| 2010 | -- | $134,394 -6% |
| 2009 | -- | $143,016 +15.7% |
| 2007 | -- | $123,616 +13% |
| 2006 | -- | $109,442 +6.1% |
| 2005 | -- | $103,144 -5.6% |
| 2004 | -- | $109,234 -1.1% |
| 2003 | -- | $110,415 -1.4% |
| 2002 | -- | $111,956 +1.8% |
| 2001 | -- | $109,936 |
Find assessor info on the county website
Monthly payment
Est. payment
Payment breakdown
Explore the cost of this home by adjusting the details. Changes won't be saved.Climate risks
Neighborhood: Jollyville
Nearby schools
Schools provided by the listing agent
- Elementary: Pond Springs
- Middle: Deerpark
- High: McNeil
- District: Round Rock ISD
Source: Unlock MLS. This data may not be complete. We recommend contacting the local school district to confirm school assignments for this home.
Similar homes
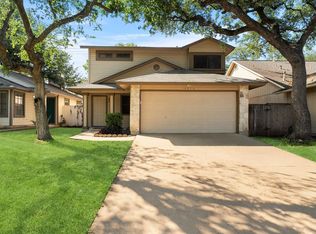
- $379,9003 bd2 ba1.3k sqft12613 Olympiad Dr, Austin, TX 78729Active

 MLS ID #2185734, Cesar Gonzalez, Keller Williams Realty Lone St. Unlock MLS
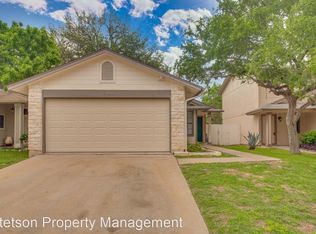
 - $390,0003 bd2 ba1.4k sqft13135 Mill Stone Dr, Austin, TX 78729Active
 MLS ID #6332337, Vanessa Brown, Spyglass Realty. Unlock MLS
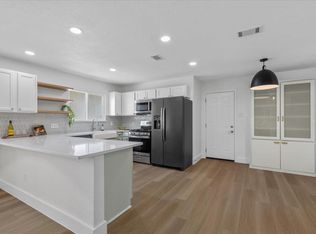
 - $400,0003 bd2 ba1.5k sqft13000 Meadowheath Cv, Austin, TX 78729Active
 MLS ID #3635740, Kristina Ainsworth, Team Price Real Estate. Unlock MLS
 - $399,0004 bd2 ba1.6k sqft9709 Moorberry St, Austin, TX 78729Active
 MLS ID #7092304, Shanna Heidmann, Goodrich Realty LLC. Unlock MLS
 - $340,0003 bd2 ba1.5k sqft9723 Moorberry St, Austin, TX 78729ActiveMLS ID #8841423, Nicholas Garza, Keller Williams Realty. Unlock MLS
- $375,0003 bd2 ba1.4k sqft14818 Yellowleaf Trl, Austin, TX 78728ActiveMLS ID #3571670, Ross Speed, Compass RE Texas, LLC. Unlock MLS
- $359,9003 bd2 ba1.1k sqft9505 Quail Ct, Austin, TX 78758ActiveMLS ID #4613325, Christy Condit, 2TX Realty. Unlock MLS
- $375,0003 bd2 ba1.7k sqft8517 Bobcat Dr, Round Rock, TX 78681ActiveMLS ID #6813896, Pat Gunter, REALTY CAPITAL CITY. Unlock MLS
- $389,0003 bd2 ba1.5k sqft3115 Blazing Star Trl, Cedar Park, TX 78613ActiveMLS ID #1534402, Emily Lapinski, JBGoodwin REALTORS NW. Unlock MLS
- $349,0003 bd3 ba1.6k sqft12300 Farnish Cv, Austin, TX 78753ActiveMLS ID #5925208, Haley Hall, Dagwood Management, LLC. Unlock MLS
- $365,0003 bd2 ba1.6k sqft10001 Woodglen Dr, Austin, TX 78753ActiveMLS ID #7238426, Jennifer Rosal, Rosal Realty Experts. Unlock MLS
- $389,9003 bd2 ba1.6k sqft11901 Oak Trl, Austin, TX 78753ActiveMLS ID #2851265, Jose Chaidez, Pure Realty. Unlock MLS
- $359,9003 bd2 ba1.7k sqft16601 Jadestone Dr, Leander, TX 78641ActiveMLS ID #9378032, Gilbert Garza, Spyglass Realty. Unlock MLS
- $318,5003 bd2 ba1.1k sqft16308 Parkway Dr, Pflugerville, TX 78660ActiveMLS ID #1122397, Jenny Rosas, Compass RE Texas, LLC. Unlock MLS
- $380,0003 bd2 ba1.6k sqft8200 Furness Dr, Austin, TX 78753ActiveMLS ID #2712260, Elaine Montgomery, Keller Williams Realty. Unlock MLS
- $319,9003 bd2 ba1.2k sqft7300 Blessing Ave, Austin, TX 78752ActiveMLS ID #2858296, Jordan Moorhead, Keller Williams Realty. Unlock MLS
- $355,0003 bd2 ba1.1k sqft302 Shadow Bend Cv, Austin, TX 78745ActiveMLS ID #3829114, Kendrick Cole, NATIVE ROOTS REAL ESTATE LLC. Unlock MLS
- $330,0003 bd2 ba1.4k sqft671 Tumlinson Fort Way, Round Rock, TX 78664ActiveMLS ID #7749376, Cederick Harris, eXp Realty, LLC. Unlock MLS
- $340,0003 bd2 ba1.7k sqft17400 Bottle Springs Ln, Leander, TX 78641ActiveMLS ID #5806229, Tanya Kerr, KWLS - T. Kerr Property Group. Unlock MLS
