No Carpet! Brand-New premium vinyl plan Flooring Throughout & Fresh Interior Paint! Perfect for First-Time Buyers, Downsizers & Investors! This move-in-ready single-story ranch home sits on a spacious 0.2-acre lot and features a private fenced backyard, striking stone exterior, and a highly desirable one-story floor plan. Offering 1,693 square feet of thoughtfully designed living space, this charming Austin home blends comfort, functionality, and timeless appeal. Recent updates include brand-new flooring throughout and fresh interior paint, creating a bright, clean, modern feel that today's buyers will appreciate. The attractive stone façade provides excellent curb appeal, while the open and practical layout makes everyday living easy and enjoyable. Step outside to enjoy a fully fenced backyard with plenty of space for entertaining, pets, gardening, or simply relaxing in your own private outdoor retreat. A two-car garage and extended driveway provide ample parking and storage. Easy to show and positioned to appeal to a broad buyer pool, this Austin gem offers exceptional value in today's market. Whether your clients are searching for their first home, looking to downsize, or seeking a strong investment opportunity, this property checks all the boxes. Don't miss this rare opportunity to own a beautifully updated, move-in-ready home with classic Texas charm and modern upgrades.
Active
Price cut: $20K (8/3)
$380,000
8200 Furness Dr, Austin, TX 78753
3beds
1,693sqft
Single Family Residence
Built in 1979
8,598 Square Feet Lot
$368,400 Zestimate®
$224/sqft
$-- HOA
What's special
Bright clean modern feelFresh interior paintTwo-car garageOpen and practical layoutStriking stone exteriorPrivate fenced backyard
- 83 days
- 235
- 19
Zillow last checked:
Listing updated:
Listed by:
Elaine Montgomery (512) 346-3550,
Keller Williams Realty (512) 346-3550
Source: Unlock MLS,MLS#: 2712260
Facts & features
Interior
Bedrooms & bathrooms
- Bedrooms: 3
- Bathrooms: 2
- Full bathrooms: 2
- Main level bedrooms: 3
Heating
- Central, Natural Gas
Cooling
- Central Air
Appliances
- Included: Dishwasher, Disposal, Gas Range, Free-Standing Range, Refrigerator
Features
- Breakfast Bar, Ceiling Fan(s), Vaulted Ceiling(s), Entrance Foyer, Open Floorplan, Pantry, Recessed Lighting, Walk-In Closet(s)
- Flooring: Vinyl
- Windows: Blinds
- Number of fireplaces: 1
- Fireplace features: Family Room
Interior area
- Total interior livable area: 1,693 sqft
Property
Parking
- Total spaces: 2
- Parking features: Garage
- Garage spaces: 2
Accessibility
- Accessibility features: None
Features
- Levels: One
- Stories: 1
- Patio & porch: None
- Exterior features: Private Yard
- Pool features: None
- Spa features: None
- Fencing: Fenced, Wood
- Has view: Yes
- View description: None
- Waterfront features: None
Lot
- Size: 8,598 Square Feet
- Dimensions: 73.00 x 120.00
- Features: Level, Public Maintained Road, Trees-Medium (20 Ft - 40 Ft)
Details
- Additional structures: None
- Parcel number: 02342004060000
- Special conditions: See Remarks
Construction
Type & style
- Home type: SingleFamily
- Property subtype: Single Family Residence
Materials
- Foundation: Slab
- Roof: Composition
Condition
- Resale
- New construction: No
- Year built: 1979
Utilities & green energy
- Sewer: Public Sewer
- Water: Public
- Utilities for property: Cable Available, Electricity Available, Natural Gas Available, Sewer Available, Water Available
Community & HOA
Community
- Features: Sidewalks, Street Lights
- Subdivision: Woodbridge Sec 03
HOA
- Has HOA: No
Location
- Region: Austin
Financial & listing details
- Price per square foot: $224/sqft
- Tax assessed value: $389,049
- Annual tax amount: $7,941
- Date on market: 6/19/2026
- Listing terms: Cash,Conventional,FHA,VA Loan
- Electric utility on property: Yes
Estimated market value
$368,400
$350,000 - $387,000
$2,172/mo
Price history
| Date | Event | Price |
|---|---|---|
| 8/3/2026 | Price change | $380,000-5%$224/sqft |
Source:  Unlock MLS #2712260 Report a problem Unlock MLS #2712260 Report a problem | ||
| 6/19/2026 | Listed for sale | $400,000$236/sqft |
Source: Unlock MLS #2712260 Report a problem | ||
| 3/6/2018 | Listing removed | $1,450$1/sqft |
Source: Evergreen Company #6462704 Report a problem | ||
| 2/19/2018 | Listed for rent | $1,450+20.8%$1/sqft |
Source: Evergreen Company #6462704 Report a problem | ||
| 1/13/2012 | Listing removed | $1,200$1/sqft |
Source: Austin Area Realty Group, LLC #9729618 Report a problem | ||
| 11/13/2011 | Listed for rent | $1,200$1/sqft |
Source: Austin Area Realty Group, LLC #9729618 Report a problem | ||
Public tax history
| Year | Property taxes | Tax assessment |
|---|---|---|
| 2025 | $7,962 -8.1% | $389,049 -11% |
| 2024 | $8,659 +4.7% | $436,944 -4.4% |
| 2023 | $8,269 -4.8% | $457,062 -6.8% |
| 2022 | $8,682 | $490,631 +45.3% |
| 2021 | -- | $337,604 +24.6% |
| 2020 | $6,032 +3.8% | $270,914 |
| 2019 | $5,811 +37.8% | $270,914 +6.8% |
| 2018 | $4,216 | $253,768 +33.3% |
| 2017 | $4,216 +6.4% | $190,418 |
| 2016 | $3,964 | $190,418 +15.1% |
| 2015 | $3,964 | $165,437 -0.7% |
| 2014 | $3,964 | $166,565 +5.8% |
| 2013 | -- | $157,407 +7% |
| 2012 | -- | $147,077 -3.9% |
| 2011 | -- | $153,103 |
| 2010 | -- | $153,103 +1.1% |
| 2009 | -- | $151,381 +6% |
| 2008 | -- | $142,773 +4.9% |
| 2007 | -- | $136,081 +8.2% |
| 2006 | -- | $125,790 +2.3% |
| 2005 | -- | $122,935 |
Find assessor info on the county website
Monthly payment
Est. payment
Payment breakdown
Explore the cost of this home by adjusting the details. Changes won't be saved.Climate risks
Neighborhood: Heritage Hills
Nearby schools
Schools provided by the listing agent
- Elementary: Hart
- Middle: Dobie (Austin ISD)
- High: Northeast Early College
- District: Austin ISD
Source: Unlock MLS. This data may not be complete. We recommend contacting the local school district to confirm school assignments for this home.


Similar homes
- $365,0003 bd2 ba1.6k sqft10001 Woodglen Dr, Austin, TX 78753Active
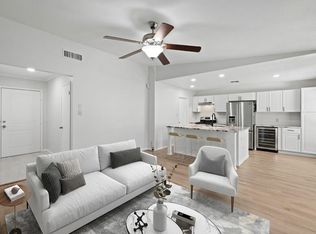
 MLS ID #7238426, Jennifer Rosal, Rosal Realty Experts. Unlock MLS
 - $339,0003 bd2 ba1.4k sqft11201 Brushy Glen Dr, Austin, TX 78754Active
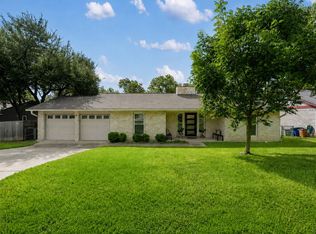 MLS ID #1503818, Debbie Marett, Bramlett Partners. Unlock MLS
 - $359,9003 bd2 ba1.1k sqft9505 Quail Ct, Austin, TX 78758Active
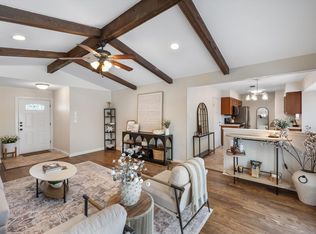 MLS ID #4613325, Christy Condit, 2TX Realty. Unlock MLS
 - $355,0003 bd2 ba1.5k sqft1800 Rainy Meadows Dr, Austin, TX 78758Active
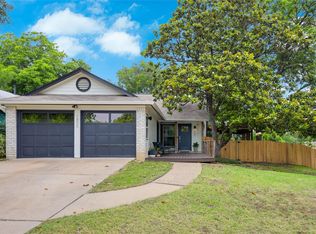 MLS ID #8878636, Tammy Starling, Compass RE Texas, LLC. Unlock MLS
 - $385,0003 bd2 ba1.3k sqft6407 Cannonleague Dr, Austin, TX 78745ActiveMLS ID #9992305, Dianna Salazar, Texas Residential Properties. Unlock MLS
- $389,9003 bd2 ba1.2k sqft5405 Rusk Ct, Austin, TX 78723ActiveMLS ID #4201444, Marianne Rodriguez, Compass RE Texas, LLC. Unlock MLS
- $289,5003 bd2 ba1k sqft200 E Pheasant Dr, Austin, TX 78753ActiveMLS ID #4977475, Lalo Herrera, Keller Williams Realty. Unlock MLS
- $389,0003 bd3 ba1.5k sqft6001 Perlita Dr, Austin, TX 78724ActiveMLS ID #1339306, Albert Chen, AATX Residential. Unlock MLS
- $495,0003 bd2 ba1.6k sqft1801 Ohlen Rd, Austin, TX 78757ActiveMLS ID #8617277, Andrew Hackemack, Bramlett Partners. Unlock MLS
- $295,0003 bd1 ba1k sqft12018 Rotherham Dr, Austin, TX 78753ActiveMLS ID #8884129, Roman Lopez, Keller Williams Realty. Unlock MLS
- $375,0003 bd2 ba1.4k sqft14818 Yellowleaf Trl, Austin, TX 78728ActiveMLS ID #3571670, Ross Speed, Compass RE Texas, LLC. Unlock MLS
- $400,0003 bd3 ba1.5k sqft9021 Kimono Ridge Dr, Austin, TX 78748ActiveMLS ID #7152247, Mandi Fulton, KW-Austin Portfolio Real Estate. Unlock MLS
- $379,9003 bd2 ba1.3k sqft12613 Olympiad Dr, Austin, TX 78729ActiveMLS ID #2185734, Cesar Gonzalez, Keller Williams Realty Lone St. Unlock MLS
- $390,0003 bd2 ba1.4k sqft13135 Mill Stone Dr, Austin, TX 78729ActiveMLS ID #6332337, Vanessa Brown, Spyglass Realty. Unlock MLS
- $375,0004 bd2 ba1.7k sqft13704 Bavarian Forest Dr, Pflugerville, TX 78660ActiveMLS ID #7431259, Phillip Chang, MODUS Real Estate. Unlock MLS
- $400,0003 bd2 ba1.5k sqft13000 Meadowheath Cv, Austin, TX 78729ActiveMLS ID #3635740, Kristina Ainsworth, Team Price Real Estate. Unlock MLS
- $384,0003 bd2 ba1.4k sqft6906 Moonmont Dr, Austin, TX 78745ActiveMLS ID #9199056, Kent Redding, Berkshire Hathaway TX Realty. Unlock MLS
- $379,9003 bd2 ba1.6k sqft1610 Karen Cv, Round Rock, TX 78664Active
 MLS ID #613206, Sean Harden, Sean Harden Realty®. Central Texas MLS
 - $395,0003 bd2 ba1.5k sqft9733 Anderson Village Dr, Austin, TX 78729ActiveMLS ID #7961669, Judith Dawson, Keller Williams Realty Lone St. Unlock MLS
- $499,9904 bd2 ba1.6k sqft10610 Berthound Dr, Austin, TX 78758ActiveMLS ID #9935490, Meryl Hawk, Coldwell Banker Realty. Unlock MLS
