$ 85K below appraisal!. !Discover an exceptional opportunity where potential meets prime location, offering a versatile canvas for investors and homeowners alike. This property, zoned SF3 on a generous quarter-acre lot near the prominent intersection of William Cannon and Manchaca, presents a rare chance to capitalize on Austin's dynamic real estate market. The existing home, a well-maintained 3-bedroom, 2-bathroom residence spanning two stories and 1312 square feet, is in good condition, ensuring a smooth appraisal and financing process. The recent 2024 installation of 30-year dimensional roof shingles provides peace of mind and long-term durability. The expansive lot opens doors to various development possibilities, including adding income-producing rental units, subdividing into multiple single lots, or creating a condo regime, mirroring successful projects in the immediate vicinity where similar homes commanded prices between $600,000 and $700,000. While the current floor plan offers unique charm, there is ample space to enhance its functionality by adding a half-bath downstairs, potentially utilizing a small part of the over sized garage with workshop. This property is more than a home; it's a strategic investment in a thriving Austin neighborhood, poised for significant growth and offering endless possibilities for custom development or a comfortable living experience. 2-1 buydown starting at 4.35% and free refi offered by lender and other special loan programs.
Active
Price cut: $9K (7/18)
$415,000
6407 Cannonleague Dr, Austin, TX 78745
3beds
1,312sqft
:
Get pre-qualified$2,919/mo
Single Family Residence
Built in 1972
0.25 Acres Lot
$406,300 Zestimate®
$316/sqft
$-- HOA
What's special
Generous quarter-acre lotTwo storiesExpansive lot
- 136 days |
- 766 |
- 80 |
Zillow last checked:
Listing updated:
Listed by:
Dianna Salazar (512) 656-5526,
Texas Residential Properties (512) 656-5526
Source: Unlock MLS,MLS#: 7324831
Facts & features
Interior
Bedrooms & bathrooms
- Bedrooms: 3
- Bathrooms: 2
- Full bathrooms: 2
- Main level bedrooms: 1
Primary bedroom
- Description: CARPET, CEILING FAN, BLINDS, WALK IN CLOSET.
- Features: Ceiling Fan(s), Full Bath, Walk-In Closet(s)
- Level: First
Bedroom
- Description: TWO BEDROOMS UP AND FULLL BATHROOM INBETWEEN, CARPET, CEILING FAN, SOLAR SCREENS, BLINDS, MIRRORED BYPASS CLOSET DOORS.
- Features: Ceiling Fan(s)
- Level: Second
Bedroom
- Description: BEDROOM HAS CARPET, CEILING FAN, BYPASS MIRRORED CLOSET DOORS, SOLAR SCREENS, BLINDS,
- Features: Ceiling Fan(s)
- Level: Second
Primary bathroom
- Features: Quartz Counters, Full Bath, Shared Bath
- Level: Main
Bathroom
- Features: Stone Counters, Full Bath
- Level: Second
Kitchen
- Features: Kitchn - Breakfast Area, Tile Counters, Galley Type Kitchen, Open to Family Room, Pantry
- Level: Main
Living room
- Features: None
- Level: Second
Heating
- Central
Cooling
- Ceiling Fan(s), Central Air
Appliances
- Included: Dishwasher, Disposal, Exhaust Fan, Microwave, Free-Standing Gas Range, RNGHD, Self Cleaning Oven, Stainless Steel Appliance(s), Vented Exhaust Fan, Gas Water Heater
Features
- Ceiling Fan(s), Tile Counters, Pantry, Primary Bedroom on Main, Walk-In Closet(s), Washer Hookup
- Flooring: Carpet, Laminate
- Windows: Aluminum Frames, Blinds, Screens
Interior area
- Total interior livable area: 1,312 sqft
Property
Parking
- Total spaces: 2
- Parking features: Attached, Door-Multi
- Attached garage spaces: 2
Accessibility
- Accessibility features: None
Features
- Levels: Two
- Stories: 2
- Patio & porch: None
- Exterior features: Private Yard
- Pool features: None
- Fencing: Back Yard, Chain Link
- Has view: Yes
- View description: City
- Waterfront features: None
Lot
- Size: 0.25 Acres
- Dimensions: 60 x 150, +
- Features: See Remarks, Back Yard, Few Trees, Front Yard, Interior Lot, Level, Split Possible
Details
- Additional structures: None
- Parcel number: 04171602150000
- Special conditions: Standard
Construction
Type & style
- Home type: SingleFamily
- Property subtype: Single Family Residence
Materials
- Foundation: Slab
- Roof: Composition
Condition
- Resale
- New construction: No
- Year built: 1972
Utilities & green energy
- Sewer: Public Sewer
- Water: Public
- Utilities for property: Above Ground, Electricity Connected, Natural Gas Connected
Community & HOA
Community
- Features: None
- Subdivision: Manchaca Estates Amd
HOA
- Has HOA: No
Location
- Region: Austin
Financial & listing details
- Price per square foot: $316/sqft
- Tax assessed value: $441,778
- Annual tax amount: $9,040
- Date on market: 3/16/2026
- Listing terms: Buyer Assistance Programs,Cash,Conventional,1031 Exchange,FHA,FMHA (Fannie Mae),Texas Vet,VA Loan,Zero Down
- Electric utility on property: Yes
Estimated market value
$406,300
$386,000 - $427,000
$2,807/mo
Price history
| Date | Event | Price |
|---|---|---|
| 7/18/2026 | Price change | $415,000-2.1%$316/sqft |
Source:  Unlock MLS #7324831 Report a problem Unlock MLS #7324831 Report a problem | ||
| 7/2/2026 | Price change | $424,000-0.2%$323/sqft |
Source: Unlock MLS #7324831 Report a problem | ||
| 6/23/2026 | Price change | $425,000-2.3%$324/sqft |
Source: Unlock MLS #7324831 Report a problem | ||
| 6/10/2026 | Price change | $435,000-1.1%$332/sqft |
Source: Unlock MLS #7324831 Report a problem | ||
| 6/3/2026 | Price change | $440,000-2.2%$335/sqft |
Source: Unlock MLS #7324831 Report a problem | ||
| 5/30/2026 | Price change | $450,000-2.2%$343/sqft |
Source: Unlock MLS #7324831 Report a problem | ||
| 5/23/2026 | Price change | $460,000-2.1%$351/sqft |
Source: Unlock MLS #7324831 Report a problem | ||
| 4/11/2026 | Price change | $470,000-1.1%$358/sqft |
Source: Unlock MLS #7324831 Report a problem | ||
| 3/31/2026 | Price change | $475,000-5%$362/sqft |
Source: Unlock MLS #7324831 Report a problem | ||
| 3/16/2026 | Listed for sale | $499,900$381/sqft |
Source: Unlock MLS #7324831 Report a problem | ||
| 1/23/2025 | Listing removed | $1,875$1/sqft |
Source: Unlock MLS #2051552 Report a problem | ||
| 1/19/2025 | Price change | $1,875-5.1%$1/sqft |
Source: Unlock MLS #2051552 Report a problem | ||
| 12/28/2024 | Price change | $1,975-1%$2/sqft |
Source: Unlock MLS #2051552 Report a problem | ||
| 12/5/2024 | Listed for rent | $1,995$2/sqft |
Source: Unlock MLS #2051552 Report a problem | ||
Public tax history
| Year | Property taxes | Tax assessment |
|---|---|---|
| 2025 | $9,041 +3.4% | $441,778 +0.2% |
| 2024 | $8,742 -6.6% | $441,101 -14.7% |
| 2023 | $9,356 -2% | $517,103 -3.9% |
| 2022 | $9,548 | $537,837 +141.1% |
| 2021 | -- | $223,082 -22.2% |
| 2020 | $6,388 +3.8% | $286,900 -8% |
| 2019 | $6,154 +13.4% | $311,862 +27.3% |
| 2018 | $5,424 | $245,000 |
| 2017 | $5,424 +32.4% | $245,000 +16.3% |
| 2016 | $4,098 | $210,687 +5% |
| 2015 | $4,098 | $200,646 +16.5% |
| 2014 | $4,098 | $172,191 +8.9% |
| 2013 | -- | $158,065 +4.1% |
| 2012 | -- | $151,908 -3.1% |
| 2011 | -- | $156,706 |
| 2010 | -- | $156,706 +3.8% |
| 2009 | -- | $150,956 +5.8% |
| 2008 | -- | $142,649 +5.5% |
| 2007 | -- | $135,211 +24.4% |
| 2006 | -- | $108,727 +13.4% |
| 2005 | -- | $95,843 |
Find assessor info on the county website
Monthly payment
Est. payment
Payment breakdown
Explore the cost of this home by adjusting the details. Changes won't be saved.Climate risks
Neighborhood: Garrison Park
Nearby schools
GreatSchools rating
- 7/10Cunningham Elementary SchoolGrades: PK-5Distance: 0.4 mi
- 6/10Covington Middle SchoolGrades: 6-8Distance: 2 mi
- 4/10Crockett High SchoolGrades: 9-12Distance: 0.6 mi
Schools provided by the listing agent
- Elementary: Cunningham
- Middle: Covington
- High: Crockett
- District: Austin ISD
Source: Unlock MLS. This data may not be complete. We recommend contacting the local school district to confirm school assignments for this home.
- $349,9002 bd1 ba916 sqft6409 Cannonleague Dr, Austin, TX 78745Off Market

- $515,300-- bd2 ba1.7k sqft6405 Cannonleague Dr, Austin, TX 78745Off Market
- $--3 bd3 ba1.5k sqft6411 Cannonleague Dr, Austin, TX 78745Sold
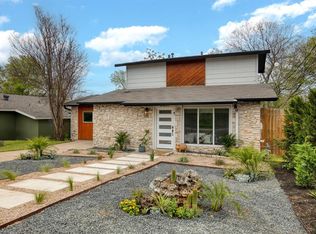
- $587,4003 bd3 ba1.6k sqft6406 Cannonleague Dr, Austin, TX 78745Off Market
- $--4 bd2 ba1.9k sqft6410 Cannonleague Dr #1, Austin, TX 78745Sold
- $---- bd-- ba-- sqft6408 Cannonleague Dr, Austin, TX 78745Off Market
- $390,600-- bd2 ba1.5k sqft1811 Berkeley Ave, Austin, TX 78745Off Market
- $472,044-- bd2 ba1.6k sqft6501 Cannonleague Dr, Austin, TX 78745Off Market
A local agent can set up tours, give advice and negotiate with sellers.
A local lender can help you make sure your offer is ready when you are.
Similar homes
- $415,0003 bd2 ba1.2k sqft2604 Cockburn Dr, Austin, TX 78745Active
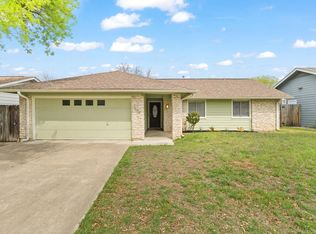
 MLS ID #2454718, Aubrey Shaw, JBGoodwin REALTORS WL. Unlock MLS
 - $414,5003 bd2 ba1.4k sqft6906 Moonmont Dr, Austin, TX 78745Active
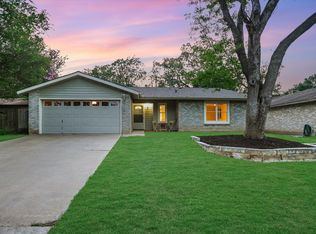 MLS ID #9199056, Kent Redding, Berkshire Hathaway TX Realty. Unlock MLS
 - $420,0003 bd2 ba1.3k sqft617 Blackberry Dr, Austin, TX 78745Active
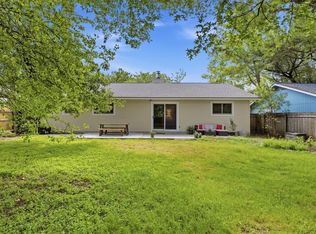 MLS ID #4655029, Nancy Taute, Compass RE Texas, LLC. Unlock MLS
 - $399,9003 bd2 ba1.3k sqft4611 S 2nd St, Austin, TX 78745Active
 MLS ID #7753193, Andrew Cavazos, Keller Williams Realty. Unlock MLS
 - $425,0003 bd1 ba1.2k sqft302 Rowland Dr, Austin, TX 78745ActiveMLS ID #2014965, Jonathan Ramsey, LPT Realty, LLC. Unlock MLS
- $419,5004 bd2 ba1.7k sqft6607 Starstreak Dr, Austin, TX 78745ActiveMLS ID #1924421, Mike Singletary, Mission Real Estate Group. Unlock MLS
- $399,0003 bd2 ba1k sqft506 Tamworth Ave, Austin, TX 78745ActiveMLS ID #4460912, Meghan Hughes, Christies Intl Real Estate Lone Star. Unlock MLS
- $449,9904 bd2 ba1.8k sqft6804 Meadow Run, Austin, TX 78745ActiveMLS ID #4917388, Jacob Bremer, Keller Williams Realty. Unlock MLS
- $450,0003 bd2 ba1.5k sqft902 Emerald Wood Dr, Austin, TX 78745ActiveMLS ID #9712384, Alex McCormick, Keller Williams Realty. Unlock MLS
- $374,9003 bd2 ba1.3k sqft512 Mulberry Dr, Austin, TX 78745ActiveMLS ID #2602526, Taylor Drolette, Douglas Elliman Real Estate. Unlock MLS
- $365,0003 bd2 ba1k sqft7106 Moat Cv, Austin, TX 78745ActiveMLS ID #5106766, Taylor Drolette, Douglas Elliman Real Estate. Unlock MLS
- $409,5003 bd2 ba1k sqft705 Dulwich St, Austin, TX 78748ActiveMLS ID #9464309, Deedra Poteet, Coldwell Banker Apex, REALTORS. Unlock MLS
- $360,0003 bd2 ba1.5k sqft704 Buckingham Pl, Austin, TX 78745ActiveMLS ID #1649260, Mandy Mendoza, Open House Austin Group LLC. Unlock MLS
- $450,0003 bd2 ba1.2k sqft7900 Clydesdale Dr, Austin, TX 78745ActiveMLS ID #8891196, Joe Payton, Keller Williams Realty Lone St. Unlock MLS
- $315,0003 bd2 ba1k sqft2404 Aldford Dr, Austin, TX 78745ActiveMLS ID #8780479, Dianna Salazar, Texas Residential Properties. Unlock MLS
- $475,0003 bd3 ba1.7k sqft7107 Teaberry Dr, Austin, TX 78745ActiveMLS ID #1416776, Brien Silver, Compass RE Texas, LLC. Unlock MLS
- $495,0003 bd2 ba1.2k sqft602 Old Stone Rd, Austin, TX 78745ActiveMLS ID #2006924, Chris Watters, Watters International Realty. Unlock MLS
- $395,0003 bd2 ba1.5k sqft9511 Curlew Dr, Austin, TX 78748ActiveMLS ID #6231747, John Turlington, Compass RE Texas, LLC. Unlock MLS
- $555,0004 bd2 ba1.4k sqft5403 Village Way Ct, Austin, TX 78745ActiveMLS ID #7093182, Jamie Rigdon, Zilker Properties of Austin. Unlock MLS
- $410,0003 bd2 ba988 sqft408 Blueberry Hl, Austin, TX 78745ActiveMLS ID #7428270, Dianna Salazar, Texas Residential Properties. Unlock MLS
