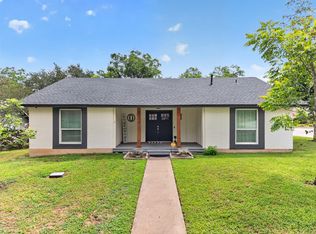
Beautifully updated home in desirable 78745 with an inviting open floor plan and a backyard made for relaxing and entertaining. The vaulted living room features a stunning stone fireplace and flows seamlessly into the dining area and updated kitchen with quartz countertops, stainless steel appliances, recessed lighting, and engineered wood flooring throughout the main living spaces. Big plus roof shingles & chimney cap replaced May 2026. The spacious primary suite and guest bath have been tastefully remodeled, while major upgrades provide peace of mind for the next owner, including Anderson windows, Hardie siding with added insulation, full exterior paint, garage door replacement. Step outside to an oversized patio and spacious backyard with raised garden bed and Texas-friendly landscaping—perfect for BBQs, gardening, pets, or relaxing outdoors. Additional highlights include NO popcorn ceilings and NO carpet for a clean, modern feel throughout. Refrigerator, front loading washer & dryer convey Conveniently located approximately 6.5 miles from downtown Austin with easy access to shopping, dining, parks, airport and major roadways, this move-in ready home blends charm, thoughtful updates, and an unbeatable South Austin lifestyle. Check out this 3D Matterport: https://www.homes.com/property/617-blackberry-drive-austin-tx/zwy673ce0ewkp/
Active
Price cut: $10K (7/27)
$420,000
617 Blackberry Dr, Austin, TX 78745
3beds
1,313sqft
:
Get pre-qualified$2,954/mo
Single Family Residence
Built in 1979
8,424 Square Feet Lot
$414,700 Zestimate®
$320/sqft
$-- HOA
What's special
Stunning stone fireplaceSpacious backyardOversized patioRecessed lightingStainless steel appliancesInviting open floor planRaised garden bed
- 54 days |
- 521 |
- 42 |
Zillow last checked:
Listing updated:
Listed by:
Nancy Taute (512) 497-5940,
Compass RE Texas, LLC (512) 575-3644,
Joey Taute (512) 576-1910,
Compass RE Texas, LLC
Source: Unlock MLS,MLS#: 4655029
Facts & features
Interior
Bedrooms & bathrooms
- Bedrooms: 3
- Bathrooms: 2
- Full bathrooms: 2
- Main level bedrooms: 3
Primary bedroom
- Features: Ceiling Fan(s)
- Level: Main
Primary bathroom
- Features: Walk-in Shower
- Level: Main
Kitchen
- Features: Quartz Counters, Open to Family Room, Pantry
- Level: Main
Living room
- Features: Ceiling Fan(s), Vaulted Ceiling(s)
- Level: Main
Heating
- Central, Natural Gas
Cooling
- Ceiling Fan(s), Central Air
Appliances
- Included: Dishwasher, Disposal, Microwave, Range, Refrigerator, Washer/Dryer, Gas Water Heater
Features
- Ceiling Fan(s), Vaulted Ceiling(s), Chandelier, No Interior Steps, Open Floorplan, Pantry, Primary Bedroom on Main, Recessed Lighting, Track Lighting
- Flooring: Laminate, No Carpet, Tile, Wood
- Windows: Blinds, Double Pane Windows, Screens
- Number of fireplaces: 1
- Fireplace features: Living Room
Interior area
- Total interior livable area: 1,313 sqft
Video & virtual tour
Property
Parking
- Total spaces: 2
- Parking features: Attached, Door-Single, Garage, Garage Door Opener, Garage Faces Front
- Attached garage spaces: 2
Accessibility
- Accessibility features: None
Features
- Levels: One
- Stories: 1
- Patio & porch: Patio
- Exterior features: No Exterior Steps, Private Yard
- Pool features: None
- Fencing: Wood
- Has view: Yes
- View description: None
- Waterfront features: None
Lot
- Size: 8,424 Square Feet
- Features: Back Yard, Front Yard, Garden, Interior Lot, Native Plants, Trees-Moderate
Details
- Additional structures: None
- Parcel number: 04221207050000
- Special conditions: Standard
Construction
Type & style
- Home type: SingleFamily
- Property subtype: Single Family Residence
Materials
- Foundation: Slab
- Roof: Composition
Condition
- Resale
- New construction: No
- Year built: 1979
Utilities & green energy
- Sewer: Public Sewer
- Water: Public
- Utilities for property: Electricity Connected, Internet-Fiber, Natural Gas Connected, Sewer Connected, Water Connected
Community & HOA
Community
- Features: None
- Subdivision: Beaconridge 04-B
HOA
- Has HOA: No
Location
- Region: Austin
Financial & listing details
- Price per square foot: $320/sqft
- Tax assessed value: $403,803
- Annual tax amount: $6,141
- Date on market: 6/5/2026
- Listing terms: Cash,Conventional,FHA,VA Loan
- Electric utility on property: Yes
Estimated market value
$414,700
$394,000 - $435,000
$2,176/mo
Price history
| Date | Event | Price |
|---|---|---|
| 7/27/2026 | Price change | $420,000-2.3%$320/sqft |
Source:  Unlock MLS #4655029 Report a problem Unlock MLS #4655029 Report a problem | ||
| 7/9/2026 | Price change | $430,000-4.4%$327/sqft |
Source: Unlock MLS #4655029 Report a problem | ||
| 6/16/2026 | Price change | $450,000-5.3%$343/sqft |
Source: Unlock MLS #4655029 Report a problem | ||
| 6/5/2026 | Listed for sale | $475,000+137.6%$362/sqft |
Source: Unlock MLS #4655029 Report a problem | ||
| 8/28/2014 | Sold | -- |
Source: Agent Provided Report a problem | ||
| 8/2/2014 | Pending sale | $199,900$152/sqft |
Source: RE/MAX 1 #2009606 Report a problem | ||
| 7/25/2014 | Listed for sale | $199,900+43.8%$152/sqft |
Source: RE/MAX 1 #2009606 Report a problem | ||
| 3/21/2011 | Sold | -- |
Source: Agent Provided Report a problem | ||
| 2/19/2011 | Pending sale | $139,000$106/sqft |
Source: Stanberry and Associates #7081966 Report a problem | ||
| 11/20/2010 | Price change | $139,000-4.8%$106/sqft |
Source: Stanberry and Associates #7081966 Report a problem | ||
| 10/5/2010 | Price change | $146,000-2%$111/sqft |
Source: Stanberry and Associates #7081966 Report a problem | ||
| 8/24/2010 | Listed for sale | $149,000$113/sqft |
Source: Stanberry and Associates #7081966 Report a problem | ||
Public tax history
| Year | Property taxes | Tax assessment |
|---|---|---|
| 2025 | $6,141 -7.1% | $403,803 -4.1% |
| 2024 | $6,608 +22.1% | $421,197 +10% |
| 2023 | $5,411 -7.6% | $382,906 +10% |
| 2022 | $5,859 | $348,096 +10% |
| 2021 | -- | $316,451 +10% |
| 2020 | $5,692 -7.7% | $287,683 |
| 2019 | $6,170 +20.4% | $287,683 +11.9% |
| 2018 | $5,124 | $257,092 +11.1% |
| 2017 | $5,124 +50.9% | $231,426 +12.8% |
| 2016 | $3,396 | $205,246 +12.3% |
| 2015 | $3,396 | $182,691 +15.4% |
| 2014 | $3,396 | $158,357 +10% |
| 2013 | -- | $143,961 +6% |
| 2012 | -- | $135,758 -7.9% |
| 2011 | -- | $147,428 |
| 2010 | -- | $147,428 +5% |
| 2009 | -- | $140,419 +5.4% |
| 2008 | -- | $133,199 +10% |
| 2007 | -- | $121,090 +0.4% |
| 2006 | -- | $120,627 +10.3% |
| 2005 | -- | $109,339 -3.2% |
| 2002 | $2,492 | $112,900 |
Find assessor info on the county website
Monthly payment
Est. payment
Payment breakdown
Explore the cost of this home by adjusting the details. Changes won't be saved.Climate risks
Neighborhood: Dittmar-Slaughter
Nearby schools
GreatSchools rating
- 5/10Williams Elementary SchoolGrades: PK-5Distance: 0.6 mi
- 2/10Bedichek Middle SchoolGrades: 6-8Distance: 0.5 mi
- 4/10Crockett High SchoolGrades: 9-12Distance: 1.7 mi
Schools provided by the listing agent
- Elementary: Williams
- Middle: Covington
- High: Crockett
- District: Austin ISD
Source: Unlock MLS. This data may not be complete. We recommend contacting the local school district to confirm school assignments for this home.
- $358,200-- bd2 ba1.4k sqft615 Blackberry Dr, Austin, TX 78745Off Market
- $352,500-- bd2 ba1.3k sqft619 Blackberry Dr, Austin, TX 78745Off Market
- $373,600-- bd2 ba1.4k sqft613 Blackberry Dr, Austin, TX 78745Off Market
- $338,9003 bd2 ba1.4k sqft614 Blackberry Dr, Austin, TX 78745Off Market

- $--4 bd2 ba1.4k sqft621 Blackberry Dr, Austin, TX 78745Sold
- $375,3003 bd2 ba1.3k sqft7301 Ferndale Cir, Austin, TX 78745Off Market
- $366,300-- bd2 ba1.4k sqft611 Blackberry Dr, Austin, TX 78745Off Market
- $---- bd2 ba1.7k sqft515 Meadow Lea Dr, Austin, TX 78745Sold
A local agent can set up tours, give advice and negotiate with sellers.
A local lender can help you make sure your offer is ready when you are.
Similar homes
- $365,0003 bd2 ba1k sqft7106 Moat Cv, Austin, TX 78745Active

 MLS ID #5106766, Taylor Drolette, Douglas Elliman Real Estate. Unlock MLS
 - $425,0003 bd2 ba1.4k sqft5409 Hunters Gln, Austin, TX 78745Active
 MLS ID #8624872, Nikhil Gour, Sprout Realty. Unlock MLS
 - $425,0004 bd2 ba1.5k sqft6107 Blarwood Dr, Austin, TX 78745Active
 MLS ID #2178548, Jason Sousa, Central Metro Realty. Unlock MLS
 - $434,0003 bd2 ba1.4k sqft2500 Cockburn Dr, Austin, TX 78745Active
 MLS ID #7001985, Christopher Hernandez, eXp Realty, LLC. Unlock MLS
 - $409,5003 bd2 ba1k sqft705 Dulwich St, Austin, TX 78748ActiveMLS ID #9464309, Deedra Poteet, Coldwell Banker Apex, REALTORS. Unlock MLS
- $415,0003 bd2 ba1.2k sqft2604 Cockburn Dr, Austin, TX 78745ActiveMLS ID #2454718, Aubrey Shaw, JBGoodwin REALTORS WL. Unlock MLS
- $399,9003 bd2 ba1.3k sqft4611 S 2nd St, Austin, TX 78745ActiveMLS ID #7753193, Andrew Cavazos, Keller Williams Realty. Unlock MLS
- $360,0003 bd2 ba1.5k sqft704 Buckingham Pl, Austin, TX 78745ActiveMLS ID #1649260, Mandy Mendoza, Open House Austin Group LLC. Unlock MLS
- $450,0003 bd2 ba1.5k sqft902 Emerald Wood Dr, Austin, TX 78745ActiveMLS ID #9712384, Alex McCormick, Keller Williams Realty. Unlock MLS
- $450,0003 bd2 ba1.3k sqft504 Heartwood Dr, Austin, TX 78745ActiveMLS ID #7054908, Tausha Carlson, Marathon Real Estate - Tausha. Unlock MLS
- $420,0003 bd2 ba1.4k sqft7737 Croftwood Dr, Austin, TX 78749ActiveMLS ID #7739187, Blake Carter, eXp Realty, LLC. Unlock MLS
- $399,9995 bd2 ba1.5k sqft5506 S Pleasant Valley Rd, Austin, TX 78744ActiveMLS ID #7765820, Alan Galinsky, Open House Austin Group LLC. Unlock MLS
- $475,0003 bd2 ba1.3k sqft2526 McGregor Dr, Austin, TX 78745ActiveMLS ID #9287604, Kacee Kana, Keller Williams - Lake Travis. Unlock MLS
- $395,0003 bd2 ba1.2k sqft9106 Marsh Dr, Austin, TX 78748ActiveMLS ID #6374148, Crystal Lopez, Compass RE Texas, LLC. Unlock MLS
- $450,0003 bd2 ba1.2k sqft7900 Clydesdale Dr, Austin, TX 78745ActiveMLS ID #8891196, Joe Payton, Keller Williams Realty Lone St. Unlock MLS
- $395,0003 bd2 ba1.5k sqft9511 Curlew Dr, Austin, TX 78748ActiveMLS ID #6231747, John Turlington, Compass RE Texas, LLC. Unlock MLS
- $555,0004 bd2 ba1.4k sqft5403 Village Way Ct, Austin, TX 78745ActiveMLS ID #7093182, Jamie Rigdon, Zilker Properties of Austin. Unlock MLS
- $460,0003 bd2 ba1.3k sqft7906 Wycombe Dr, Austin, TX 78749ActiveMLS ID #2738921, Tausha Carlson, Marathon Real Estate - Tausha. Unlock MLS
- $340,0003 bd1 ba864 sqft5706 Breezewood Dr, Austin, TX 78745For SaleMLS ID #57091643, Savannah Hoy, Pam Westlake Realty Group. HAR
- $399,9993 bd3 ba1.1k sqft4605 Molera Dr, Austin, TX 78749ActiveMLS ID #2181683, Jenn Carey, Open House Austin Group LLC. Unlock MLS
