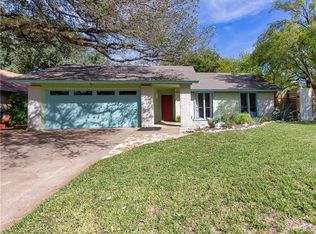
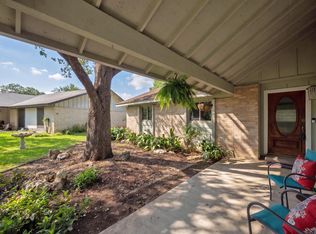
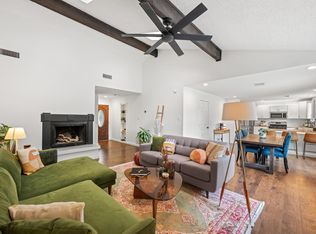
Nestled in the heart of East Congress on a quiet cul-de-sac lot, this beautifully updated 3-bedroom, 2-bathroom home offers 1,275 square feet of stylish, move-in-ready living. The freshly painted interior and exterior showcase all-new flooring, updated lighting, and a bright, modern feel throughout. The inviting living area features a striking floor-to-ceiling limestone wood-burning fireplace, creating a warm and eye-catching focal point. The kitchen has been thoughtfully redesigned with brand-new appliances and sleek granite countertops, while both bedrooms and bathrooms have been tastefully updated for comfort and style. Step outside to an oversized backyard shaded by mature trees, where a fully redone in-ground pool (2025) offers the perfect setting for relaxing or entertaining. Major updates provide peace of mind, including a brand-new roof (2025), a brand-new HVAC system (2025), and all-new appliances. The home also includes a transferable home warranty through Choice Home Warranty, covering both the house and pool. Ideally located just minutes from Interstate 35, South Congress Avenue, Zilker Park, and downtown Austin, this home offers convenient access to some of the city’s best dining, shopping, and entertainment.
Pending
Price cut: $30K (8/7)
$465,000
602 Old Stone Rd, Austin, TX 78745
3beds
1,275sqft
Single Family Residence
Built in 1973
0.26 Acres Lot
$-- Zestimate®
$365/sqft
$-- HOA
What's special
Bright modern feel throughoutUpdated lightingAll-new flooringSleek granite countertopsFully redone in-ground poolBrand-new appliancesQuiet cul-de-sac lot
- 152 days
- 615
- 54
Zillow last checked:
Listing updated:
Listed by:
Chris Watters (512) 646-0038,
Watters International Realty (512) 646-0038,
Austin Smith (214) 500-6556,
Watters International Realty
Source: Unlock MLS,MLS#: 2006924
Facts & features
Interior
Bedrooms & bathrooms
- Bedrooms: 3
- Bathrooms: 2
- Full bathrooms: 2
- Main level bedrooms: 3
Heating
- Central, Fireplace(s), Natural Gas
Cooling
- Ceiling Fan(s), Central Air, Electric
Appliances
- Included: Dishwasher, ENERGY STAR Qualified Appliances, Exhaust Fan, Microwave, Free-Standing Gas Range, Free-Standing Refrigerator, Self Cleaning Oven, Stainless Steel Appliance(s), Gas Water Heater
Features
- Ceiling Fan(s), Beamed Ceilings, Vaulted Ceiling(s), Granite Counters, Electric Dryer Hookup, High Speed Internet, No Interior Steps, Pantry, Primary Bedroom on Main, Walk-In Closet(s), Washer Hookup
- Flooring: Tile, Vinyl
- Windows: Blinds, Screens
- Number of fireplaces: 1
- Fireplace features: Stone, Wood Burning
Interior area
- Total interior livable area: 1,275 sqft
Property
Parking
- Total spaces: 2
- Parking features: Garage, Garage Door Opener, Garage Faces Front
- Garage spaces: 2
Accessibility
- Accessibility features: None
Features
- Levels: One
- Stories: 1
- Patio & porch: Patio
- Exterior features: Lighting, No Exterior Steps
- Has private pool: Yes
- Pool features: In Ground, Outdoor Pool
- Spa features: None
- Fencing: Back Yard, Privacy, Wood
- Has view: Yes
- View description: Neighborhood
- Waterfront features: None
Lot
- Size: 0.26 Acres
- Features: Back Yard, Cul-De-Sac, Curbs, Front Yard, Landscaped, Level, Near Public Transit, Public Maintained Road, Trees-Large (Over 40 Ft)
Details
- Additional structures: None
- Parcel number: 04150406260000
- Special conditions: Standard
Construction
Type & style
- Home type: SingleFamily
- Property subtype: Single Family Residence
Materials
- Foundation: Slab
- Roof: Composition, Shingle
Condition
- Resale
- New construction: No
- Year built: 1973
Utilities & green energy
- Sewer: Public Sewer
- Water: Public
- Utilities for property: Cable Available, Electricity Connected, Natural Gas Connected, Sewer Connected, Water Connected
Community & HOA
Community
- Features: Curbs, Park
- Subdivision: Battle Bend Spgs Sec 03
HOA
- Has HOA: No
Location
- Region: Austin
Financial & listing details
- Price per square foot: $365/sqft
- Tax assessed value: $523,448
- Annual tax amount: $10,712
- Date on market: 4/16/2026
- Listing terms: Cash,Conventional,FHA,VA Loan
- Electric utility on property: Yes
Estimated market value
Not available
Estimated sales range
Not available
Not available
Price history
| Date | Event | Price |
|---|---|---|
| 9/8/2026 | Pending sale | $465,000$365/sqft |
Source:  Unlock MLS #2006924 Report a problem Unlock MLS #2006924 Report a problem | ||
| 8/25/2026 | Contingent | $465,000$365/sqft |
Source: Unlock MLS #2006924 Report a problem | ||
| 8/7/2026 | Price change | $465,000-6.1%$365/sqft |
Source: Unlock MLS #2006924 Report a problem | ||
| 7/6/2026 | Price change | $495,000-7.5%$388/sqft |
Source: Unlock MLS #2006924 Report a problem | ||
| 4/16/2026 | Listed for sale | $535,000-2.7%$420/sqft |
Source: Unlock MLS #2006924 Report a problem | ||
| 4/1/2026 | Listing removed | $550,000$431/sqft |
Source: Unlock MLS #6996704 Report a problem | ||
| 1/28/2026 | Price change | $550,000-4.3%$431/sqft |
Source: eXp Realty #6996704 Report a problem | ||
| 9/30/2025 | Price change | $575,000-3.4%$451/sqft |
Source: Unlock MLS #6996704 Report a problem | ||
| 8/6/2025 | Listed for sale | $595,000$467/sqft |
Source: Unlock MLS #6996704 Report a problem | ||
Public tax history
| Year | Property taxes | Tax assessment |
|---|---|---|
| 2025 | $10,712 +14.5% | $523,448 +10.8% |
| 2024 | $9,359 0% | $472,268 -8.7% |
| 2023 | $9,361 -5.3% | $517,405 -7% |
| 2022 | $9,887 | $556,237 +38.9% |
| 2021 | -- | $400,467 +24.4% |
| 2020 | $7,168 +3.8% | $321,907 |
| 2019 | $6,904 +5.7% | $321,907 +0.3% |
| 2018 | $6,530 | $320,853 +8.8% |
| 2017 | $6,530 +35.9% | $294,932 +11% |
| 2016 | $4,806 | $265,661 +7.1% |
| 2015 | $4,806 | $247,961 +22.8% |
| 2014 | $4,806 | $201,970 +15% |
| 2013 | -- | $175,558 +18.1% |
| 2012 | -- | $148,647 -16.8% |
| 2011 | -- | $178,724 +1.5% |
| 2010 | -- | $176,121 +5.6% |
| 2009 | -- | $166,804 +9.2% |
| 2008 | -- | $152,754 +8.3% |
| 2007 | -- | $141,030 +2.3% |
| 2006 | -- | $137,884 +10% |
| 2005 | -- | $125,349 |
Find assessor info on the county website
Monthly payment
Est. payment
Payment breakdown
Explore the cost of this home by adjusting the details. Changes won't be saved.Climate risks
Neighborhood: East Congress
Nearby schools
Schools provided by the listing agent
- Elementary: Galindo
- Middle: Bedichek
- High: Travis
- District: Austin ISD
Source: Unlock MLS. This data may not be complete. We recommend contacting the local school district to confirm school assignments for this home.
Similar homes
- $442,0003 bd2 ba1.3k sqft504 Heartwood Dr, Austin, TX 78745Active

 MLS ID #7054908, Tausha Carlson, Marathon Real Estate - Tausha. Unlock MLS
 - $475,0003 bd2 ba1.3k sqft6805 Rearden Rd, Austin, TX 78745Active
 MLS ID #4475661, Caroline Smalley, Compass RE Texas, LLC. Unlock MLS
 - $425,0003 bd2 ba1.4k sqft5409 Hunters Gln, Austin, TX 78745Active
 MLS ID #8624872, Nikhil Gour, Sprout Realty. Unlock MLS
 - $450,0003 bd2 ba1.3k sqft2526 McGregor Dr, Austin, TX 78745Active
 MLS ID #9287604, Kacee Kana, Keller Williams - Lake Travis. Unlock MLS
 - $445,0003 bd2 ba1.2k sqft3203 Harpers Ferry Ln, Austin, TX 78745ActiveMLS ID #7042688, Kate Berger, Compass RE Texas, LLC. Unlock MLS
- $474,9003 bd2 ba1.4k sqft2507 Glen Springs Way, Austin, TX 78741ActiveMLS ID #5397672, Laurel Seymour, Ashley Austin Homes. Unlock MLS
- $459,5003 bd3 ba1.4k sqft2511 Keepsake Dr, Austin, TX 78745ActiveMLS ID #7173756, Anthony Gibson, Keller Williams Realty. Unlock MLS
- $384,0003 bd2 ba1.4k sqft6906 Moonmont Dr, Austin, TX 78745ActiveMLS ID #9199056, Kent Redding, Berkshire Hathaway TX Realty. Unlock MLS
- $475,0003 bd2 ba1.4k sqft7703 Copperas Dr, Austin, TX 78749ActiveMLS ID #2616988, Barrett Raven, eXp Realty, LLC. Unlock MLS
- $325,0004 bd2 ba1.1k sqft5800 Breezewood Dr, Austin, TX 78745ActiveMLS ID #4443738, Mike Kelly, Jorgenson Real Estate. Unlock MLS
- $420,0003 bd2 ba1.3k sqft7906 Wycombe Dr, Austin, TX 78749ActiveMLS ID #2738921, Tausha Carlson, Marathon Real Estate - Tausha. Unlock MLS
- $550,0003 bd2 ba1.5k sqft6108 Bridlington Cir, Austin, TX 78745ActiveMLS ID #3581012, Kristie Bryant, Keller Williams Realty. Unlock MLS
- $359,0003 bd2 ba1.3k sqft512 Mulberry Dr, Austin, TX 78745ActiveMLS ID #2602526, Taylor Drolette, Douglas Elliman Real Estate. Unlock MLS
- $460,0004 bd2 ba1.8k sqft2311 Burleson Rd #A-b, Austin, TX 78741ActiveMLS ID #9297830, Brenda Underwood, Mallach and Company. Unlock MLS
- $290,0003 bd2 ba1.2k sqft5007 Fort Clark Dr, Austin, TX 78745ActiveMLS ID #8457440, Kurt Peterson, World Wide Realty,LLC. Unlock MLS
- $409,5003 bd2 ba1k sqft705 Dulwich St, Austin, TX 78748ActiveMLS ID #9464309, Deedra Poteet, Coldwell Banker Apex, REALTORS. Unlock MLS
- $299,0003 bd1 ba996 sqft6010 Waycross Dr, Austin, TX 78745ActiveMLS ID #1574991, Chris Watters, Watters International Realty. Unlock MLS
- $430,0003 bd3 ba1.8k sqft6708 Menchaca Rd #10, Austin, TX 78745ActiveMLS ID #1624285, Jef Hahl, Allure Real Estate. Unlock MLS
- $599,0003 bd3 ba1.8k sqft7336 Gaines Mill Ln, Austin, TX 78745ActiveMLS ID #2771622, Heather Brown, RE/MAX Fine Properties. Unlock MLS
