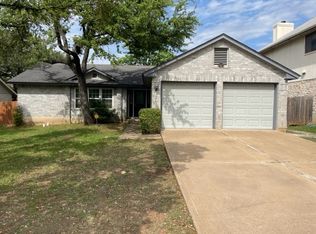
Beautifully Updated 3-Bedroom Home in a Prime Austin Location! Welcome home to this beautifully updated 3-bedroom, 2-bathroom home, offering the perfect blend of comfort, style, and convenience! Step inside to a spacious living room featuring beautiful wood beams that add warmth and character to the space. With no carpet and low-maintenance flooring throughout, the home offers both a clean, modern look and easy upkeep. The updated primary bathroom features a large glass-enclosed walk-in shower, creating a comfortable and stylish retreat. The kitchen has been refreshed with brand-new stainless steel appliances, making it ready for your next home-cooked meal or gathering with friends and family. Outside, enjoy a fully fenced backyard that's perfect for entertaining, relaxing, gardening, or giving your furry friends room to play. The property also features a two-car garage and an extended driveway with plenty of additional parking for guests. Conveniently located just minutes from The Domain, I-35, shopping, dining, and major employers, this home provides easy access to everything Austin has to offer while offering a comfortable place to call home. Don't miss your opportunity to make this beautifully updated home yours! Schedule your private showing today.
House for rent
Singlefamily
Available now
Cats, dogs OK
Air conditioner, central air
In garage laundry
4 Attached garage spaces parking
What's special
- 13 days |
- -- |
- -- |
Zillow last checked:
Listing updated:
Travel times

Let’s turn your rent into credit progress
Build credit history with every on-time payment and get credit for the payment you’re already making.
Facts & features
Interior
Bedrooms & bathrooms
- Bedrooms: 3
- Bathrooms: 2
- Full bathrooms: 2
Cooling
- Air Conditioner, Central Air
Appliances
- Included: Dishwasher, Dryer, Gas Range, Microwave Oven, Refrigerator, Stainless Steel Appliance(s), Washer
- Laundry: In Garage, In Unit
Features
- Beamed Ceilings, Ceiling Fan(s), Ceiling Fan(s), Pantry, Pantry, Quartz Counters, Walk-In Closet(s)
- Flooring: Laminate, Tile
Interior area
- Total interior livable area: 1,134 sqft
Video & virtual tour
Property
Parking
- Total spaces: 4
- Parking features: Attached, Driveway, Garage, Open
- Has attached garage: Yes
- Has uncovered spaces: Yes
- Details: Contact manager
Features
- Stories: 1
- Exterior features: Private Yard, Quartz Counters
- Pool features: Contact manager
Lot
- Features: Back Yard
Details
- Additional structures: Garage(s)
- Parcel number: 248912
Construction
Type & style
- Home type: SingleFamily
- Property subtype: SingleFamily
Materials
- Roof: Shake Shingle
Condition
- Year built: 1971
Community & HOA
Location
- Region: Austin
Financial & listing details
- Lease term: 12 Months
Nearby apartments for rent

Price history
| Date | Event | Price |
|---|---|---|
| 10/2/2026 | Listing removed | $359,900$317/sqft |
Source:  Unlock MLS #4613325 Report a problem Unlock MLS #4613325 Report a problem | ||
| 9/22/2026 | Listed for rent | $2,195+37.2%$2/sqft |
Source: Unlock MLS #1416794 Report a problem | ||
| 8/11/2026 | Listed for sale | $359,900+23973.6%$317/sqft |
Source: Unlock MLS #4613325 Report a problem | ||
| 6/4/2019 | Listing removed | $1,600$1/sqft |
Source: Keller Williams Realty Cedar Park Leander #8147080 Report a problem | ||
| 5/28/2019 | Price change | $1,600-3%$1/sqft |
Source: Keller Williams Realty Cedar Park Leander #8147080 Report a problem | ||
| 5/11/2019 | Listed for rent | $1,650+10.4%$1/sqft |
Source: Keller Williams Realty C.P. #8147080 Report a problem | ||
| 12/17/2015 | Listing removed | $1,495$1/sqft |
Source: Hindsite 20/20 Dallas #5096777 Report a problem | ||
| 12/6/2015 | Pending sale | $1,495$1/sqft |
Source: Hindsite 20/20 Dallas #5096777 Report a problem | ||
| 12/6/2015 | Listed for sale | $1,495-98.6%$1/sqft |
Source: Hindsite 20/20 Dallas #5096777 Report a problem | ||
| 12/6/2015 | Listing removed | $1,495$1/sqft |
Source: Hindsite 20/20 Dallas #5096777 Report a problem | ||
| 11/21/2015 | Listed for rent | $1,495$1/sqft |
Source: Hindsite 20/20 Dallas #5096777 Report a problem | ||
| 10/10/2015 | Listing removed | $1,495$1/sqft |
Source: Hindsite 20/20 Dallas #5096777 Report a problem | ||
| 10/7/2015 | Listed for rent | $1,495+19.6%$1/sqft |
Source: Hindsite 20/20 Dallas #5096777 Report a problem | ||
| 1/12/2013 | Listing removed | $1,250$1/sqft |
Source: Hindsite 20/20 Property Management Report a problem | ||
| 12/6/2012 | Listed for rent | $1,250$1/sqft |
Source: RentalHunt.com #265397 Report a problem | ||
| 9/6/2012 | Listing removed | $105,000$93/sqft |
Source: RE/MAX Greater Austin #7217504 Report a problem | ||
| 9/5/2012 | Listed for sale | $105,000+5.1%$93/sqft |
Source: RE/MAX Greater Austin #7217504 Report a problem | ||
| 5/10/2012 | Listing removed | $99,900$88/sqft |
Source: RE/MAX Greater Austin #7217504 Report a problem | ||
| 3/20/2012 | Price change | $99,900-9.2%$88/sqft |
Source: RE/MAX Greater Austin #7217504 Report a problem | ||
| 1/16/2012 | Listed for sale | $110,000$97/sqft |
Source: RE/MAX Greater Austin #7217504 Report a problem | ||