*Enjoy a seller-funded 2/1 mortgage rate buydown, decreasing the payment 2 percentage points below the note rate in Year 1 and 1 percentage point below in Year 2!* Showcase-ready and refined, this North Austin gem delivers elevated luxury and value. Updated in June 2026, the home blends timeless materials with modern design, beginning with a striking living room anchored by a floor-to-ceiling corner brick fireplace and solid red oak mantle for gas or wood. Recessed lighting and abundant natural light create a warm, upscale ambiance that flows into the open-concept kitchen and dining space. The kitchen features white-oak–toned cabinetry, quartz countertops, and crisp lighting. New stainless appliances, including a 5-burner gas range, microwave, dishwasher, refrigerator, and deep sink, make the space beautiful and functional. The open kitchen with 15-inch breakfast bar supports elegant entertaining or family dining. Luxury vinyl plank flooring runs throughout for a cohesive, carpet-free finish. An upsized HVAC installed in 2025 ensures comfort and reliability. This 4-bedroom, 2-bath home features a permitted garage conversion ideal for a home office, teen bedroom, or income space. A separate moto garage/workshop remains and may offer future conversion to a one-car garage; buyers should verify. An additional bonus room flexes as a media lounge, office, or playroom. Bedrooms feature walk-in closets and designer ceiling fans. The primary suite offers a spa-inspired escape with en-suite featuring marble vanity, framed mirror, and glass-enclosed tiled shower with rainfall head. The second bath includes a new tub, tiled surround, and floating wood vanity. Outside, mature landscaping and a generous lawn create elevated curb appeal, complemented by a four-car driveway. The large backyard is shaded by mature trees and backed by an 8-foot privacy fence. Complete with a covered patio and shed. Quick access to Q2 Stadium, The Domain, Downtown, UT, Apple, Dell and Samsung.
Active
Price cut: $25K (9/2)
$499,990
10610 Berthound Dr, Austin, TX 78758
4beds
1,682sqft
Single Family Residence
Built in 1975
7,540 Square Feet Lot
$-- Zestimate®
$297/sqft
$-- HOA
What's special
Showcase-ready and refinedQuartz countertopsCovered patio and shedFour-car driveway
- 76 days
- 77
- 15
Zillow last checked:
Listing updated:
Listed by:
Meryl Hawk (512) 328-8200,
Coldwell Banker Realty (512) 328-8200
Source: Unlock MLS,MLS#: 9935490
Facts & features
Interior
Bedrooms & bathrooms
- Bedrooms: 4
- Bathrooms: 2
- Full bathrooms: 2
- Main level bedrooms: 4
Heating
- Central, Natural Gas
Cooling
- Ceiling Fan(s), Central Air, Electric
Appliances
- Included: Dishwasher, Disposal, Dryer, Gas Range, Microwave, Refrigerator, Stainless Steel Appliance(s), Washer, Gas Water Heater
Features
- Breakfast Bar, Ceiling Fan(s), High Ceilings, Quartz Counters, Gas Dryer Hookup, Eat-in Kitchen, High Speed Internet, In-Law Floorplan, Multiple Living Areas, Open Floorplan, Primary Bedroom on Main, Recessed Lighting, Storage, Study/Home Office, Track Lighting, Walk-In Closet(s), Washer Hookup
- Flooring: Vinyl
- Windows: Double Pane Windows
- Number of fireplaces: 1
- Fireplace features: Family Room, Gas Starter, Wood Burning
Interior area
- Total interior livable area: 1,682 sqft
Property
Parking
- Parking features: Driveway
Accessibility
- Accessibility features: None
Features
- Levels: One
- Stories: 1
- Patio & porch: Covered, Patio, Rear Porch
- Exterior features: No Exterior Steps
- Pool features: None
- Spa features: None
- Fencing: Fenced, Full, Privacy, Wood
- View description: None
- Waterfront features: None
Lot
- Size: 7,540 Square Feet
- Features: Interior Lot, Level, Native Plants, Trees-Medium (20 Ft - 40 Ft)
Details
- Additional structures: Shed(s), Storage, Workshop
- Parcel number: 02461507240000
- Special conditions: Standard
Construction
Type & style
- Home type: SingleFamily
- Property subtype: Single Family Residence
Materials
- Foundation: Slab
- Roof: Composition
Condition
- Resale
- New construction: No
- Year built: 1975
Utilities & green energy
- Sewer: Public Sewer
- Water: Public
- Utilities for property: Electricity Connected, Natural Gas Connected, Sewer Connected, Water Connected
Community & HOA
Community
- Features: None
- Subdivision: Village At Quail Creek
HOA
- Has HOA: No
Location
- Region: Austin
Financial & listing details
- Price per square foot: $297/sqft
- Tax assessed value: $418,855
- Annual tax amount: $8,571
- Date on market: 8/6/2026
- Listing terms: Cash,Conventional,FHA,VA Loan
- Electric utility on property: Yes
Estimated market value
Not available
Estimated sales range
Not available
Not available
Price history
| Date | Event | Price |
|---|---|---|
| 9/2/2026 | Price change | $499,990-4.8%$297/sqft |
Source:  Unlock MLS #9935490 Report a problem Unlock MLS #9935490 Report a problem | ||
| 8/6/2026 | Listed for sale | $525,000+1%$312/sqft |
Source: Unlock MLS #9935490 Report a problem | ||
| 7/25/2026 | Listing removed | $520,000$309/sqft |
Source: Unlock MLS #4608594 Report a problem | ||
| 7/11/2026 | Listed for sale | $520,000+160.1%$309/sqft |
Source: Unlock MLS #4608594 Report a problem | ||
| 4/21/2024 | Listing removed | -- |
Source: Zillow Rentals Report a problem | ||
| 4/18/2024 | Listed for rent | $2,150$1/sqft |
Source: Zillow Rentals Report a problem | ||
| 4/18/2024 | Listing removed | -- |
Source: Unlock MLS #9092110 Report a problem | ||
| 4/9/2024 | Price change | $2,150-2.3%$1/sqft |
Source: Unlock MLS #9092110 Report a problem | ||
| 2/5/2024 | Price change | $2,200-4.3%$1/sqft |
Source: Zillow Rentals Report a problem | ||
| 1/19/2024 | Listed for rent | $2,300-4.2%$1/sqft |
Source: Zillow Rentals Report a problem | ||
| 1/16/2024 | Listing removed | -- |
Source: Zillow Rentals Report a problem | ||
| 1/9/2024 | Listed for rent | $2,400+45.5%$1/sqft |
Source: Zillow Rentals Report a problem | ||
| 12/6/2017 | Listing removed | $1,650$1/sqft |
Source: Zillow Rental Manager Report a problem | ||
| 11/6/2017 | Listed for rent | $1,650$1/sqft |
Source: Zillow Rental Manager Report a problem | ||
| 6/18/2015 | Sold | -- |
Source: Agent Provided Report a problem | ||
| 4/18/2015 | Listed for sale | $199,900+3.3%$119/sqft |
Source: Keller Williams - Austin SW #5369912 Report a problem | ||
| 8/11/2014 | Listing removed | $193,500$115/sqft |
Source: RE/MAX 512 REALTY #7970639 Report a problem | ||
| 7/30/2014 | Price change | $193,500-1.5%$115/sqft |
Source: RE/MAX 512 REALTY #7970639 Report a problem | ||
| 7/19/2014 | Price change | $196,500-1.5%$117/sqft |
Source: RE/MAX 512 REALTY #7970639 Report a problem | ||
| 6/17/2014 | Price change | $199,500-2.2%$119/sqft |
Source: RE/MAX 512 REALTY #7970639 Report a problem | ||
| 5/17/2014 | Listed for sale | $204,000$121/sqft |
Source: RE/MAX 512 REALTY #7970639 Report a problem | ||
Public tax history
| Year | Property taxes | Tax assessment |
|---|---|---|
| 2025 | $8,572 -3.7% | $418,855 -6.8% |
| 2024 | $8,905 -10.5% | $449,311 -18.3% |
| 2023 | $9,955 -14.3% | $550,210 -6.5% |
| 2022 | $11,618 | $588,289 +50.8% |
| 2021 | -- | $390,102 +31.8% |
| 2020 | $6,591 +3.8% | $296,022 |
| 2019 | $6,349 +19.5% | $296,022 +5.9% |
| 2018 | $5,314 | $279,602 +16.5% |
| 2017 | $5,314 +92.4% | $240,033 +17.6% |
| 2016 | $2,762 | $204,029 +42.3% |
| 2015 | $2,762 | $143,361 +10% |
| 2014 | $2,762 | $130,328 +10% |
| 2013 | -- | $118,480 -8.9% |
| 2012 | -- | $130,111 |
| 2011 | -- | $130,111 |
| 2010 | -- | $130,111 +3.7% |
| 2009 | -- | $125,458 -1.2% |
| 2008 | -- | $127,009 +3.6% |
| 2007 | -- | $122,653 +11% |
| 2006 | -- | $110,534 -2.2% |
| 2005 | -- | $112,964 +9.8% |
| 2002 | $2,250 | $102,878 |
Find assessor info on the county website
Monthly payment
Est. payment
Payment breakdown
Explore the cost of this home by adjusting the details. Changes won't be saved.Climate risks
Neighborhood: North Austin
Nearby schools
Schools provided by the listing agent
- Elementary: McBee
- Middle: Burnet (Austin ISD)
- High: Navarro Early College
- District: Austin ISD
Source: Unlock MLS. This data may not be complete. We recommend contacting the local school district to confirm school assignments for this home.
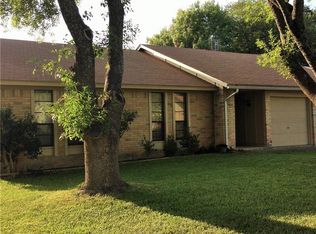


Similar homes
- $550,0004 bd3 ba2.1k sqft1503 Desert Quail Ln, Austin, TX 78758Active
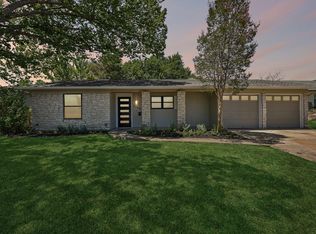
 MLS ID #9672683, Clay Lake, Keeping It Realty. Unlock MLS
 - $409,0003 bd2 ba1.3k sqft9404 Meadow Vale, Austin, TX 78758Active
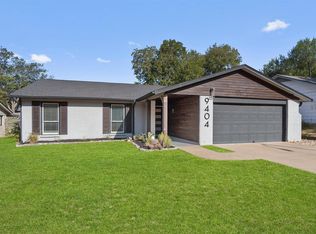 MLS ID #1338309, Toni Sepeda, Bramlett Partners. Unlock MLS
 - $465,0004 bd2 ba1.7k sqft10109 Woodstock Dr, Austin, TX 78753Active
 MLS ID #7013518, Jennie Glasscock, Keller Williams Realty. Unlock MLS
 - $515,0003 bd2 ba1.4k sqft3415 Amalfi Cv, Austin, TX 78759Active
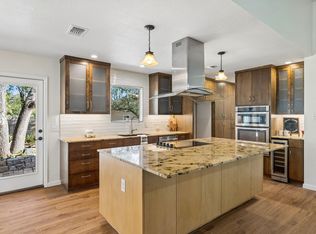 MLS ID #1871223, Tanya Chappell, eXp Realty, LLC. Unlock MLS
 - $389,0003 bd2 ba1.7k sqft1603 Holstein Dr, Austin, TX 78758ActiveMLS ID #1331340, David Lotspeich, Austin HomePage Real Estate. Unlock MLS
- $525,0004 bd2 ba1.5k sqft5003 Timber Wolf Cir, Austin, TX 78727ActiveMLS ID #3941615, Joi Jones, Christies Intl Real Estate Lone Star. Unlock MLS
- $540,0004 bd2 ba2k sqft2705 Harrowden Dr, Austin, TX 78727ActiveMLS ID #7526481, Hanan Lowell, Kuper Sotheby's Int'l Realty. Unlock MLS
- $449,9005 bd3 ba2k sqft8102 Furness Cv, Austin, TX 78753ActiveMLS ID #9395222, Louise Bell, eXp Realty, LLC. Unlock MLS
- $549,9004 bd2 ba2.3k sqft3604 Carla Dr, Austin, TX 78754ActiveMLS ID #8765074, Roman Lopez, Keller Williams Realty. Unlock MLS
- $579,0004 bd2 ba1.3k sqft3101 Steck Ave, Austin, TX 78757ActiveMLS ID #1511637, Russ Cullum, Serhant Texas, LLC. Unlock MLS
- $499,0004 bd2 ba2.4k sqft12901 Partridge Bend Dr, Austin, TX 78729ActiveMLS ID #5521780, Kendall Campbell, Kendall Campbell, REALTORS. Unlock MLS
- $495,0004 bd3 ba1.6k sqft6605 Woodhue Dr, Austin, TX 78745ActiveMLS ID #1154416, Chase Griesbach, ATX Realty, LLC. Unlock MLS
- $479,0004 bd2 ba1.4k sqft400 Chippendale Ave, Austin, TX 78745ActiveMLS ID #2370879, Erika Albert, E-Rae Realty. Unlock MLS
- $365,0003 bd2 ba1.6k sqft10001 Woodglen Dr, Austin, TX 78753ActiveMLS ID #7238426, Jennifer Rosal, Rosal Realty Experts. Unlock MLS
- $450,0003 bd2 ba1.1k sqft3506 Colmenero Cir, Austin, TX 78741ActiveMLS ID #3447473, Jessica Harlow, eXp Realty, LLC. Unlock MLS
- $549,0003 bd2 ba1.3k sqft1308 Broadmoor Dr, Austin, TX 78723ActiveMLS ID #3368349, Robert Barbieri, DDFW Realty. Unlock MLS
- $287,5003 bd1 ba1.7k sqft11604 N Oaks Dr, Austin, TX 78753ActiveMLS ID #3886316, Gabe Recio, Redfin Corporation. Unlock MLS
- $589,9955 bd3 ba2k sqft5604 Chadwyck Dr, Austin, TX 78723ActiveMLS ID #4658640, Jeff Patterson, Team West Real Estate LLC. Unlock MLS
- $469,9003 bd2 ba1.4k sqft2507 Glen Springs Way, Austin, TX 78741ActiveMLS ID #5397672, Laurel Seymour, Ashley Austin Homes. Unlock MLS
