Discover an exceptional opportunity in one of North Austin's most convenient locations! Just 1.5-2 miles from Q2 Stadium, The Domain, and the future UT Dell Medical Center, with Walnut Creek Park only 2.5 miles away, this property offers the perfect blend of comfort, flexibility, and accessibility. Situated on a generous .21-acre lot shaded by mature pecan trees and accented by Texas lilac, plenty of room for a pool! This charming home provides a peaceful outdoor setting with plenty of room to relax, garden, or entertain. A large storage shed adds valuable space for toys, tools, hobbies, or storage. Built in 1981, the home features 1,338 square feet of original living space, plus a professionally converted 435-square-foot garage, bringing the total living area to approx. 1,773 square feet. The two separate bonus rooms created by the conversion offer outstanding flexibility and can easily serve as a home office, media room, exercise studio, craft room, playroom, guest quarters, or additional living space to fit your lifestyle. The spacious family room welcomes you with soaring ceilings, abundant natural light, and a striking floor-to-ceiling stone fireplace with a raised hearth. Overlooking the backyard and opening to the eat-in kitchen, this inviting space also provides direct access to the covered patio, making indoor-outdoor entertaining effortless. The kit. offers timeless Woodcraft cabinetry with abundant storage and has been thoughtfully updated with a deep stainless-steel sink, Moen faucet, and vent hood, making it move-in ready. Privately situated at the rear of the home, the primary suite features a spacious walk-in closet and an ensuite bath with a walk-in shower. Two additional bedrooms are located at the front of the home and share a hall bath with a tub/shower combination. Easy-care flooring includes vinyl plank and linoleum throughout the main living areas, epoxy flooring in the converted liv. space, and no carpet anywhere in the home. No HOA.
Active
Price cut: $10K (7/30)
$389,000
1603 Holstein Dr, Austin, TX 78758
3beds
1,773sqft
Single Family Residence
Built in 1981
8,951 Square Feet Lot
$-- Zestimate®
$219/sqft
$-- HOA
What's special
Abundant natural lightOverlooking the backyardPeaceful outdoor settingVent hoodAccented by texas lilacDeep stainless-steel sinkMoen faucet
- 105 days
- 309
- 12
Zillow last checked:
Listing updated:
Listed by:
David Lotspeich (512) 251-4778,
Austin HomePage Real Estate (512) 251-4778,
Max Lotspeich (512) 569-0433,
Austin HomePage Real Estate
Source: Unlock MLS,MLS#: 1331340
Facts & features
Interior
Bedrooms & bathrooms
- Bedrooms: 3
- Bathrooms: 2
- Full bathrooms: 2
- Main level bedrooms: 3
Primary bedroom
- Features: Walk-In Closet(s)
- Level: Main
Kitchen
- Features: Laminate Counters, Open to Family Room, Pantry, Plumbed for Icemaker
- Level: Main
Living room
- Features: Ceiling Fan(s), High Ceilings
- Level: Main
Heating
- Central, Natural Gas
Cooling
- Ceiling Fan(s), Central Air
Appliances
- Included: Dishwasher, Disposal, Exhaust Fan, Gas Range, Plumbed For Ice Maker, Free-Standing Gas Range, Self Cleaning Oven, Vented Exhaust Fan, Gas Water Heater
Features
- Ceiling Fan(s), High Ceilings, Electric Dryer Hookup, Gas Dryer Hookup, Eat-in Kitchen, Multiple Living Areas, No Interior Steps, Open Floorplan, Pantry, Primary Bedroom on Main, Storage, Walk-In Closet(s), Washer Hookup
- Flooring: Concrete, Linoleum, Vinyl
- Windows: Aluminum Frames, Blinds, Screens
- Number of fireplaces: 1
- Fireplace features: Wood Burning
Interior area
- Total interior livable area: 1,773 sqft
Video & virtual tour
Property
Parking
- Parking features: Driveway
Accessibility
- Accessibility features: None
Features
- Levels: One
- Stories: 1
- Patio & porch: Covered, Patio
- Exterior features: Gutters Partial, No Exterior Steps, Private Yard
- Pool features: None
- Fencing: Back Yard, Privacy, Wood
- View description: None
- Waterfront features: None
Lot
- Size: 8,951 Square Feet
- Dimensions: 69 x 129
- Features: Back Yard, Curbs, Front Yard, Level, Trees-Medium (20 Ft - 40 Ft)
Details
- Additional structures: Storage
- Parcel number: 02521616160000
- Special conditions: Standard
Construction
Type & style
- Home type: SingleFamily
- Property subtype: Single Family Residence
Materials
- Foundation: Slab
- Roof: Composition
Condition
- Resale
- New construction: No
- Year built: 1981
Utilities & green energy
- Sewer: Public Sewer
- Water: Public
- Utilities for property: Electricity Connected, Internet-Fiber, Natural Gas Connected, Sewer Connected, Water Connected
Community & HOA
Community
- Features: Curbs, Picnic Area
- Subdivision: Quail Hollow Sec 05-A
HOA
- Has HOA: No
Location
- Region: Austin
Financial & listing details
- Price per square foot: $219/sqft
- Tax assessed value: $388,520
- Annual tax amount: $8,461
- Date on market: 7/3/2026
- Listing terms: Cash,Conventional,FHA,VA Loan
- Electric utility on property: Yes
Estimated market value
Not available
Estimated sales range
Not available
Not available
Price history
| Date | Event | Price |
|---|---|---|
| 7/30/2026 | Price change | $389,000-2.5%$219/sqft |
Source:  Unlock MLS #1331340 Report a problem Unlock MLS #1331340 Report a problem | ||
| 7/3/2026 | Listed for sale | $399,000$225/sqft |
Source: Unlock MLS #1331340 Report a problem | ||
| 5/30/2018 | Listing removed | $1,700$1/sqft |
Source: Austin HomePage Real Estate #6312576 Report a problem | ||
| 5/21/2018 | Price change | $1,700-2.9%$1/sqft |
Source: Austin HomePage Real Estate #6312576 Report a problem | ||
| 5/5/2018 | Listed for rent | $1,750$1/sqft |
Source: Austin HomePage Real Estate #6312576 Report a problem | ||
Public tax history
| Year | Property taxes | Tax assessment |
|---|---|---|
| 2025 | $8,657 -5.2% | $388,520 -9% |
| 2024 | $9,127 -4% | $426,858 -7.6% |
| 2023 | $9,511 -10.9% | $461,917 -3% |
| 2022 | $10,676 | $476,000 +48.6% |
| 2021 | -- | $320,386 +21.8% |
| 2020 | $6,698 +3% | $263,036 |
| 2019 | $6,505 +14.2% | $263,036 +3.2% |
| 2018 | $5,695 | $254,892 +14.7% |
| 2017 | $5,695 +41.8% | $222,272 +17.2% |
| 2016 | $4,017 | $189,713 +15.1% |
| 2015 | $4,017 | $164,867 +10.7% |
| 2014 | $4,017 | $148,907 +14.2% |
| 2013 | -- | $130,436 |
| 2012 | -- | $130,436 |
| 2011 | -- | $130,436 -0.5% |
| 2010 | -- | $131,152 -5.7% |
| 2009 | -- | $139,020 +7.2% |
| 2008 | -- | $129,721 +0.4% |
| 2007 | -- | $129,171 +2.1% |
| 2006 | -- | $126,556 +10% |
| 2005 | -- | $115,051 +8.8% |
| 2002 | $2,198 | $105,784 |
Find assessor info on the county website
Monthly payment
Est. payment
Payment breakdown
Explore the cost of this home by adjusting the details. Changes won't be saved.Climate risks
Neighborhood: Gracy Woods
Nearby schools
Schools provided by the listing agent
- Elementary: River Oaks
- Middle: Westview
- High: John B Connally
- District: Pflugerville ISD
Source: Unlock MLS. This data may not be complete. We recommend contacting the local school district to confirm school assignments for this home.
Similar homes
- $335,0004 bd2 ba1.2k sqft10405 Quail Ridge Dr, Austin, TX 78758Active

 MLS ID #7362527, Luke Graves, Luke Graves Realty. Unlock MLS
 - $368,0003 bd2 ba1.4k sqft1414 Manford Hill Dr, Austin, TX 78753Active
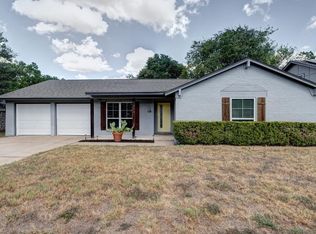 MLS ID #6950277, Melissa Stout, Coldwell Banker Apex. Unlock MLS
 - $459,9004 bd2 ba1.7k sqft9207 Hunters Trce, Austin, TX 78758Active
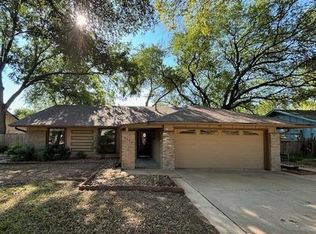 MLS ID #1563803, Michelle Visel, All City Real Estate Ltd. Co. Unlock MLS
 - $499,9904 bd2 ba1.6k sqft10610 Berthound Dr, Austin, TX 78758Active
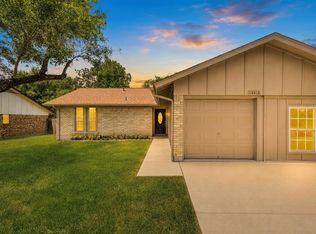 MLS ID #9935490, Meryl Hawk, Coldwell Banker Realty. Unlock MLS
 - $365,0003 bd2 ba1.6k sqft10001 Woodglen Dr, Austin, TX 78753ActiveMLS ID #7238426, Jennifer Rosal, Rosal Realty Experts. Unlock MLS
- $450,0004 bd2 ba1.7k sqft1007 Quail Park Dr, Austin, TX 78758ActiveMLS ID #7952027, Kim Wilkin, eXp Realty, LLC. Unlock MLS
- $389,0003 bd2 ba1.3k sqft12700 La Salle Dr, Austin, TX 78727ActiveMLS ID #9818875, Jenny Wang, JNJ REAL ESTATE INVESTMENT LLC. Unlock MLS
- $349,0003 bd3 ba1.6k sqft12300 Farnish Cv, Austin, TX 78753ActiveMLS ID #5925208, Haley Hall, Dagwood Management, LLC. Unlock MLS
- $319,0003 bd2 ba1.4k sqft13100 Billiem Dr, Austin, TX 78727ActiveMLS ID #9178019, Quynh Pham, EquityWise Realty. Unlock MLS
- $379,9003 bd2 ba1.3k sqft4508 Craigwood Dr, Austin, TX 78725ActiveMLS ID #4850903, Beverly M Williams, Compass RE Texas, LLC. Unlock MLS
- $375,0003 bd2 ba1.5k sqft9733 Anderson Village Dr, Austin, TX 78729ActiveMLS ID #7961669, Judith Dawson, Keller Williams Realty Lone St. Unlock MLS
- $370,0003 bd2 ba1.4k sqft13135 Mill Stone Dr, Austin, TX 78729ActiveMLS ID #6332337, Vanessa Brown, Spyglass Realty. Unlock MLS
- $287,5003 bd1 ba1.7k sqft11604 N Oaks Dr, Austin, TX 78753ActiveMLS ID #3886316, Gabe Recio, Redfin Corporation. Unlock MLS
- $375,0004 bd2 ba1.8k sqft1501 Bedouin Ct, Round Rock, TX 78664ActiveMLS ID #3828924, Devan Dorsett, Dorsett Dye & Associates Real Estate. Unlock MLS
- $315,0004 bd2 ba1.3k sqft11313 Barns Trl, Austin, TX 78754ActiveMLS ID #5216533, Hanalei Myers, Coldwell Banker Realty. Unlock MLS
- $285,0003 bd2 ba1k sqft200 E Pheasant Dr, Austin, TX 78753ActiveMLS ID #4977475, Lalo Herrera, Keller Williams Realty. Unlock MLS
- $384,0003 bd2 ba1.4k sqft6906 Moonmont Dr, Austin, TX 78745ActiveMLS ID #9199056, Kent Redding, Berkshire Hathaway TX Realty. Unlock MLS
- $449,9004 bd2 ba2.1k sqft3017 Val Dr, Austin, TX 78723ActiveMLS ID #8511424, Hannah Bui, Orchard Brokerage. Unlock MLS
- $354,0004 bd3 ba2.5k sqft13701 Cambourne Dr, Pflugerville, TX 78660ActiveMLS ID #2701099, Stella Ku, Allegiant Realty. Unlock MLS
- $352,2503 bd2 ba1.1k sqft12914 Steeple Chase Dr, Austin, TX 78729ActiveMLS ID #5198115, Agustin Lara, Agustin B. Lara Realty. Unlock MLS
