New paint throughout the house with new carpet in the bedrooms. NO HOA Great location tucked into the heart of University Hills in East Austin. This move-in ready 4-bed, 2-bath + flex space home offers a floor plan that simply works. Step inside this single-story brick home featuring a bright and inviting interior with hardwood flooring throughout the main living areas and carpeted bedrooms. The living room offers a wood-burning fireplace and beam ceilings, creating a comfortable gathering space with abundant natural light. The kitchen includes new painted cabinets, matching backsplash, and an island for added workspace. All bedrooms are equipped with ceiling fans. Outside, enjoy a private fenced backyard with a sunroom overlooking the yard, providing additional space for outdoor enjoyment. Come tour this beautiful home!
Active
Price cut: $24.9K (9/18)
$475,000
3017 Val Dr, Austin, TX 78723
4beds
2,100sqft
Single Family Residence
Built in 1970
9,469 Square Feet Lot
$463,000 Zestimate®
$226/sqft
$-- HOA
What's special
Single-story brick homeAbundant natural lightBright and inviting interiorCarpeted bedroomsSunroom overlooking the yardMatching backsplashBeam ceilings
- 33 days
- 428
- 39
Zillow last checked:
Listing updated:
Listed by:
Hannah Bui (972) 529-8194,
Orchard Brokerage (844) 515-9880
Source: Unlock MLS,MLS#: 8511424
Facts & features
Interior
Bedrooms & bathrooms
- Bedrooms: 4
- Bathrooms: 2
- Full bathrooms: 2
- Main level bedrooms: 4
Primary bedroom
- Features: Ceiling Fan(s)
- Level: First
Bedroom
- Features: Ceiling Fan(s)
- Level: Main
Bathroom
- Level: Main
Dining room
- Features: Ceiling Fan(s)
- Level: Main
Kitchen
- Features: Kitchn - Breakfast Area, Breakfast Bar, Kitchen Island, Eat-in Kitchen, Track Lighting
- Level: Main
Living room
- Features: Beamed Ceilings, Ceiling Fan(s)
- Level: Main
Heating
- Central, Fireplace(s)
Cooling
- Ceiling Fan(s), Central Air, Wall/Window Unit(s)
Appliances
- Included: Cooktop, Dishwasher, Exhaust Fan, Gas Cooktop, Gas Range, Oven, Range, RNGHD
Features
- Bookcases, Breakfast Bar, Built-in Features, Ceiling Fan(s), Beamed Ceilings, Vaulted Ceiling(s), Chandelier, Granite Counters, Stone Counters, Crown Molding, Entrance Foyer, French Doors, Kitchen Island, Open Floorplan, Pantry, Walk-In Closet(s)
- Flooring: Carpet, Laminate, Tile, Vinyl, Wood
- Windows: Bay Window(s), Blinds, Screens, Shutters, Skylight(s)
- Number of fireplaces: 1
- Fireplace features: Living Room, Stone
Interior area
- Total interior livable area: 2,100 sqft
Video & virtual tour
Property
Parking
- Parking features: Concrete, Driveway, Private
Accessibility
- Accessibility features: None
Features
- Levels: One
- Stories: 1
- Patio & porch: Covered, Front Porch, Patio, Porch, Screened
- Exterior features: Garden, Gutters Partial, Private Entrance, Private Yard
- Pool features: None
- Fencing: Back Yard, Fenced, Privacy, Wood
- Has view: Yes
- View description: Neighborhood, Trees/Woods
- Waterfront features: None
Lot
- Size: 9,469 Square Feet
- Features: Back Yard, Front Yard, Private
Details
- Additional structures: Outbuilding, Shed(s)
- Parcel number: 02252505250000
- Special conditions: Standard
Construction
Type & style
- Home type: SingleFamily
- Property subtype: Single Family Residence
Materials
- Foundation: Slab
- Roof: Composition, Shingle
Condition
- Resale
- New construction: No
- Year built: 1970
Utilities & green energy
- Sewer: Public Sewer
- Water: Public
- Utilities for property: Electricity Available, Water Connected
Community & HOA
Community
- Features: None
- Subdivision: Vintage Hills Sec 04
HOA
- Has HOA: No
Location
- Region: Austin
Financial & listing details
- Price per square foot: $226/sqft
- Tax assessed value: $446,501
- Annual tax amount: $8,482
- Date on market: 9/4/2026
- Listing terms: Cash,Conventional,FHA,VA Loan
- Electric utility on property: Yes
Estimated market value
$463,000
$440,000 - $486,000
$2,990/mo
Price history
| Date | Event | Price |
|---|---|---|
| 9/18/2026 | Price change | $475,000-5%$226/sqft |
Source:  Unlock MLS #8511424 Report a problem Unlock MLS #8511424 Report a problem | ||
| 9/4/2026 | Listed for sale | $499,900$238/sqft |
Source: Unlock MLS #8511424 Report a problem | ||
Public tax history
| Year | Property taxes | Tax assessment |
|---|---|---|
| 2025 | $2,093 -17.1% | $446,501 -6.9% |
| 2024 | $2,524 +0% | $479,715 +0.4% |
| 2023 | $2,522 -39.4% | $477,572 +10% |
| 2022 | $4,159 | $434,156 +10% |
| 2021 | -- | $394,687 +10% |
| 2020 | $4,297 +13.7% | $358,806 -6.2% |
| 2019 | $3,779 +12.8% | $382,403 +29% |
| 2018 | $3,351 | $296,534 +10% |
| 2017 | $3,351 -23.8% | $269,576 +10% |
| 2016 | $4,396 | $245,069 +10% |
| 2015 | $4,396 | $222,790 +5.5% |
| 2014 | $4,396 | $211,200 +10% |
| 2013 | -- | $192,000 +2.8% |
| 2012 | -- | $186,736 +6.5% |
| 2011 | -- | $175,415 -7.6% |
| 2010 | -- | $189,824 -16.5% |
| 2009 | -- | $227,334 +10% |
| 2008 | -- | $206,667 +43.4% |
| 2007 | -- | $144,084 +10% |
| 2006 | -- | $130,985 +30% |
| 2005 | -- | $100,753 +11.6% |
| 2002 | $1,946 | $90,314 |
Find assessor info on the county website
Monthly payment
Est. payment
Payment breakdown
Explore the cost of this home by adjusting the details. Changes won't be saved.Climate risks
Neighborhood: University Hills
Nearby schools
Schools provided by the listing agent
- Elementary: Winn
- Middle: Webb
- High: Liberal Arts and Science Academy (LASA)
- District: Austin ISD
Source: Unlock MLS. This data may not be complete. We recommend contacting the local school district to confirm school assignments for this home.
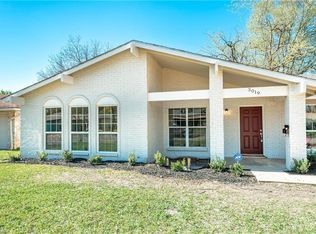
Similar homes
- $460,0004 bd2 ba2.2k sqft5800 Coolbrook Dr, Austin, TX 78724Active
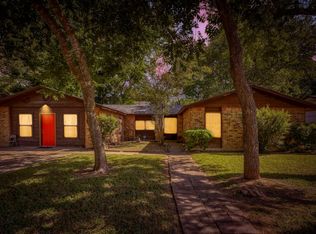
 MLS ID #3686478, Erica Cantu, Keller Williams - Lake Travis. Unlock MLS
 - $409,0003 bd1 ba1.2k sqft1612 Broadmoor Dr, Austin, TX 78723Active
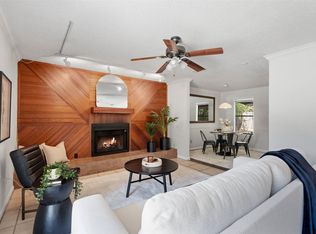 MLS ID #1741868, Ashley Jackson, Compass RE Texas, LLC. Unlock MLS
 - $475,0003 bd2 ba1.4k sqft3406 E Martin Luther King Jr Blvd, Austin, TX 78721Active
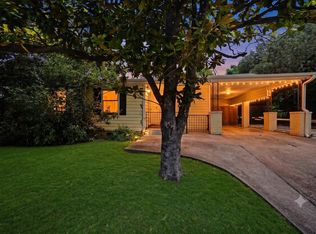 MLS ID #3080906, Ford Meazell, Keller Williams Realty Lone St. Unlock MLS
 - $457,0003 bd2 ba1.4k sqft11507 Pyreneese Dr, Austin, TX 78759Active
 MLS ID #7816802, Sonya Cunningham, eXp Realty, LLC. Unlock MLS
 - $469,9003 bd2 ba1.4k sqft2507 Glen Springs Way, Austin, TX 78741ActiveMLS ID #5397672, Laurel Seymour, Ashley Austin Homes. Unlock MLS
- $569,0004 bd3 ba2.2k sqft11902 Rickem Cv, Austin, TX 78758ActiveMLS ID #1688820, Michael Henretty, Property Consultants of Austin. Unlock MLS
- $329,9003 bd3 ba2k sqft11209 Drumellan St, Austin, TX 78754ActiveMLS ID #5127907, Steve Damman, Team Price Real Estate. Unlock MLS
- $389,0003 bd2 ba1.7k sqft1603 Holstein Dr, Austin, TX 78758ActiveMLS ID #1331340, David Lotspeich, Austin HomePage Real Estate. Unlock MLS
- $474,9004 bd3 ba2.9k sqft17301 Guana Cay Dr, Round Rock, TX 78664ActiveMLS ID #9306357, Tanya Kerr, KWLS - T. Kerr Property Group. Unlock MLS
- $485,0003 bd2 ba1.8k sqft13402 Ramrod Dr, Manchaca, TX 78652ActiveMLS ID #4909918, Erin Ritter, Sky Realty. Unlock MLS
- $375,0004 bd2 ba1.8k sqft1501 Bedouin Ct, Round Rock, TX 78664ActiveMLS ID #3828924, Devan Dorsett, Dorsett Dye & Associates Real Estate. Unlock MLS
- $289,0003 bd2 ba1.6k sqft9421 China Rose Dr, Austin, TX 78724ActiveMLS ID #6924012, Lorin Martin, Compass RE Texas, LLC. Unlock MLS
- $499,9003 bd2 ba1.6k sqft12603 Palfrey Dr, Austin, TX 78727ActiveMLS ID #1410020, Moe Alsharif, Compass RE Texas, LLC. Unlock MLS
- $480,0004 bd4 ba2.2k sqft13401 Saddlebrook Trl, Austin, TX 78729ActiveMLS ID #5266862, Christina Catalano, Catalano & Associates Realty. Unlock MLS
- $489,0004 bd6 ba2.2k sqft6102 Parkwood Dr, Austin, TX 78735ActiveMLS ID #3255639, Elizabeth Riley, eXp Realty, LLC. Unlock MLS
- $499,9004 bd2 ba2k sqft11608 Tanglebriar Trl, Austin, TX 78750ActiveMLS ID #9596737, Will Mackintosh, Bramlett Partners. Unlock MLS
- $289,9993 bd2 ba1.7k sqft8505 Mayview Dr, Austin, TX 78724ActiveMLS ID #9187675, Adelina Rotar, Keller Williams Realty. Unlock MLS
- $470,0003 bd2 ba1.9k sqft11464 Bristle Oak Trl, Austin, TX 78750ActiveMLS ID #2279908, Sherri Lindsey, GoldSher Properties. Unlock MLS
- $595,0004 bd2 ba1.8k sqft3802 Hawkshead Dr, Austin, TX 78727ActiveMLS ID #6703538, Jacqui Washington, JBGoodwin REALTORS NW. Unlock MLS
- $449,0003 bd3 ba2k sqft12410 Burlywood Trl, Austin, TX 78750ActiveMLS ID #9299993, Monica DiSchiano, Redfin Corporation. Unlock MLS
