** Over $45K in updates ** Oversized Corner Lot in Cedar Park ** Quick Close & Ready to Move-in Before School Starts ** Google Fiber Coming ** Welcome to this Low Tax Rate & No HOA! ** Welcome to this stunning home situated on a spacious oversized corner lot in one of Cedar Park’s most desirable locations. The completely remodeled gourmet kitchen is the heart of the home, featuring elegant granite countertops, a large center island, stylish backsplash, Euro-style gray shaker cabinetry, stainless steel appliances, updated hardware, light fixture, large picture window, butler's pantry, & abundant workspace and natural light. Enjoy fresh updates throughout the home, including new luxury vinyl plank flooring, fresh interior paint, & beautifully renovated bathrooms. Bathrooms have been updated w/new cabinetry, lighting, & or tile finishes. Best of all no carpet anywhere! The spacious family room features a warm fireplace, multiple windows that fills the room with natural light, feeds into the kitchen, garage conversion, & hallway/stairway areas. The spacious primary suite offers a flexible study or sitting area, a cozy fireplace, & an impressive ensuite bath. Recent upgrades include an expanded frameless shower with floor-to-ceiling tile, custom 39-inch double vanity, updated flooring, tub surround tile, dual mirrors, additional windows for natural light, & a smart audio exhaust fan. Additional features include a dramatic center staircase with renovated steps, updated handrails, & elegant wrought iron balusters, home water purification system, tankless water heater, & covered by a home warranty. The garage conversion offers a dedicated mini split & additional sf ideal for a home office, gym, media room. The backyard is fully fenced with an 8-foot privacy fence & double gate access, ideal for RV or boat parking. Conveniently access to 1431, 183A, Old 183, shopping, dining, & entertainment. **No HOA and a low tax rate!** Buyer/buyer's agent to verify all info.
Active
Price cut: $20K (7/23)
$535,000
306 Bryce Canyon Dr, Cedar Park, TX 78613
4beds
3,040sqft
Single Family Residence
Built in 1993
0.31 Acres Lot
$-- Zestimate®
$176/sqft
$-- HOA
What's special
Warm fireplaceCozy fireplaceStylish backsplashFresh interior paintUpdated handrailsUpdated flooringSpacious oversized corner lot
- 58 days |
- 969 |
- 48 |
Zillow last checked:
Listing updated:
Listed by:
Margo Fesas (512) 751-5210,
All City Real Estate Ltd. Co (866) 277-6005
Source: Unlock MLS,MLS#: 7348762
Facts & features
Interior
Bedrooms & bathrooms
- Bedrooms: 4
- Bathrooms: 3
- Full bathrooms: 2
- 1/2 bathrooms: 1
Heating
- Central, Electric
Cooling
- Ceiling Fan(s), Central Air, Electric, Multi Units
Appliances
- Included: Built-In Electric Oven, Built-In Gas Range, Dishwasher, Disposal, Microwave, Refrigerator, Stainless Steel Appliance(s), Vented Exhaust Fan, Washer/Dryer, Gas Water Heater
Features
- Ceiling Fan(s), High Ceilings, Chandelier, Stone Counters, Double Vanity, Electric Dryer Hookup, Entrance Foyer, French Doors, Interior Steps, Kitchen Island, Multiple Dining Areas, Open Floorplan, Pantry, Smart Thermostat, Soaking Tub, Study/Home Office, Walk-In Closet(s), Washer Hookup
- Flooring: See Remarks, No Carpet, Tile
- Windows: Blinds, Double Pane Windows, Screens
- Number of fireplaces: 2
Interior area
- Total interior livable area: 3,040 sqft
Property
Parking
- Total spaces: 2
- Parking features: Converted Garage, Driveway, RV Access/Parking
- Garage spaces: 2
Accessibility
- Accessibility features: None
Features
- Levels: Two
- Stories: 2
- Patio & porch: Front Porch, Rear Porch
- Exterior features: No Exterior Steps, Private Entrance
- Pool features: None
- Fencing: Back Yard, Fenced, Full, Privacy, Wood
- Has view: Yes
- View description: Neighborhood
- Waterfront features: None
Lot
- Size: 0.31 Acres
- Features: Back Yard, Corner Lot, Curbs, Front Yard, Private, Trees-Large (Over 40 Ft), Trees-Moderate
Details
- Additional structures: Shed(s), Storage
- Parcel number: 17W33950L300360010
- Special conditions: Standard
Construction
Type & style
- Home type: SingleFamily
- Property subtype: Single Family Residence
Materials
- Foundation: Slab
- Roof: Composition
Condition
- Updated/Remodeled
- New construction: No
- Year built: 1993
Utilities & green energy
- Sewer: Public Sewer
- Water: Public
- Utilities for property: Electricity Connected, Internet-Fiber, Sewer Connected, Water Connected
Community & HOA
Community
- Features: Cluster Mailbox
- Subdivision: Park Place Ph 3
HOA
- Has HOA: No
Location
- Region: Cedar Park
Financial & listing details
- Price per square foot: $176/sqft
- Tax assessed value: $497,258
- Annual tax amount: $10,369
- Date on market: 6/25/2026
- Listing terms: Cash,Conventional,1031 Exchange,FHA
- Electric utility on property: Yes
Estimated market value
Not available
Estimated sales range
Not available
Not available
Price history
| Date | Event | Price |
|---|---|---|
| 7/23/2026 | Price change | $535,000-3.6%$176/sqft |
Source:  Unlock MLS #7348762 Report a problem Unlock MLS #7348762 Report a problem | ||
| 6/25/2026 | Listed for sale | $555,000-11.2%$183/sqft |
Source: Unlock MLS #7348762 Report a problem | ||
| 10/1/2024 | Listing removed | $2,600$1/sqft |
Source: Unlock MLS #7063600 Report a problem | ||
| 9/21/2024 | Price change | $2,600-3.7%$1/sqft |
Source: Unlock MLS #7063600 Report a problem | ||
| 8/26/2024 | Price change | $2,700-8.5%$1/sqft |
Source: Unlock MLS #7063600 Report a problem | ||
| 8/1/2024 | Price change | $2,950-1.7%$1/sqft |
Source: Unlock MLS #7063600 Report a problem | ||
| 7/8/2024 | Listed for rent | $3,000+1.7%$1/sqft |
Source: Unlock MLS #7063600 Report a problem | ||
| 7/8/2024 | Listing removed | -- |
Source: Unlock MLS #4618056 Report a problem | ||
| 6/28/2024 | Listed for sale | $625,000+4.3%$206/sqft |
Source: Unlock MLS #4618056 Report a problem | ||
| 5/17/2024 | Listing removed | -- |
Source: Unlock MLS #9294304 Report a problem | ||
| 4/17/2024 | Listed for rent | $2,950$1/sqft |
Source: Unlock MLS #9294304 Report a problem | ||
| 6/24/2022 | Listing removed | -- |
Source: Zillow Rental Manager Report a problem | ||
| 5/21/2022 | Listed for rent | $2,950$1/sqft |
Source: Zillow Rental Manager Report a problem | ||
| 2/8/2022 | Listing removed | -- |
Source: Unlock MLS #6079984 Report a problem | ||
| 1/31/2022 | Contingent | $599,000$197/sqft |
Source: Unlock MLS #6079984 Report a problem | ||
| 1/26/2022 | Price change | $599,000-7.7%$197/sqft |
Source: Unlock MLS #6079984 Report a problem | ||
| 12/21/2021 | Price change | $649,000-7.2%$213/sqft |
Source: Unlock MLS #6079984 Report a problem | ||
| 11/26/2021 | Listed for sale | $699,000+133.8%$230/sqft |
Source: Unlock MLS #6079984 Report a problem | ||
| 1/15/2019 | Listing removed | $299,000$98/sqft |
Source: Property Consultants of Austin #6090488 Report a problem | ||
| 1/1/2019 | Pending sale | $299,000$98/sqft |
Source: Property Consultants of Austin #6090488 Report a problem | ||
| 12/12/2018 | Listed for sale | $299,000$98/sqft |
Source: Property Consultants of Austin #6090488 Report a problem | ||
Public tax history
| Year | Property taxes | Tax assessment |
|---|---|---|
| 2025 | $9,851 -1.4% | $497,258 -2.1% |
| 2024 | $9,993 +1.1% | $507,707 +1.3% |
| 2023 | $9,884 +39% | $501,275 +40.2% |
| 2022 | $7,111 -1.2% | $357,438 +10% |
| 2021 | $7,195 +5% | $324,944 +10% |
| 2020 | $6,853 +0.7% | $295,404 +1.4% |
| 2019 | $6,804 +13.9% | $291,447 +6.5% |
| 2018 | $5,974 | $273,661 +10% |
| 2017 | $5,974 +9.6% | $248,783 +10% |
| 2016 | $5,451 +17.9% | $226,166 +10% |
| 2015 | $4,623 | $205,605 +10% |
| 2014 | $4,623 | $186,914 +10% |
| 2013 | -- | $169,922 -5.6% |
| 2012 | -- | $180,063 -5.7% |
| 2011 | -- | $190,879 +1.4% |
| 2010 | -- | $188,199 -4.5% |
| 2009 | -- | $197,129 +12.1% |
| 2007 | -- | $175,858 +7.1% |
| 2006 | -- | $164,223 +2.2% |
| 2005 | -- | $160,658 +2.3% |
| 2004 | -- | $156,973 -6.2% |
| 2003 | -- | $167,325 |
Find assessor info on the county website
Monthly payment
Est. payment
Payment breakdown
Explore the cost of this home by adjusting the details. Changes won't be saved.Climate risks
Neighborhood: 78613
Nearby schools
GreatSchools rating
- 6/10Officer Leonard A Reed Elementary SchoolGrades: PK-5Distance: 1.5 mi
- 8/10Artie L Henry Middle SchoolGrades: 6-8Distance: 2 mi
- 8/10Vista Ridge High SchoolGrades: 9-12Distance: 2.1 mi
Schools provided by the listing agent
- Elementary: Reed
- Middle: Artie L Henry
- High: Vista Ridge
- District: Leander ISD
Source: Unlock MLS. This data may not be complete. We recommend contacting the local school district to confirm school assignments for this home.
- $493,6004 bd3 ba2.3k sqft304 Bryce Canyon Dr, Cedar Park, TX 78613Off Market
- $405,8003 bd2 ba1.9k sqft809 Bryce Canyon Dr, Pflugerville, TX 78660Off Market
- $380,9003 bd2 ba1.7k sqft904 Bryce Canyon Dr, Pflugerville, TX 78660Off Market
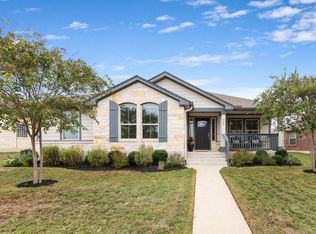
- $474,7004 bd2 ba2.3k sqft900 Bryce Canyon Dr, Pflugerville, TX 78660Off Market
- $414,5003 bd2 ba1.9k sqft801 Bryce Canyon Dr, Pflugerville, TX 78660Off Market
- $447,700-- bd2 ba2.2k sqft717 Bryce Canyon Dr, Pflugerville, TX 78660Off Market
- $410,1003 bd2 ba1.9k sqft908 Bryce Canyon Dr, Pflugerville, TX 78660Off Market
- $418,6003 bd2 ba1.8k sqft912 Bryce Canyon Dr, Pflugerville, TX 78660Off Market
A local agent can set up tours, give advice and negotiate with sellers.
A local lender can help you make sure your offer is ready when you are.
Similar homes
- $549,9994 bd4 ba3k sqft1401 Deer Ledge Trl, Cedar Park, TX 78613Active

 MLS ID #8349915, Eryn Zavaleta, Let's Move Austin LLC. Unlock MLS
 - $490,0003 bd3 ba2.5k sqft604 Post Oak Cir, Cedar Park, TX 78613Active
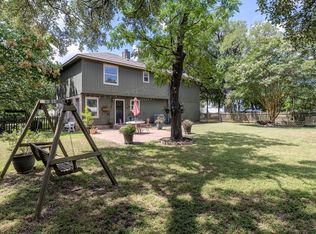 MLS ID #7148350, Sonia Guardado, Magnolia Realty Round Rock. Unlock MLS
 - $489,0004 bd3 ba2.7k sqft2305 Little Elm Trl, Cedar Park, TX 78613Active
 MLS ID #5102942, Sarah Morris, LPT Realty LLC - Ascend Group. Unlock MLS
 - $530,0004 bd3 ba2.4k sqft1123 Oaklands Dr, Round Rock, TX 78681Active
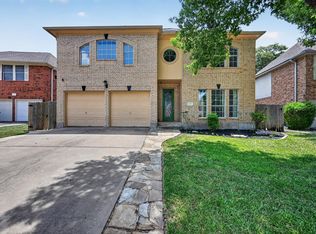 MLS ID #3602122, Mark Pierce, Keller Williams Realty. Unlock MLS
 - $475,0003 bd3 ba2.2k sqft13202 Fawn Valley Dr, Cedar Park, TX 78613ActiveMLS ID #9687525, Joshua Swan, Compass RE Texas, LLC. Unlock MLS
- $447,9004 bd3 ba2.7k sqft2100 Coachlamp Dr, Cedar Park, TX 78613ActiveMLS ID #7368492, Adrian Herrera, Keller Williams Realty. Unlock MLS
- $445,0003 bd3 ba1.9k sqft2509 Tierra Blanco Trl, Cedar Park, TX 78613ActiveMLS ID #7565130, Doreen Tando, Austin 101 Realty, LLC. Unlock MLS
- $423,0004 bd2 ba1.7k sqft1605 Azalea Dr, Cedar Park, TX 78613ActiveMLS ID #6234008, Chrissy Caputo, Austin Summit Group. Unlock MLS
- $399,9903 bd3 ba2.1k sqft601 Brazos Bend Dr, Cedar Park, TX 78613ActiveMLS ID #2694876, Ross Speed, Compass RE Texas, LLC. Unlock MLS
- $444,3655 bd3 ba2.8k sqft502 Woodford Dr, Cedar Park, TX 78613ActiveMLS ID #2327805, Alexander Nguyen, Orchard Brokerage. Unlock MLS
- $575,0004 bd3 ba2.5k sqft14312 Tyburn Trl, Austin, TX 78717ActiveMLS ID #3807628, Andrew Vallejo, Redfin Corporation. Unlock MLS
- $759,0004 bd3 ba3.6k sqft2503 Durlston Ct, Cedar Park, TX 78613ActiveMLS ID #6027881, Tomas Corzo, Keller Williams Realty. Unlock MLS
- $565,0004 bd3 ba2.7k sqft2021 Wood Glen Dr, Round Rock, TX 78681ActiveMLS ID #9199258, Robert Fischer, Keller Williams Realty Lone Star. Unlock MLS
- $395,0003 bd2 ba1.8k sqft2111 Kimra Ln, Cedar Park, TX 78613ActiveMLS ID #8146495, Robert Shaw, Advocate Properties LLC. Unlock MLS
- $499,0004 bd3 ba2.5k sqft608 Spanish Oak Ter, Round Rock, TX 78681ActiveMLS ID #1185117, Sean LeGrant, Goodrich Realty LLC. Unlock MLS
- $750,0003 bd2 ba2.2k sqft2906 Post River Rd, Cedar Park, TX 78613ActiveMLS ID #3651203, Ashley Brinkoeter, Keller Williams Realty Lone St. Unlock MLS
- $328,5003 bd3 ba1.7k sqft1508 Big Bend Dr, Cedar Park, TX 78613ActiveMLS ID #1185580, Thomas Johnston, The Real Estate Ranch LLC. Unlock MLS
- $345,0003 bd3 ba1.8k sqft1201 Cedar Hills Blvd, Cedar Park, TX 78613ActiveMLS ID #2432502, Shayla Brown, Magnolia Realty. Unlock MLS
- $460,0004 bd3 ba2.5k sqft2402 Sparrow Dr, Round Rock, TX 78681ActiveMLS ID #9056281, Scarlett Hao, Keller Williams Realty. Unlock MLS
- $499,0003 bd3 ba2.4k sqft4109 Moss Hollow Dr, Round Rock, TX 78681ActiveMLS ID #9483174, Tanya Kerr, KWLS - T. Kerr Property Group. Unlock MLS
