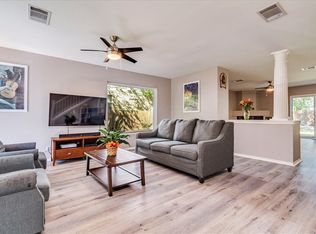
MOTIVATED SELLER! REDUCED TO SELL FAST! Come check out the NEW BACKYARD just installed on 8-19-2026! St Augustine Grass Installed with a small rock border along the fence line. Recently updated 4 Bed/2 Bath home in highly desirable Cypress Bend in Cedar Park! This spacious mother-in-law floor plan features soaring 10-ft ceilings, fresh interior paint, freshly painted 42” cabinets, crown molding, new luxury vinyl plank flooring, new carpet & an inviting wood-burning fireplace. The open kitchen shines with quartz countertops, breakfast bar & newer stainless steel appliances replaced approx. 2–3 years ago. Front bedroom is perfectly positioned for a private office/study. Open floor plan offers both breakfast area & formal dining. Spacious primary suite provides privacy from secondary bedrooms. Step outside to a large covered patio overlooking the backyard—perfect for relaxing, entertaining, kids & pets! Major updates include roof & water heater, both replaced approx. 2 years ago. Additional features include spacious secondary bedrooms, great storage & ceiling fans throughout. Fantastic Cedar Park location zoned to Naumann Elementary, Cedar Park Middle & Cedar Park High School, winner of the 2025 UIL 5A Lone Star Cup! Just a short walk to 42-acre Elizabeth Milburn Park featuring swimming pool/water slides, tennis, sand volleyball, basketball, soccer fields, playgrounds, trails, picnic areas, community garden & BMX pump track. Enjoy concerts, food trucks, movies in the park & annual fireworks close to home! Cypress Bend offers mature tree-lined streets, sidewalks & a voluntary HOA. Conveniently located near H-E-B, Costco, Lakeline Mall, restaurants, shopping & entertainment, with easy access to 183, 183A Toll & major North Austin employers. Minutes to The Bell District, Lakeline Park & Brushy Creek trails. A fantastic opportunity to enjoy an updated home, improved backyard & prime Cedar Park location!
Active under contract
Price cut: $5.6K (9/26)
$409,900
1605 Azalea Dr, Cedar Park, TX 78613
4beds
1,777sqft
Single Family Residence
Built in 1995
7,387 Square Feet Lot
$-- Zestimate®
$231/sqft
$-- HOA
What's special
Inviting wood-burning fireplaceFresh interior paintSpacious mother-in-law floor planNewer stainless steel appliancesCeiling fans throughoutQuartz countertopsNew carpet
- 142 days
- 489
- 30
Zillow last checked:
Listing updated:
Listed by:
Chrissy Caputo (512) 250-0253,
Austin Summit Group (512) 250-0253,
Mike Caputo (512) 825-1667,
Austin Summit Group
Source: Unlock MLS,MLS#: 6234008
Facts & features
Interior
Bedrooms & bathrooms
- Bedrooms: 4
- Bathrooms: 2
- Full bathrooms: 2
- Main level bedrooms: 4
Heating
- Central, Natural Gas
Cooling
- Ceiling Fan(s), Central Air, Electric
Appliances
- Included: Dishwasher, Disposal, Microwave, Free-Standing Gas Range, Gas Water Heater
Features
- Ceiling Fan(s), Quartz Counters, Double Vanity, Electric Dryer Hookup, In-Law Floorplan, Multiple Dining Areas, No Interior Steps, Pantry, Primary Bedroom on Main, Walk-In Closet(s), Washer Hookup
- Flooring: Carpet, Vinyl
- Windows: Double Pane Windows, Window Treatments
- Number of fireplaces: 1
- Fireplace features: Living Room, Wood Burning
Interior area
- Total interior livable area: 1,777 sqft
Video & virtual tour
Property
Parking
- Total spaces: 2
- Parking features: Attached, Driveway, Garage, Garage Door Opener
- Attached garage spaces: 2
Accessibility
- Accessibility features: None
Features
- Levels: One
- Stories: 1
- Patio & porch: Covered, Patio
- Exterior features: Gutters Partial
- Pool features: None
- Fencing: Privacy, Wood
- View description: None
- Waterfront features: None
Lot
- Size: 7,387 Square Feet
- Features: Curbs, Interior Lot, Level, Public Maintained Road, Trees-Large (Over 40 Ft), Trees-Medium (20 Ft - 40 Ft), Xeriscape
Details
- Additional structures: None
- Parcel number: 17W322402JB0030008
- Special conditions: Standard
Construction
Type & style
- Home type: SingleFamily
- Property subtype: Single Family Residence
Materials
- Foundation: Slab
- Roof: Composition
Condition
- Updated/Remodeled
- New construction: No
- Year built: 1995
Utilities & green energy
- Sewer: Public Sewer
- Water: Public
- Utilities for property: Electricity Connected, Natural Gas Connected, Sewer Connected, Water Connected
Community & HOA
Community
- Features: Park, Playground, Pool, Tennis Court(s)
- Subdivision: Cypress Bend Sec 02 Ph B
HOA
- Has HOA: No
- HOA name: Cypress Bend HOA
Location
- Region: Cedar Park
Financial & listing details
- Price per square foot: $231/sqft
- Tax assessed value: $414,266
- Annual tax amount: $6,583
- Date on market: 5/29/2026
- Listing terms: Cash,Conventional,FHA,VA Loan
- Electric utility on property: Yes
Estimated market value
Not available
Estimated sales range
Not available
Not available
Price history
| Date | Event | Price |
|---|---|---|
| 10/6/2026 | Contingent | $409,900$231/sqft |
Source:  Unlock MLS #6234008 Report a problem Unlock MLS #6234008 Report a problem | ||
| 9/26/2026 | Price change | $409,900-1.3%$231/sqft |
Source: Unlock MLS #6234008 Report a problem | ||
| 9/17/2026 | Price change | $415,500-0.6%$234/sqft |
Source: Unlock MLS #6234008 Report a problem | ||
| 9/12/2026 | Price change | $418,000-0.9%$235/sqft |
Source: Unlock MLS #6234008 Report a problem | ||
| 8/30/2026 | Price change | $422,000-0.2%$237/sqft |
Source: Unlock MLS #6234008 Report a problem | ||
| 8/13/2026 | Price change | $423,000+0.7%$238/sqft |
Source: Unlock MLS #6234008 Report a problem | ||
| 7/21/2026 | Price change | $419,900-1.1%$236/sqft |
Source: Unlock MLS #6234008 Report a problem | ||
| 7/17/2026 | Price change | $424,500-0.1%$239/sqft |
Source: Unlock MLS #6234008 Report a problem | ||
| 6/25/2026 | Listed for sale | $425,000$239/sqft |
Source: Unlock MLS #6234008 Report a problem | ||
| 6/18/2026 | Contingent | $425,000$239/sqft |
Source: Unlock MLS #6234008 Report a problem | ||
| 6/12/2026 | Price change | $425,000-1.1%$239/sqft |
Source: Unlock MLS #6234008 Report a problem | ||
| 5/29/2026 | Listed for sale | $429,900$242/sqft |
Source: Unlock MLS #6234008 Report a problem | ||
| 5/2/2023 | Listing removed | -- |
Source: Zillow Rentals Report a problem | ||
| 3/31/2023 | Listed for rent | $2,300$1/sqft |
Source: Zillow Rentals Report a problem | ||
Public tax history
| Year | Property taxes | Tax assessment |
|---|---|---|
| 2025 | $6,583 -5.8% | $414,266 -0.3% |
| 2024 | $6,988 +11.8% | $415,314 +9.9% |
| 2023 | $6,252 -8.2% | $377,821 +10% |
| 2022 | $6,812 -1.3% | $343,474 +10% |
| 2021 | $6,899 +5% | $312,249 +10% |
| 2020 | $6,570 +4.2% | $283,863 +4.6% |
| 2019 | $6,308 -1% | $271,338 +1.1% |
| 2018 | $6,369 | $268,415 +7.8% |
| 2017 | $6,369 +6.2% | $249,092 +7.2% |
| 2016 | $5,997 +17% | $232,434 +2.5% |
| 2015 | $5,125 | $226,867 +10% |
| 2014 | $5,125 | $206,243 +10% |
| 2013 | -- | $187,494 +0.8% |
| 2012 | -- | $186,078 +2.9% |
| 2011 | -- | $180,755 -0.1% |
| 2010 | -- | $181,019 +1.3% |
| 2009 | -- | $178,701 +6.5% |
| 2007 | -- | $167,830 +7.2% |
| 2006 | -- | $156,507 +8.8% |
| 2005 | -- | $143,907 +2% |
| 2004 | -- | $141,098 -4.9% |
| 2003 | -- | $148,377 -0.6% |
| 2002 | -- | $149,204 +6.5% |
| 2001 | -- | $140,162 |
Find assessor info on the county website
Monthly payment
Est. payment
Payment breakdown
Explore the cost of this home by adjusting the details. Changes won't be saved.Climate risks
Neighborhood: 78613
Nearby schools
Schools provided by the listing agent
- Elementary: Pauline Naumann
- Middle: Cedar Park
- High: Cedar Park
- District: Leander ISD
Source: Unlock MLS. This data may not be complete. We recommend contacting the local school district to confirm school assignments for this home.

Similar homes
- $410,0003 bd2 ba2k sqft800 Timber Trl, Cedar Park, TX 78613Active

 MLS ID #6889269, Or Yochanan, Ready Real Estate. Unlock MLS
 - $420,0003 bd3 ba1.6k sqft2800 Little Elm Trl, Cedar Park, TX 78613Active
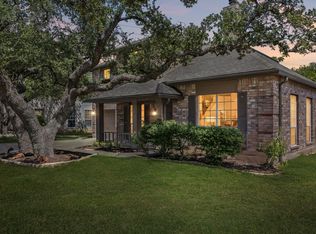 MLS ID #2907730, Kathleen Wainwright, Bramlett Partners. Unlock MLS
 - $385,0003 bd3 ba2k sqft1201 Deer Grove Dr, Cedar Park, TX 78613Active
 MLS ID #2633637, Lindsay Neuren, Compass RE Texas, LLC. Unlock MLS
 - $385,0004 bd3 ba1.8k sqft1710 Big Bend Dr, Cedar Park, TX 78613Active
 MLS ID #2985913, Wafiq Alalawi, Compass RE Texas, LLC. Unlock MLS
 - $399,0004 bd2 ba1.8k sqft2108 Golden Arrow Ave, Cedar Park, TX 78613ActiveMLS ID #1064138, Jonny Wells, eXp Realty, LLC. Unlock MLS
- $475,0003 bd3 ba2.2k sqft13202 Fawn Valley Dr, Cedar Park, TX 78613ActiveMLS ID #9687525, Joshua Swan, Compass RE Texas, LLC. Unlock MLS
- $398,0004 bd3 ba1.9k sqft1701 Hunters Trl, Round Rock, TX 78681ActiveMLS ID #5964219, Polly Richards, My Castle Realty. Unlock MLS
- $381,0004 bd3 ba2.1k sqft1710 Greening Way, Leander, TX 78641ActiveMLS ID #2188052, Clay Byrne, Keller Williams Realty. Unlock MLS
- $405,0004 bd3 ba2.3k sqft1205 Yountville Dr, Leander, TX 78641ActiveMLS ID #5445449, Clay Byrne, Keller Williams Realty. Unlock MLS
- $416,0003 bd2 ba1.2k sqft12735 Magnolia Mound Trl, Austin, TX 78727ActiveMLS ID #4397476, Raymond Day, Blue Water Realty Austin LLC. Unlock MLS
- $425,0003 bd3 ba2.2k sqft14812 Avery Ranch Blvd APT 48, Austin, TX 78717ActiveMLS ID #7650779, Amanda Hengst, Rival Realty. Unlock MLS
- $499,9004 bd2 ba2k sqft11608 Tanglebriar Trl, Austin, TX 78750ActiveMLS ID #9596737, Will Mackintosh, Bramlett Partners. Unlock MLS
- $370,0003 bd2 ba1.4k sqft13135 Mill Stone Dr, Austin, TX 78729ActiveMLS ID #6332337, Vanessa Brown, Spyglass Realty. Unlock MLS
- $375,0004 bd2 ba1.8k sqft1501 Bedouin Ct, Round Rock, TX 78664ActiveMLS ID #3828924, Devan Dorsett, Dorsett Dye & Associates Real Estate. Unlock MLS
- $400,0004 bd2 ba2.2k sqft3608 Bird House Dr, Round Rock, TX 78665ActiveMLS ID #1642397, Brad Schaible, Schaible Realty. Unlock MLS
- $399,0003 bd2 ba1.8k sqft3697 Spring Canyon Trl, Round Rock, TX 78681ActiveMLS ID #5221296, Lily Lynn, Compass RE Texas, LLC. Unlock MLS
- $429,9004 bd3 ba2.3k sqft903 Creekmont Dr, Round Rock, TX 78681ActiveMLS ID #5860879, Linda Farish, Pure Realty. Unlock MLS
- $419,0003 bd3 ba1.8k sqft3760 Top Rock Ln, Round Rock, TX 78681ActiveMLS ID #3927789, Dillon Meek, Keller Williams Realty. Unlock MLS
- $464,9004 bd3 ba2.6k sqft1516 William Bee Dr, Leander, TX 78641ActiveMLS ID #1378922, John Martin, Keller Williams Realty. Unlock MLS
- $385,0003 bd2 ba1.8k sqft4009 Mayfield Cave Trl, Round Rock, TX 78681ActiveMLS ID #7023641, Max Son, Real Broker, LLC. Unlock MLS
