Welcome to 12735 Magnolia Mound Trail, a beautifully updated 3-bedroom, 2-bath home in Northwest Austin, served by Jollyville Elementary, Canyon Vista Middle School, and Westwood High School. Offering 1,297 sq. ft. on a .15-acre lot, this light-filled home features an inviting floor plan with vaulted ceilings and a spacious family room centered around a newly tiled fireplace. The large kitchen offers granite countertops, an oversized breakfast bar opening to the family room, abundant cabinetry, and updated appliances. One secondary bedroom provides excellent flexibility for a home office, study, or guest room. The spacious primary bedroom features vaulted ceilings and a large walk-in closet. Both bathrooms offer stone/granite countertops, undermount sinks, updated faucets, and generous counter space, including a convenient vanity/powder area. Extensive September 2026 updates include fresh interior and exterior paint, including the garage; waterproof laminate flooring; new light fixtures and ceiling fans; updated door and cabinet hardware, locks and hinges; new microwave and gas range; new window blinds; new fireplace tile; new electrical outlets and switches; and new faucets. The roof and rain gutters were replaced in July 2020. Enjoy the screened-in back patio and refreshed backyard with mulch and river gravel, creating an attractive, low-maintenance space for entertaining or relaxing outdoors. A great Northwest Austin location combined with highly sought-after schools makes this home especially appealing.
Pending
$416,000
12735 Magnolia Mound Trl, Austin, TX 78727
3beds
1,297sqft
Single Family Residence
Built in 1984
6,534 Square Feet Lot
$-- Zestimate®
$321/sqft
$-- HOA
What's special
Newly tiled fireplaceNew faucetsUpdated faucetsUpdated appliancesScreened-in back patioSpacious family roomInviting floor plan
- 26 days
- 342
- 38
Likely to sell faster than
Zillow last checked:
Listing updated:
Listed by:
Raymond Day (512) 496-3725,
Blue Water Realty Austin LLC (512) 496-3725
Source: Unlock MLS,MLS#: 4397476
Facts & features
Interior
Bedrooms & bathrooms
- Bedrooms: 3
- Bathrooms: 2
- Full bathrooms: 2
- Main level bedrooms: 3
Heating
- Central
Cooling
- Central Air
Appliances
- Included: Dishwasher, Disposal, Gas Range, Free-Standing Gas Oven, Free-Standing Range
Features
- Vaulted Ceiling(s), Primary Bedroom on Main
- Flooring: Laminate, Tile
- Windows: Aluminum Frames
- Number of fireplaces: 1
- Fireplace features: Gas, Living Room
Interior area
- Total interior livable area: 1,297 sqft
Video & virtual tour
Property
Parking
- Total spaces: 1
- Parking features: Garage Door Opener, Garage Faces Front
- Garage spaces: 1
Accessibility
- Accessibility features: None
Features
- Levels: One
- Stories: 1
- Patio & porch: Rear Porch, Screened
- Exterior features: Exterior Steps
- Pool features: None
- Spa features: None
- Fencing: Fenced, Wood
- View description: None
- Waterfront features: None
Lot
- Size: 6,534 Square Feet
- Features: None
Details
- Additional structures: None
- Parcel number: 01700107220000
- Special conditions: Standard
Construction
Type & style
- Home type: SingleFamily
- Property subtype: Single Family Residence
Materials
- Foundation: Slab
- Roof: Composition
Condition
- Resale
- New construction: No
- Year built: 1984
Utilities & green energy
- Sewer: Public Sewer
- Water: Public
- Utilities for property: Electricity Available
Community & HOA
Community
- Features: None
- Subdivision: Milwood Sec 12
HOA
- Has HOA: No
Location
- Region: Austin
Financial & listing details
- Price per square foot: $321/sqft
- Tax assessed value: $322,343
- Annual tax amount: $6,249
- Date on market: 10/8/2026
- Listing terms: Cash,Conventional,FHA,VA Loan
- Electric utility on property: Yes
Estimated market value
Not available
Estimated sales range
Not available
Not available
Price history
| Date | Event | Price |
|---|---|---|
| 10/21/2026 | Pending sale | $416,000$321/sqft |
Source:  Unlock MLS #4397476 Report a problem | ||
| 10/8/2026 | Listed for sale | $416,000+168.6%$321/sqft |
Source: Unlock MLS #4397476 Report a problem | ||
| 6/3/2020 | Listing removed | $1,650$1/sqft |
Source: Blue Water Realty #7758370 Report a problem | ||
| 5/14/2020 | Price change | $1,650+3.4%$1/sqft |
Source: Blue Water Realty #7758370 Report a problem | ||
| 5/13/2020 | Listed for rent | $1,595+4.6%$1/sqft |
Source: Blue Water Realty #7758370 Report a problem | ||
| 3/13/2018 | Listing removed | $1,525$1/sqft |
Source: Blue Water Realty #5685789 Report a problem | ||
| 3/1/2018 | Listed for rent | $1,525+2%$1/sqft |
Source: Blue Water Realty #5685789 Report a problem | ||
| 8/14/2017 | Listing removed | $1,495$1/sqft |
Source: Blue Water Realty #8985282 Report a problem | ||
| 8/3/2017 | Listed for rent | $1,495+3.1%$1/sqft |
Source: Blue Water Realty #8985282 Report a problem | ||
| 12/15/2012 | Listing removed | $1,450$1/sqft |
Source: Blue Water Realty #9472505 Report a problem | ||
| 12/6/2012 | Listed for rent | $1,450$1/sqft |
Source: Blue Water Realty #9472505 Report a problem | ||
| 11/17/2012 | Listing removed | $154,900$119/sqft |
Source: ERA-Bettinger Realtors, Inc. #5628628 Report a problem | ||
| 10/19/2012 | Price change | $154,900-3.1%$119/sqft |
Source: ERA Bettinger Realtors #5628628 Report a problem | ||
| 9/19/2012 | Price change | $159,900-3%$123/sqft |
Source: ERA Bettinger Realtors #5628628 Report a problem | ||
| 8/2/2012 | Listed for sale | $164,900$127/sqft |
Source: ERA-Bettinger Realtors, Inc. #5628628 Report a problem | ||
Public tax history
| Year | Property taxes | Tax assessment |
|---|---|---|
| 2025 | $6,493 -13.5% | $322,343 -17.4% |
| 2024 | $7,507 +0.9% | $390,091 -2% |
| 2023 | $7,436 | $397,932 -11.9% |
| 2022 | -- | $451,480 +43.1% |
| 2021 | -- | $315,412 +25.2% |
| 2020 | $5,910 +3.9% | $252,000 |
| 2019 | $5,689 +13.4% | $252,000 +7% |
| 2018 | $5,019 | $235,562 +9.2% |
| 2017 | $5,019 +29.8% | $215,716 +19.8% |
| 2016 | $3,867 | $180,092 +4.7% |
| 2015 | $3,867 | $172,000 +8.8% |
| 2014 | $3,867 | $158,060 +8.3% |
| 2013 | -- | $145,932 +1% |
| 2012 | -- | $144,461 -1.5% |
| 2011 | -- | $146,668 -5.7% |
| 2010 | -- | $155,495 +2.9% |
| 2009 | -- | $151,082 +7.3% |
| 2008 | -- | $140,864 +10% |
| 2007 | -- | $128,058 +5.6% |
| 2006 | -- | $121,284 +9.9% |
| 2005 | -- | $110,408 -2.9% |
| 2002 | $929 | $113,730 |
Find assessor info on the county website
Monthly payment
Est. payment
Payment breakdown
Explore the cost of this home by adjusting the details. Changes won't be saved.Climate risks
Neighborhood: McNeil
Nearby schools
Schools provided by the listing agent
- Elementary: Jollyville
- Middle: Canyon Vista
- High: Westwood
- District: Round Rock ISD
Source: Unlock MLS. This data may not be complete. We recommend contacting the local school district to confirm school assignments for this home.
- $412,2003 bd2 ba1.3k sqft12737 Magnolia Mound Trl, Austin, TX 78727Off Market

- $324,8002 bd2 ba1k sqft12733 Magnolia Mound Trl, Austin, TX 78727Off Market

- $299,100-- bd2 ba1k sqft12739 Magnolia Mound Trl, Austin, TX 78727Off Market
- $366,300-- bd2 ba1.6k sqft12731 Magnolia Mound Trl, Austin, TX 78727Off Market
Similar homes
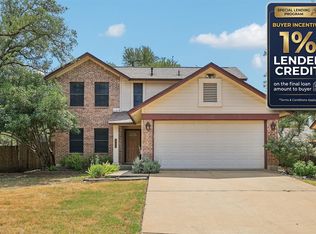
- $399,0003 bd2 ba1.6k sqft7017 Tesoro Trl, Austin, TX 78729Active
 MLS ID #8603522, Laurie Flood, Keller Williams Realty. Unlock MLS
- $379,9003 bd2 ba1.3k sqft12613 Olympiad Dr, Austin, TX 78729Active
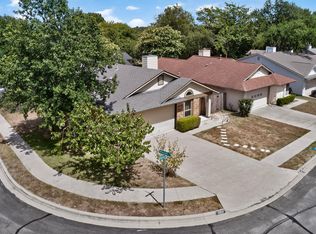 MLS ID #2185734, Cesar Gonzalez, Keller Williams Realty Lone St. Unlock MLS
- $525,0004 bd2 ba1.5k sqft5003 Timber Wolf Cir, Austin, TX 78727Active
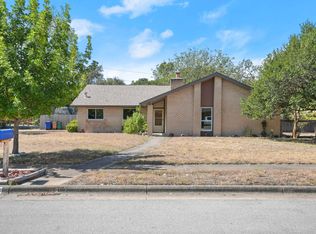 MLS ID #3941615, Joi Jones, Christies Intl Real Estate Lone Star. Unlock MLS
- $399,0003 bd2 ba1.7k sqft2012 Castle View Dr, Austin, TX 78728Active
 MLS ID #2725495, Kathy Denny, Compass RE Texas, LLC. Unlock MLS
- $370,0003 bd2 ba1.4k sqft13135 Mill Stone Dr, Austin, TX 78729ActiveMLS ID #6332337, Vanessa Brown, Spyglass Realty. Unlock MLS
- $400,0003 bd2 ba1.6k sqft1707 Mesquite Rd, Cedar Park, TX 78613ActiveMLS ID #2858164, Ashley Pope, Ashley Pope, Broker. Unlock MLS
- $409,0003 bd2 ba1.3k sqft9404 Meadow Vale, Austin, TX 78758ActiveMLS ID #1338309, Toni Sepeda, Bramlett Partners. Unlock MLS
- $410,0003 bd2 ba1.6k sqft1905 Birds Nest Ct, Cedar Park, TX 78613ActiveMLS ID #6449716, Max Son, Real Broker, LLC. Unlock MLS
- $339,0003 bd2 ba1.6k sqft15308 Sarahs Creek Dr, Pflugerville, TX 78660ActiveMLS ID #9207862, Dustin Miksch, Miksch Realty. Unlock MLS
- $559,9003 bd3 ba1.7k sqft12935 Pegasus St, Austin, TX 78727ActiveMLS ID #3059733, Pennie MacLean, Keller Williams Memorial. Unlock MLS
- $435,0004 bd2 ba1.5k sqft902 Emerald Wood Dr, Austin, TX 78745ActiveMLS ID #4211338, Alex McCormick, Keller Williams Realty. Unlock MLS
- $339,9003 bd2 ba1.1k sqft1811 Rainy Meadows Dr, Austin, TX 78758ActiveMLS ID #9429076, Brandon Eckhardt, Cultivate Realty Inc. Unlock MLS
- $419,0003 bd3 ba1.8k sqft3760 Top Rock Ln, Round Rock, TX 78681ActiveMLS ID #3927789, Dillon Meek, Keller Williams Realty. Unlock MLS
- $379,9003 bd2 ba1.3k sqft4508 Craigwood Dr, Austin, TX 78725ActiveMLS ID #4850903, Beverly M Williams, Compass RE Texas, LLC. Unlock MLS
- $450,0003 bd2 ba1.1k sqft3506 Colmenero Cir, Austin, TX 78741ActiveMLS ID #3447473, Jessica Harlow, eXp Realty, LLC. Unlock MLS
- $459,0003 bd2 ba1.4k sqft15602 Cedar Ledge St, Austin, TX 78734ActiveMLS ID #2611046, Brad Giles, Central Metro Realty. Unlock MLS
- $324,9003 bd2 ba1.5k sqft1800 Rainy Meadows Dr, Austin, TX 78758ActiveMLS ID #8878636, Tammy Starling, Compass RE Texas, LLC. Unlock MLS
- $420,0003 bd2 ba1.3k sqft7906 Wycombe Dr, Austin, TX 78749ActiveMLS ID #2738921, Tausha Carlson, Marathon Real Estate - Tausha. Unlock MLS
- $415,0003 bd3 ba1.3k sqft8536 Birmingham Dr, Austin, TX 78748ActiveMLS ID #5471794, Richard Caprioli, Engel & Volkers Austin. Unlock MLS
- $297,5003 bd3 ba1.5k sqft619 Hawthorn Ln, Round Rock, TX 78664ActiveMLS ID #8871730, Kerry Redding, Allure Real Estate. Unlock MLS
