NO HOA NO HOA; Nestled on an expansive .35-acre lot in the desirable Cross Creek community, 13202 Fawn Valley offers the perfect blend of peaceful Hill Country living and everyday convenience just minutes from the heart of Cedar Park. This beautifully updated 3-bedroom, 2.5-bath home spans 2,226 square feet and welcomes you with soaring ceilings, abundant natural light, and an open-concept floor plan designed for comfortable living and effortless entertaining. The spacious kitchen features granite countertops, stainless steel appliances, 42-inch cabinetry, a center island, and a walk-in pantry, flowing seamlessly into the inviting family room with a cozy fireplace. Upstairs, a generous game room provides flexible space for a media room, office, or play area. The oversized backyard is shaded by mature trees and offers an extended patio, additional gated parking, and room for RVs, boats, or trailers—all with the added benefit of no HOA restrictions. Located within acclaimed Leander ISD and just moments from shopping, dining, parks, and major commuting routes including 183A and FM 1431, this exceptional property delivers privacy, flexibility, and convenience in one of Cedar Park's most sought-after locations.
Active
Price cut: $15K (7/31)
$485,000
13202 Fawn Valley Dr, Cedar Park, TX 78613
3beds
2,226sqft
:
Get pre-qualified$3,433/mo
Single Family Residence
Built in 2004
0.35 Acres Lot
$-- Zestimate®
$218/sqft
$-- HOA
What's special
Cozy fireplaceOversized backyardExtended patioOpen-concept floor planInviting family roomAbundant natural lightStainless steel appliances
- 23 days |
- 602 |
- 52 |
Likely to sell faster than
Zillow last checked:
Listing updated:
Listed by:
Joshua Swan (512) 575-3644,
Compass RE Texas, LLC (512) 575-3644
Source: Unlock MLS,MLS#: 9687525
Facts & features
Interior
Bedrooms & bathrooms
- Bedrooms: 3
- Bathrooms: 3
- Full bathrooms: 2
- 1/2 bathrooms: 1
Heating
- Central, Electric
Cooling
- Central Air
Appliances
- Included: Dishwasher, Disposal, Microwave, Free-Standing Electric Range
Features
- Bookcases, Breakfast Bar, Interior Steps, Kitchen Island, Soaking Tub, Walk-In Closet(s)
- Flooring: Tile
- Windows: Aluminum Frames, Double Pane Windows, Screens
- Number of fireplaces: 1
- Fireplace features: Family Room
Interior area
- Total interior livable area: 2,226 sqft
Property
Parking
- Total spaces: 2
- Parking features: Attached, Concrete, Door-Multi, Drive Through, Garage, Garage Door Opener, Garage Faces Front, Kitchen Level, Parking Pad
- Attached garage spaces: 2
Accessibility
- Accessibility features: None
Features
- Levels: Two
- Stories: 2
- Patio & porch: Deck, Front Porch, Patio
- Exterior features: No Exterior Steps
- Pool features: None
- Spa features: None
- Fencing: Back Yard, Wood, Wrought Iron
- Has view: Yes
- View description: Neighborhood, Trees/Woods
- Waterfront features: None
Lot
- Size: 0.35 Acres
- Features: Back Yard, Front Yard, Interior Lot, Landscaped, Level, Sprinkler - Automatic, Sprinkler - Back Yard, Sprinklers In Front, Many Trees
Details
- Additional structures: Shed(s), Storage
- Parcel number: 01974001090000
- Special conditions: Standard
Construction
Type & style
- Home type: SingleFamily
- Property subtype: Single Family Residence
Materials
- Foundation: Slab
- Roof: Composition
Condition
- Resale
- New construction: No
- Year built: 2004
Utilities & green energy
- Sewer: Septic Tank
- Water: Public
- Utilities for property: Above Ground, Electricity Connected, Water Connected
Community & HOA
Community
- Features: Suburban
- Subdivision: Cross Creek Ph 01
HOA
- Has HOA: No
Location
- Region: Cedar Park
Financial & listing details
- Price per square foot: $218/sqft
- Tax assessed value: $526,406
- Annual tax amount: $9,918
- Date on market: 7/15/2026
- Listing terms: Cash,Conventional,FHA,Owner May Carry,VA Loan
- Electric utility on property: Yes
Estimated market value
Not available
Estimated sales range
Not available
Not available
Price history
| Date | Event | Price |
|---|---|---|
| 7/31/2026 | Price change | $485,000-3%$218/sqft |
Source:  Unlock MLS #9687525 Report a problem Unlock MLS #9687525 Report a problem | ||
| 7/15/2026 | Price change | $500,000-4.8%$225/sqft |
Source: Unlock MLS #9687525 Report a problem | ||
| 7/10/2025 | Listing removed | $2,500$1/sqft |
Source: Unlock MLS #8988944 Report a problem | ||
| 7/2/2025 | Listed for rent | $2,500+8.7%$1/sqft |
Source: Unlock MLS #8988944 Report a problem | ||
| 6/18/2025 | Price change | $525,000-4.5%$236/sqft |
Source: Unlock MLS #3287448 Report a problem | ||
| 5/22/2025 | Price change | $550,000+0.2%$247/sqft |
Source: Unlock MLS #3287448 Report a problem | ||
| 3/21/2023 | Listing removed | -- |
Source: Zillow Rentals Report a problem | ||
| 2/2/2023 | Listed for rent | $2,300$1/sqft |
Source: Zillow Rentals Report a problem | ||
| 9/21/2022 | Price change | $549,000-4.5%$247/sqft |
Source: Unlock MLS #2906531 Report a problem | ||
| 9/13/2022 | Price change | $575,000-10.2%$258/sqft |
Source: Unlock MLS #2906531 Report a problem | ||
| 8/24/2022 | Listed for sale | $640,000+201.2%$288/sqft |
Source: Unlock MLS #2906531 Report a problem | ||
| 4/21/2021 | Sold | -- |
Source: Agent Provided Report a problem | ||
| 8/10/2012 | Listing removed | $212,500$95/sqft |
Source: RE/MAX Capital City II #9884195 Report a problem | ||
| 5/29/2012 | Price change | $212,500-0.2%$95/sqft |
Source: RE/MAX Capital City II #9884195 Report a problem | ||
| 5/14/2012 | Price change | $212,900-1.4%$96/sqft |
Source: RE/MAX Capital City II #9884195 Report a problem | ||
| 4/5/2012 | Price change | $215,900-0.9%$97/sqft |
Source: RE/MAX Capital City II #9884195 Report a problem | ||
| 2/21/2012 | Listed for sale | $217,900$98/sqft |
Source: RE/MAX Capital City II #9884195 Report a problem | ||
Public tax history
| Year | Property taxes | Tax assessment |
|---|---|---|
| 2025 | $9,919 +13.7% | $526,406 +10.5% |
| 2024 | $8,724 -4% | $476,301 -5.9% |
| 2023 | $9,092 -16% | $506,007 -8% |
| 2022 | $10,827 | $550,000 +70.2% |
| 2021 | -- | $323,179 +7.4% |
| 2020 | $3,633 +5% | $300,786 -1.9% |
| 2019 | $3,461 +3% | $306,486 +23.3% |
| 2018 | $3,361 | $248,584 -0.7% |
| 2017 | $3,361 -3.4% | $250,399 -1.4% |
| 2016 | $3,480 | $254,003 +7.5% |
| 2015 | $3,480 | $236,213 +10% |
| 2014 | $3,480 | $214,739 +9.3% |
| 2013 | -- | $196,446 +4.4% |
| 2012 | -- | $188,190 -0.8% |
| 2011 | -- | $189,791 -0.8% |
| 2010 | -- | $191,393 -0.8% |
| 2009 | -- | $192,995 -2% |
| 2008 | -- | $196,969 |
Find assessor info on the county website
Monthly payment
Est. payment
Payment breakdown
Explore the cost of this home by adjusting the details. Changes won't be saved.Climate risks
Neighborhood: 78613
Nearby schools
GreatSchools rating
- 6/10C. C. Mason Elementary School (Col. Charles Clayborn)Grades: PK-5Distance: 1.5 mi
- 8/10Running Brushy Middle SchoolGrades: 6-8Distance: 1.5 mi
- 8/10Cedar Park High SchoolGrades: 9-12Distance: 3.7 mi
Schools provided by the listing agent
- Elementary: CC Mason
- Middle: Running Brushy
- High: Leander High
- District: Leander ISD
Source: Unlock MLS. This data may not be complete. We recommend contacting the local school district to confirm school assignments for this home.
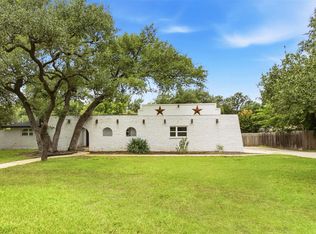
- $485,0004 bd2 ba2k sqft13204 Fawn Valley Dr, Cedar Park, TX 78613For Sale
- $360,000-- bd2 ba1.4k sqft13200 Fawn Valley Dr, Cedar Park, TX 78613Off Market
- $342,400-- bd2 ba1.5k sqft13201 Running Doe Ln, Cedar Park, TX 78613Off Market
- $468,4003 bd2 ba2k sqft13203 Running Doe Ln, Cedar Park, TX 78613Off Market
- $610,8004 bd2 ba2.7k sqft13113 Running Doe Ln, Cedar Park, TX 78613Off Market
- $589,5004 bd2 ba2.6k sqft13203 Fawn Valley Dr, Cedar Park, TX 78613Off Market
- $382,1003 bd2 ba1.7k sqft13206 Fawn Valley Dr, Cedar Park, TX 78613Off Market
- $540,900-- bd2 ba2.5k sqft13205 Fawn Valley Dr, Cedar Park, TX 78613Off Market
A local agent can set up tours, give advice and negotiate with sellers.
A local lender can help you make sure your offer is ready when you are.
Similar homes
- $490,0004 bd3 ba2.5k sqft604 Post Oak Cir, Cedar Park, TX 78613Active
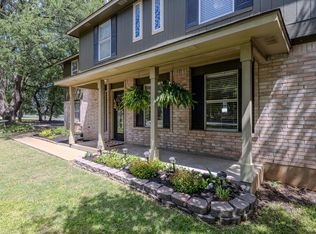
 MLS ID #7148350, Sonia Guardado, Magnolia Realty Round Rock. Unlock MLS
 - $474,9003 bd3 ba2k sqft1602 Iris Ln, Cedar Park, TX 78613Active
 MLS ID #1103936, Charles Lee, eXp Realty, LLC. Unlock MLS
 - $449,0003 bd3 ba2.5k sqft2309 Zoa Dr, Cedar Park, TX 78613Active
 MLS ID #4324182, Vanessa Simon, JBGoodwin REALTORS NW. Unlock MLS
 - $450,0003 bd3 ba1.9k sqft2509 Tierra Blanco Trl, Cedar Park, TX 78613Active
 MLS ID #7565130, Doreen Tando, Austin 101 Realty, LLC. Unlock MLS
 - $475,0004 bd4 ba2.9k sqft1410 Tumbling River Dr, Leander, TX 78641ActiveMLS ID #8745712, Jeff Tucker, Compass RE Texas, LLC. Unlock MLS
- $425,0003 bd3 ba2.4k sqft1314 Chalk Ln, Cedar Park, TX 78613ActiveMLS ID #1858788, Andrew Vallejo, Redfin Corporation. Unlock MLS
- $395,0003 bd2 ba1.8k sqft2111 Kimra Ln, Cedar Park, TX 78613ActiveMLS ID #8146495, Robert Shaw, Advocate Properties LLC. Unlock MLS
- $600,0003 bd3 ba2.3k sqft121 N Winecup Trl, Cedar Park, TX 78613ActiveMLS ID #5011609, Vikki Davis, Bramlett Partners. Unlock MLS
- $450,0004 bd2 ba2.3k sqft228 Mandana St, Leander, TX 78641ActiveMLS ID #9524479, Joanna King, Berkshire Hathaway TX Realty. Unlock MLS
- $565,0004 bd4 ba3k sqft1401 Deer Ledge Trl, Cedar Park, TX 78613ActiveMLS ID #8349915, Eryn Zavaleta, Let's Move Austin LLC. Unlock MLS
- $429,0004 bd3 ba2.6k sqft1402 Deodara Dr, Cedar Park, TX 78613ActiveMLS ID #7458979, Lucy Yang, Legacy Realty LLC. Unlock MLS
- $329,5003 bd3 ba2.2k sqft2608 Glen Field Dr, Cedar Park, TX 78613ActiveMLS ID #7546686, Dominique Endicott, Realty Texas LLC. Unlock MLS
- $345,0003 bd3 ba1.8k sqft1201 Cedar Hills Blvd, Cedar Park, TX 78613ActiveMLS ID #2432502, Shayla Brown, Magnolia Realty. Unlock MLS
- $550,0005 bd3 ba2.2k sqft918 Valley View Dr, Leander, TX 78641ActiveMLS ID #7199688, Natalie Freeman, Lighthouse Premier Realty. Unlock MLS
- $425,0004 bd3 ba2.9k sqft16801 Stockton Dr, Leander, TX 78641ActiveMLS ID #7509134, Vikki Davis, Bramlett Partners. Unlock MLS
- $559,0005 bd3 ba3k sqft2302 Kristen Ln, Cedar Park, TX 78613ActiveMLS ID #5000012, Tara Usrey, Compass RE Texas, LLC. Unlock MLS
- $489,0003 bd2 ba2k sqft15700 Edenderry Dr, Austin, TX 78717ActiveMLS ID #1683436, Jennifer Summers, HOYDEN HOMES. Unlock MLS
- $600,0004 bd4 ba3k sqft1216 Willowbrook Dr, Cedar Park, TX 78613ActiveMLS ID #3199416, Dedy Tando, Austin 101 Realty, LLC. Unlock MLS
- $455,0003 bd3 ba2.4k sqft2400 Leonards Pass, Leander, TX 78641ActiveMLS ID #3343868, Dustin Weiss, Serhant Texas, LLC. Unlock MLS
- $499,0003 bd3 ba2.4k sqft4109 Moss Hollow Dr, Round Rock, TX 78681ActiveMLS ID #9483174, Tanya Kerr, KWLS - T. Kerr Property Group. Unlock MLS
