AMAZING NEW PRICE! OPEN HOUSES this Saturday, 8/1 and Sunday, 8/2 from 1-3 PM! **If buyer uses Sellers' preferred lender (Nick Pronsky with Fairway Mortgage), Lender will give Buyer a credit equal to 1% of their loan amount to be used toward closing costs!** ROOF 2025 | Updated 3-bedroom, 2.5 bathroom home in Cedar Park with a loft and large lot offering 1,861 square feet of living space with NO immediate back neighbors! The open floor plan flows easily between the dining, living, and kitchen areas on the main level and leads out to an incredible backyard on 0.2 acre. The kitchen is custom built solid wood cabinetry, granite countertops, recessed lighting, and plenty of natural light flooding in from the breakfast nook windows. The dining room shouldn't be overlooked featuring natural light, a beautiful modern chandelier, and fresh paint with wood work. The luxury vinyl plank carries throughout the main floor and durable laminate wood flooring leads upstairs to the second floor. The primary bedroom is enormous size with abundant natural light and 3 closets! Additionally, on the second level you'll find two generously sized bedrooms and a large full bathroom on the opposite side from the primary bedroom. The thoughtfully arranged floor plan has the laundry room upstairs along with a loft creating a great separate living space ideal to fit your needs. Outdoor living includes the fully fenced, large yard and mature trees with no immediate back neighbors, offering shade and privacy. There is plenty of space to relax or entertain under the Texas sky this summer. The mature trees give you the comforts of a developed neighborhood with a quaint park down the road. With move-in-ready convenience, it is waiting for new owners to enjoy the opportunity to be in peaceful Cedar Park within highly rated Leander ISD and close to all the restaurants, shopping, the HEB Center, hospitals, and much more in this growing area. Don't wait and see this one today!
Active
Price cut: $20K (7/30)
$345,000
1201 Cedar Hills Blvd, Cedar Park, TX 78613
3beds
1,861sqft
:
Get pre-qualified$2,480/mo
Single Family Residence
Built in 1993
9,060 Square Feet Lot
$-- Zestimate®
$185/sqft
$13/mo HOA
What's special
Beautiful modern chandelierRecessed lightingFully fenced large yardGranite countertopsThoughtfully arranged floor planLaundry room upstairsTwo generously sized bedrooms
- 77 days |
- 859 |
- 85 |
Zillow last checked:
Listing updated:
Listed by:
Shayla Brown (254) 218-5940,
Magnolia Realty (254) 218-5940
Source: Unlock MLS,MLS#: 2432502
Facts & features
Interior
Bedrooms & bathrooms
- Bedrooms: 3
- Bathrooms: 3
- Full bathrooms: 2
- 1/2 bathrooms: 1
Primary bedroom
- Features: Ceiling Fan(s), Two Primary Closets
- Level: Second
Bedroom
- Features: Ceiling Fan(s)
- Level: Second
Bedroom
- Features: Ceiling Fan(s)
- Level: Second
Primary bathroom
- Features: Full Bath, Soaking Tub, Walk-In Closet(s)
- Level: Second
Bathroom
- Features: Full Bath
- Level: Second
Bathroom
- Features: Half Bath
- Level: Main
Dining room
- Features: Chandelier
- Level: Main
Family room
- Features: Ceiling Fan(s), Smart Thermostat
- Level: Main
Kitchen
- Features: Kitchn - Breakfast Area, Breakfast Bar, Granite Counters, Open to Family Room, Pantry, Recessed Lighting
- Level: Main
Laundry
- Features: Electric Dryer Hookup, Washer Hookup
- Level: Second
Loft
- Features: Ceiling Fan(s)
- Level: Second
Heating
- Central, Natural Gas
Cooling
- Ceiling Fan(s), Central Air, Electric
Appliances
- Included: Dishwasher, Disposal, Dryer, Gas Range, Microwave, Gas Oven, Washer
Features
- Ceiling Fan(s), Granite Counters, Electric Dryer Hookup, Eat-in Kitchen, Multiple Dining Areas, Multiple Living Areas, Open Floorplan, Walk-In Closet(s), Washer Hookup
- Flooring: Laminate, Vinyl
- Windows: Blinds, Drapes, Screens
- Number of fireplaces: 1
- Fireplace features: See Remarks, Family Room
Interior area
- Total interior livable area: 1,861 sqft
Video & virtual tour
Property
Parking
- Total spaces: 2
- Parking features: Attached, Door-Multi, Driveway, Garage, Garage Door Opener, Garage Faces Front, Workshop in Garage
- Attached garage spaces: 2
Accessibility
- Accessibility features: None
Features
- Levels: Two
- Stories: 2
- Patio & porch: Patio
- Exterior features: Private Yard
- Pool features: None
- Spa features: None
- Fencing: Back Yard, Gate, Privacy, Wood
- Has view: Yes
- View description: None
- Waterfront features: None
Lot
- Size: 9,060 Square Feet
- Features: Alley Access, Back Yard, Curbs, Front Yard, Landscaped, Private, Public Maintained Road, Sprinkler - Automatic, Sprinkler - Back Yard, Sprinklers In Front, Sprinkler - In-ground, Trees-Large (Over 40 Ft), Trees-Medium (20 Ft - 40 Ft)
Details
- Additional structures: None
- Parcel number: 17W312010V00190006
- Special conditions: Standard
Construction
Type & style
- Home type: SingleFamily
- Property subtype: Single Family Residence
Materials
- Foundation: Slab
- Roof: Composition, Shingle
Condition
- Resale
- New construction: No
- Year built: 1993
Utilities & green energy
- Sewer: Public Sewer
- Water: Public
- Utilities for property: Cable Available, Electricity Connected, Internet-Fiber, Natural Gas Connected, Phone Available, Sewer Connected, Underground Utilities, Water Connected
Community & HOA
Community
- Features: Common Grounds
- Subdivision: Cedar Park One Sec 1
HOA
- Has HOA: Yes
- Services included: Common Area Maintenance
- HOA fee: $40 quarterly
- HOA name: Carriage Hills Homeowners Association
Location
- Region: Cedar Park
Financial & listing details
- Price per square foot: $185/sqft
- Tax assessed value: $370,071
- Annual tax amount: $6,834
- Date on market: 5/21/2026
- Listing terms: Cash,Conventional,FHA,VA Loan
- Electric utility on property: Yes
Estimated market value
Not available
Estimated sales range
Not available
Not available
Price history
| Date | Event | Price |
|---|---|---|
| 7/30/2026 | Price change | $345,000-5.5%$185/sqft |
Source:  Unlock MLS #2432502 Report a problem Unlock MLS #2432502 Report a problem | ||
| 7/15/2026 | Price change | $365,000-1.4%$196/sqft |
Source: Unlock MLS #2432502 Report a problem | ||
| 6/18/2026 | Price change | $370,000-1.3%$199/sqft |
Source: Unlock MLS #2432502 Report a problem | ||
| 5/21/2026 | Listed for sale | $375,000+32%$202/sqft |
Source: Unlock MLS #2432502 Report a problem | ||
| 10/22/2020 | Listing removed | $284,000$153/sqft |
Source: United Real Estate Austin #7458992 Report a problem | ||
| 9/21/2020 | Pending sale | $284,000$153/sqft |
Source: United Real Estate Austin #7458992 Report a problem | ||
| 9/18/2020 | Listed for sale | $284,000$153/sqft |
Source: United Real Estate Austin #7458992 Report a problem | ||
Public tax history
| Year | Property taxes | Tax assessment |
|---|---|---|
| 2025 | $5,716 -11.1% | $370,071 -4.3% |
| 2024 | $6,431 +9.7% | $386,777 +8.1% |
| 2023 | $5,861 -8.7% | $357,814 +10% |
| 2022 | $6,423 -6.9% | $325,285 +10% |
| 2021 | $6,897 +17.3% | $295,714 +23.2% |
| 2020 | $5,880 -1.8% | $239,993 -1.1% |
| 2019 | $5,990 +5.3% | $242,708 +4% |
| 2018 | $5,688 | $233,305 +4.9% |
| 2017 | $5,688 +15.3% | $222,470 +6.7% |
| 2016 | $4,932 +9.7% | $208,581 +12.3% |
| 2015 | $4,496 | $185,816 +7.4% |
| 2014 | $4,496 | $173,087 +10.6% |
| 2013 | -- | $156,459 +5.6% |
| 2012 | -- | $148,144 -2.4% |
| 2011 | -- | $151,806 -1.6% |
| 2010 | -- | $154,259 -2.1% |
| 2009 | -- | $157,588 +6% |
| 2007 | -- | $148,664 +10.7% |
| 2006 | -- | $134,244 +2.5% |
| 2005 | -- | $130,981 -0.2% |
| 2004 | -- | $131,223 -1.4% |
| 2003 | -- | $133,070 -5.5% |
| 2002 | -- | $140,877 +5.6% |
| 2001 | -- | $133,349 |
Find assessor info on the county website
Monthly payment
Est. payment
Payment breakdown
Explore the cost of this home by adjusting the details. Changes won't be saved.Climate risks
Neighborhood: 78613
Nearby schools
GreatSchools rating
- 4/10Lois F Giddens Elementary SchoolGrades: PK-5Distance: 0.4 mi
- 8/10Running Brushy Middle SchoolGrades: 6-8Distance: 0.7 mi
- 6/10Leander High SchoolGrades: 9-12Distance: 0.8 mi
Schools provided by the listing agent
- Elementary: Lois F Giddens
- Middle: Running Brushy
- High: Leander High
- District: Leander ISD
Source: Unlock MLS. This data may not be complete. We recommend contacting the local school district to confirm school assignments for this home.
- $317,600-- bd2 ba1.6k sqft1203 Cedar Hills Blvd, Cedar Park, TX 78613Off Market
- $322,8003 bd2 ba1.4k sqft1107 Cedar Hills Blvd, Cedar Park, TX 78613Off Market
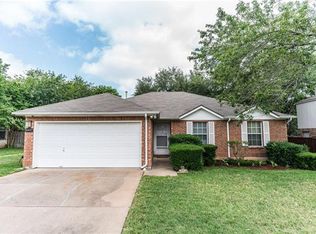
- $395,7004 bd2 ba2.4k sqft1200 Cedar Oaks Dr, Cedar Park, TX 78613Off Market
- $381,100-- bd2 ba2.2k sqft1205 Cedar Hills Blvd, Cedar Park, TX 78613Off Market
- $413,5004 bd2 ba2.2k sqft1106 Cedar Oaks Dr, Cedar Park, TX 78613Off Market
- $496,4004 bd2 ba2.7k sqft1105 Cedar Hills Blvd, Cedar Park, TX 78613Off Market
- $367,800-- bd2 ba1.8k sqft1202 Cedar Oaks Dr, Cedar Park, TX 78613Off Market
- $399,1004 bd2 ba2.2k sqft1202 Cedar Hills Blvd, Cedar Park, TX 78613Off Market
A local agent can set up tours, give advice and negotiate with sellers.
A local lender can help you make sure your offer is ready when you are.
Similar homes
- $340,0003 bd3 ba1.4k sqft1110 Brashear Ln, Cedar Park, TX 78613Active

 MLS ID #1056163, Elena Eitrheim, ERA Experts. Unlock MLS
 - $332,5003 bd2 ba1.2k sqft2010 Barnett Dr, Cedar Park, TX 78613Active
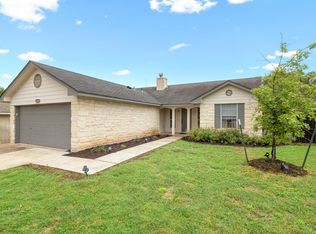 MLS ID #4236115, Tina Eckert, Compass RE Texas, LLC. Unlock MLS
 - $329,5003 bd3 ba2.2k sqft2608 Glen Field Dr, Cedar Park, TX 78613Active
 MLS ID #7546686, Dominique Endicott, Realty Texas LLC. Unlock MLS
 - $349,0004 bd3 ba1.9k sqft1429 Davis Mountain Loop, Cedar Park, TX 78613Active
 MLS ID #8938845, Julie Mattoon, CENTURY 21 Integra. Unlock MLS
 - $355,0003 bd3 ba1.9k sqft1407 Waterfall Ave, Leander, TX 78641ActiveMLS ID #9855259, John Perez, eXp Realty, LLC. Unlock MLS
- $412,5003 bd2 ba1.9k sqft1607 Main St, Cedar Park, TX 78613ActiveMLS ID #1462029, Ken Ward, City Limits Real Estate, LLC. Unlock MLS
- $395,0003 bd2 ba1.8k sqft2111 Kimra Ln, Cedar Park, TX 78613ActiveMLS ID #8146495, Robert Shaw, Advocate Properties LLC. Unlock MLS
- $425,0003 bd3 ba2.4k sqft1314 Chalk Ln, Cedar Park, TX 78613ActiveMLS ID #1858788, Andrew Vallejo, Redfin Corporation. Unlock MLS
- $485,0003 bd3 ba2.2k sqft13202 Fawn Valley Dr, Cedar Park, TX 78613ActiveMLS ID #9687525, Joshua Swan, Compass RE Texas, LLC. Unlock MLS
- $475,0004 bd2 ba2k sqft303 Sycamore Dr, Cedar Park, TX 78613ActiveMLS ID #4103609, Dina Majd, Compass RE Texas, LLC. Unlock MLS
- $334,9003 bd2 ba1.7k sqft1810 Parkwood Dr, Leander, TX 78641ActiveMLS ID #8264825, Kimberly Wolfman, Wolf Real Estate. Unlock MLS
- $490,0004 bd3 ba2.5k sqft604 Post Oak Cir, Cedar Park, TX 78613ActiveMLS ID #7148350, Sonia Guardado, Magnolia Realty Round Rock. Unlock MLS
- $439,9003 bd2 ba2k sqft800 Timber Trl, Cedar Park, TX 78613ActiveMLS ID #6889269, Or Yochanan, Ready Real Estate. Unlock MLS
- $359,9903 bd3 ba1.8k sqft703 Sparkling Brook Ln, Leander, TX 78641ActiveMLS ID #2503406, Patrick Roppolo, Pure Realty. Unlock MLS
- $449,0003 bd3 ba2.5k sqft2309 Zoa Dr, Cedar Park, TX 78613ActiveMLS ID #4324182, Vanessa Simon, JBGoodwin REALTORS NW. Unlock MLS
- $448,0003 bd3 ba2.5k sqft2712 Buckeye Trl, Cedar Park, TX 78613ActiveMLS ID #6143565, Trinity Gonzales, eXp Realty, LLC. Unlock MLS
- $395,0003 bd3 ba1.7k sqft501 Battlecreek Ln, Leander, TX 78641For Sale By Owner
- $450,0004 bd2 ba2.4k sqft1102 Nelson Ranch Rd, Cedar Park, TX 78613ActiveMLS ID #5053143, Nick Podrebarac, All City Real Estate Ltd. Co. Unlock MLS
- $417,5004 bd2 ba2.3k sqft2400 White Stallion Way, Leander, TX 78641ActiveMLS ID #5267591, Francisco Esparza, eXp Realty, LLC. Unlock MLS
- $383,0003 bd2 ba1.5k sqft201 Pecan Ln, Georgetown, TX 78628ActiveMLS ID #2524430, Gregory James, Redfin Corporation. Unlock MLS
