Where comfort meets opportunity, you'll feel right at home the moment you arrive. Discover this charming 3-bedroom, 2-bath home in the established Mason Creek community, offering the perfect blend of warmth, functionality, and everyday convenience. This inviting home offers a functional layout with a spacious living area featuring a cozy gas fireplace and new flooring installed in February 2026, creating a warm and refreshed space for everyday living and entertaining. The kitchen and dining area flow seamlessly together, offering ample cabinet space and natural light. The primary suite features a double vanity with generous storage, a shower/tub combination, and both a walk-in closet and an additional closet for added convenience. The garage has been converted into additional living space, making it ideal for a home office, playroom, gym, or flex space, with the option to convert it back to a traditional garage if desired. Step outside to a private backyard with plenty of room for pets, gardening, or summer barbecues. Conveniently located near shopping, dining, parks, and major roadways, this home offers comfort, flexibility, and excellent value in a desirable neighborhood.
Active
Price cut: $2.5K (8/8)
$332,400
1810 Parkwood Dr, Leander, TX 78641
3beds
1,707sqft
:
Get pre-qualified$2,396/mo
Single Family Residence
Built in 1986
7,326 Square Feet Lot
$328,700 Zestimate®
$195/sqft
$18/mo HOA
What's special
Cozy gas fireplaceNatural lightPrimary suiteAmple cabinet space
- 172 days |
- 290 |
- 36 |
Zillow last checked:
Listing updated:
Listed by:
Kimberly Wolfman (512) 966-0117,
Wolf Real Estate (512) 966-0117
Source: Unlock MLS,MLS#: 8264825
Facts & features
Interior
Bedrooms & bathrooms
- Bedrooms: 3
- Bathrooms: 2
- Full bathrooms: 2
- Main level bedrooms: 3
Heating
- Central, Fireplace(s)
Cooling
- Ceiling Fan(s), Central Air
Appliances
- Included: Dishwasher, Dryer, Gas Range, Microwave, Refrigerator, Washer, Washer/Dryer
Features
- Ceiling Fan(s), High Ceilings, Double Vanity, Kitchen Island, No Interior Steps, Primary Bedroom on Main, Soaking Tub, Walk-In Closet(s)
- Flooring: Laminate, Tile
- Windows: Blinds
- Number of fireplaces: 1
- Fireplace features: Gas, Living Room, Raised Hearth, Stone
Interior area
- Total interior livable area: 1,707 sqft
Property
Parking
- Parking features: See Remarks
Accessibility
- Accessibility features: None
Features
- Levels: One
- Stories: 1
- Patio & porch: Covered, Front Porch, Rear Porch
- Exterior features: Gutters Partial
- Pool features: None
- Fencing: Back Yard, Wood
- Has view: Yes
- View description: Neighborhood
- Waterfront features: None
Lot
- Size: 7,326 Square Feet
- Features: Back Yard, Few Trees, Front Yard
Details
- Additional structures: Shed(s)
- Parcel number: 17W338401K00140006
- Special conditions: Standard
Construction
Type & style
- Home type: SingleFamily
- Property subtype: Single Family Residence
Materials
- Foundation: Slab
- Roof: Composition
Condition
- Resale
- New construction: No
- Year built: 1986
Utilities & green energy
- Sewer: Public Sewer
- Water: Public
- Utilities for property: Electricity Connected, Natural Gas Connected, Sewer Connected, Water Connected
Community & HOA
Community
- Features: Cluster Mailbox, Curbs, Pool
- Subdivision: Mason Creek Sec 01
HOA
- Has HOA: Yes
- Services included: Common Area Maintenance
- HOA fee: $18 monthly
- HOA name: Mason Creek HOA Rowcal
Location
- Region: Leander
Financial & listing details
- Price per square foot: $195/sqft
- Tax assessed value: $343,629
- Annual tax amount: $6,949
- Date on market: 2/20/2026
- Listing terms: Cash,Conventional,FHA,VA Loan
- Electric utility on property: Yes
Estimated market value
$328,700
$312,000 - $345,000
$1,882/mo
Price history
| Date | Event | Price |
|---|---|---|
| 8/8/2026 | Price change | $332,400-0.7%$195/sqft |
Source:  Unlock MLS #8264825 Report a problem Unlock MLS #8264825 Report a problem | ||
| 7/25/2026 | Price change | $334,900-1.5%$196/sqft |
Source: Unlock MLS #8264825 Report a problem | ||
| 7/2/2026 | Price change | $339,900-2.9%$199/sqft |
Source: Unlock MLS #8264825 Report a problem | ||
| 6/3/2026 | Price change | $349,900-5.3%$205/sqft |
Source: Unlock MLS #8264825 Report a problem | ||
| 5/15/2026 | Price change | $369,500-1.2%$216/sqft |
Source: Unlock MLS #8264825 Report a problem | ||
| 4/16/2026 | Price change | $373,900-2.9%$219/sqft |
Source: Unlock MLS #8264825 Report a problem | ||
| 2/20/2026 | Listed for sale | $385,000+2.7%$226/sqft |
Source: Unlock MLS #8264825 Report a problem | ||
| 12/5/2025 | Listing removed | $375,000$220/sqft |
Source: Unlock MLS #8264825 Report a problem | ||
| 11/7/2025 | Listed for sale | $375,000-5.1%$220/sqft |
Source: Unlock MLS #8264825 Report a problem | ||
| 7/26/2022 | Sold | -- |
Source: Agent Provided Report a problem | ||
| 7/12/2022 | Contingent | $395,000$231/sqft |
Source: Unlock MLS #3072855 Report a problem | ||
| 7/8/2022 | Listed for sale | $395,000+147%$231/sqft |
Source: Unlock MLS #3072855 Report a problem | ||
| 4/24/2018 | Sold | -- |
Source: Agent Provided Report a problem | ||
| 4/25/2014 | Sold | -- |
Source: Agent Provided Report a problem | ||
| 3/29/2014 | Pending sale | $159,900$94/sqft |
Source: 98th Meridian; Boutique Real Estate Sales & Marketing Group??? #3800060 Report a problem | ||
| 3/29/2014 | Listed for sale | $159,900+14.3%$94/sqft |
Source: 98th Meridian; Boutique Real Estate Sales & Marketing Group??? #3800060 Report a problem | ||
| 11/19/2010 | Listing removed | $139,900$82/sqft |
Source: Jones and Carter Realtors #7008658 Report a problem | ||
| 7/17/2010 | Listed for sale | $139,900$82/sqft |
Source: Jones and Carter Realtors #7008658 Report a problem | ||
| 6/3/2010 | Listing removed | $139,900$82/sqft |
Source: Jones & Carter Real Estate #7008658 Report a problem | ||
| 3/27/2010 | Price change | $139,900-1.5%$82/sqft |
Source: Jones & Carter Real Estate #7008658 Report a problem | ||
| 3/7/2010 | Price change | $142,000-5.3%$83/sqft |
Source: Jones & Carter Real Estate #7008658 Report a problem | ||
| 10/31/2009 | Listed for sale | $149,900$88/sqft |
Source: Jones & Carter Real Estate #7008658 Report a problem | ||
Public tax history
| Year | Property taxes | Tax assessment |
|---|---|---|
| 2025 | $7,004 +1.9% | $343,629 +1.1% |
| 2024 | $6,875 +1.9% | $339,948 +1.8% |
| 2023 | $6,745 +35.1% | $334,070 +31.8% |
| 2022 | $4,991 -2.1% | $253,419 +10% |
| 2021 | $5,097 +2.8% | $230,381 +10% |
| 2020 | $4,957 -3.6% | $209,437 -2.6% |
| 2019 | $5,144 +10% | $215,008 +6.4% |
| 2018 | $4,676 | $201,994 +6.8% |
| 2017 | $4,676 +7% | $189,086 +7.7% |
| 2016 | $4,372 +21.9% | $175,553 +6.2% |
| 2015 | $3,588 | $165,273 +19.6% |
| 2014 | $3,588 | $138,146 +10% |
| 2013 | -- | $125,587 +4% |
| 2012 | -- | $120,718 -4.8% |
| 2011 | -- | $126,793 -0.6% |
| 2010 | -- | $127,542 -1.7% |
| 2009 | -- | $129,720 +11.9% |
| 2007 | -- | $115,898 +8.7% |
| 2006 | -- | $106,589 +6.1% |
| 2005 | -- | $100,459 -1.8% |
| 2004 | -- | $102,323 -6.8% |
| 2003 | -- | $109,776 -6.9% |
| 2002 | -- | $117,894 +5.7% |
| 2001 | -- | $111,554 |
Find assessor info on the county website
Monthly payment
Est. payment
Payment breakdown
Explore the cost of this home by adjusting the details. Changes won't be saved.Climate risks
Neighborhood: 78641
Nearby schools
GreatSchools rating
- 6/10Whitestone Elementary SchoolGrades: PK-5Distance: 0.6 mi
- 8/10Leander Middle SchoolGrades: 6-8Distance: 1.6 mi
- 6/10Leander High SchoolGrades: 9-12Distance: 1 mi
Schools provided by the listing agent
- Elementary: Camacho
- Middle: Leander Middle
- High: Leander High
- District: Leander ISD
Source: Unlock MLS. This data may not be complete. We recommend contacting the local school district to confirm school assignments for this home.
- $315,800-- bd2 ba1.9k sqft1812 Parkwood Dr, Leander, TX 78641Off Market
- $283,200-- bd2 ba1.5k sqft1808 Parkwood Dr, Leander, TX 78641Off Market
- $343,7004 bd3 ba1.9k sqft1806 Parkwood Dr, Leander, TX 78641Off Market
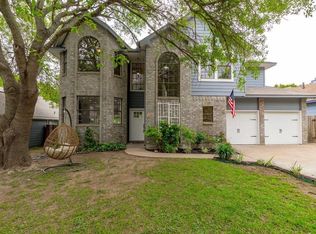
- $298,600-- bd2 ba1.4k sqft1814 Parkwood Dr, Leander, TX 78641Off Market
- $318,2004 bd2 ba1.8k sqft1811 Parkwood Dr, Leander, TX 78641Off Market
- $355,5003 bd2 ba2.3k sqft1811 Laurel Ln, Leander, TX 78641Off Market
- $302,6003 bd2 ba1.7k sqft1813 Parkwood Dr, Leander, TX 78641Off Market
- $301,000-- bd2 ba1.4k sqft1809 Laurel Ln, Leander, TX 78641Off Market
A local agent can set up tours, give advice and negotiate with sellers.
A local lender can help you make sure your offer is ready when you are.
Similar homes
- $319,9003 bd2 ba1.2k sqft710 Ruby Isle Dr, Leander, TX 78641Active

 MLS ID #2227894, Alli Heller, Serhant Texas, LLC. Unlock MLS
 - $329,0003 bd2 ba1.5k sqft809 Hilltop Dr, Leander, TX 78641Active
 MLS ID #5500109, Chris Matthews, Austin Home Seekers. Unlock MLS
 - $299,9993 bd2 ba1.3k sqft2402 Susan Ln, Leander, TX 78641Active
 MLS ID #7890824, Beth Abeita, Orchard Brokerage. Unlock MLS
 - $338,0003 bd3 ba1.9k sqft1104 Henderson Dr, Leander, TX 78641Active
 MLS ID #6933403, Heather Ballesteros, Sarah Smith, Broker. Unlock MLS
 - $299,9004 bd2 ba1.7k sqft409 Kathleen Ln, Leander, TX 78641ActiveMLS ID #2218262, Dan Wood, Orchard Brokerage. Unlock MLS
- $359,9903 bd3 ba1.8k sqft703 Sparkling Brook Ln, Leander, TX 78641ActiveMLS ID #2503406, Patrick Roppolo, Pure Realty. Unlock MLS
- $385,0003 bd3 ba1.7k sqft501 Battlecreek Ln, Leander, TX 78641For Sale By Owner
- $417,5004 bd2 ba2.3k sqft2400 White Stallion Way, Leander, TX 78641ActiveMLS ID #5267591, Francisco Esparza, eXp Realty, LLC. Unlock MLS
- $332,5003 bd2 ba1.2k sqft2010 Barnett Dr, Cedar Park, TX 78613ActiveMLS ID #4236115, Tina Eckert, Compass RE Texas, LLC. Unlock MLS
- $330,0003 bd2 ba2k sqft1912 Yaupon Trl, Cedar Park, TX 78613ActiveMLS ID #4660493, Kristina Fischer, Resident Realty, LTD.. Unlock MLS
- $340,0003 bd3 ba1.4k sqft1110 Brashear Ln, Cedar Park, TX 78613ActiveMLS ID #1056163, Elena Eitrheim, ERA Experts. Unlock MLS
- $345,0003 bd3 ba1.8k sqft1201 Cedar Hills Blvd, Cedar Park, TX 78613ActiveMLS ID #2432502, Shayla Brown, Magnolia Realty. Unlock MLS
- $325,0003 bd2 ba1.8k sqft102 Trotter Dr, Georgetown, TX 78626ActiveMLS ID #5784656, Damon Brown, Spyglass Realty. Unlock MLS
- $320,2503 bd2 ba1.4k sqft3133 Clinton Pl, Round Rock, TX 78665ActiveMLS ID #6512233, Thomas Horne, All City Real Estate Ltd. Co. Unlock MLS
- $395,0003 bd2 ba1.8k sqft2111 Kimra Ln, Cedar Park, TX 78613ActiveMLS ID #8146495, Robert Shaw, Advocate Properties LLC. Unlock MLS
- $329,9993 bd2 ba1.6k sqft209 Pheasant Rdg, Round Rock, TX 78665ActiveMLS ID #9352011, Nicole Mancuso, 360 Properties, LLC. Unlock MLS
- $360,0003 bd2 ba1.5k sqft9723 Moorberry St, Austin, TX 78729ActiveMLS ID #8841423, Nicholas Garza, Keller Williams Realty. Unlock MLS
- $419,0003 bd2 ba1.7k sqft21105 Newport Cove, Lago Vista, TX 78645For Sale
 MLS ID #179018, Diane Anderson, A Complete Realty. HLMLS as distributed by MLS GRID
 - $399,0003 bd2 ba1.7k sqft8517 Bobcat Dr, Round Rock, TX 78681ActiveMLS ID #6813896, Pat Gunter, REALTY CAPITAL CITY. Unlock MLS
- $349,0003 bd3 ba1.9k sqft2327 Wright Cir, Round Rock, TX 78664ActiveMLS ID #7997589, Jack Rady, Realtron. Unlock MLS
