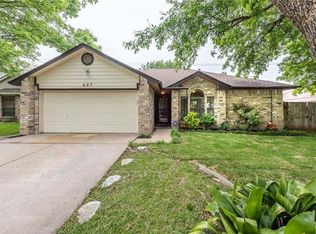
At 409 Kathleen LN, Leander TX 78641, this house is grandfathered out of the HOA, so residents have access to all amenities with no additional cost or HOA dues! A single family residence that presents itself as an inviting home, thoroughly ready for immediate enjoyment. The entire roof has been replaced and the foundation repaired in April with transferable warranties on both. The living room offers a comforting expanse, featuring a welcoming fireplace that provides a focal point for relaxation. This space is further enhanced by its high ceiling and a vaulted ceiling, creating an airy atmosphere that invites peaceful moments. Within the kitchen, an appealing backsplash complements the practical design, while the kitchen peninsula offers a convenient area for meal preparation and casual gatherings. The stone countertops contribute to a refined aesthetic, providing both durability and a pleasing surface for culinary endeavors. This home comprises four bedrooms, providing ample private retreats, alongside two bathrooms designed for convenience. One of the bedrooms includes an ensuite bathroom, offering a private sanctuary, and one of the bathrooms features a double vanity, enhancing daily routines with its thoughtful design. Beyond the interior, the property provides practical amenities for outdoor living, including a fenced backyard that ensures a private setting. A patio extends the living space outdoors, perfect for enjoying the open air. A two-space garage provides protected parking and storage. Envision a life of comfort and practicality unfolding within the welcoming spaces of this thoughtfully prepared home.
Active
Price cut: $5K (9/10)
$289,900
409 Kathleen Ln, Leander, TX 78641
4beds
1,770sqft
Single Family Residence
Built in 1986
6,577 Square Feet Lot
$288,500 Zestimate®
$164/sqft
$-- HOA
What's special
Welcoming fireplaceHigh ceilingVaulted ceilingAppealing backsplashKitchen peninsulaStone countertops
- 177 days
- 1,981
- 245
Zillow last checked:
Listing updated:
Listed by:
Dan Wood (512) 768-6678,
Orchard Brokerage (844) 515-9880
Source: Unlock MLS,MLS#: 2218262
Facts & features
Interior
Bedrooms & bathrooms
- Bedrooms: 4
- Bathrooms: 2
- Full bathrooms: 2
- Main level bedrooms: 4
Primary bedroom
- Features: Ceiling Fan(s), Full Bath, Vaulted Ceiling(s), Walk-In Closet(s)
- Level: Main
Primary bathroom
- Features: Double Vanity
- Level: Main
Family room
- Description: Fireplace
- Features: Ceiling Fan(s)
- Level: Main
Kitchen
- Level: Main
Heating
- Central
Cooling
- Ceiling Fan(s), Central Air
Appliances
- Included: Dishwasher, Disposal, Gas Range, Microwave, Oven, RNGHD
Features
- Ceiling Fan(s), Eat-in Kitchen, Entrance Foyer, No Interior Steps, Open Floorplan, Primary Bedroom on Main, Soaking Tub, Storage, Washer Hookup
- Flooring: Vinyl, Wood
- Windows: Window Coverings
- Number of fireplaces: 1
- Fireplace features: Family Room, Raised Hearth
Interior area
- Total interior livable area: 1,770 sqft
Video & virtual tour
Property
Parking
- Total spaces: 2
- Parking features: Attached, Door-Single, Driveway, Garage, Garage Faces Front, Inside Entrance, Kitchen Level, Off Street
- Attached garage spaces: 2
Accessibility
- Accessibility features: None
Features
- Levels: One
- Stories: 1
- Patio & porch: Patio
- Exterior features: No Exterior Steps, Private Yard
- Pool features: None
- Fencing: Back Yard
- Has view: Yes
- View description: Neighborhood
- Waterfront features: None
Lot
- Size: 6,577 Square Feet
- Features: Back Yard, Curbs, Few Trees, Front Yard
Details
- Additional structures: None
- Parcel number: 17W309804D00590006
- Special conditions: Standard
Construction
Type & style
- Home type: SingleFamily
- Property subtype: Single Family Residence
Materials
- Foundation: Slab
- Roof: Shingle
Condition
- Resale
- New construction: No
- Year built: 1986
Utilities & green energy
- Sewer: Municipal Utility District (MUD)
- Water: Municipal Utility District (MUD)
- Utilities for property: Electricity Available, Natural Gas Available
Community & HOA
Community
- Features: Park
- Subdivision: Block House Creek
HOA
- Has HOA: Yes
- HOA name: Block House Creek HOA
Location
- Region: Leander
Financial & listing details
- Price per square foot: $164/sqft
- Tax assessed value: $337,919
- Annual tax amount: $7,319
- Date on market: 4/19/2026
- Listing terms: Cash,Conventional,FHA,VA Loan
- Electric utility on property: Yes
Estimated market value
$288,500
$274,000 - $303,000
$1,987/mo
Price history
| Date | Event | Price |
|---|---|---|
| 9/10/2026 | Price change | $289,900-1.7%$164/sqft |
Source:  Unlock MLS #2218262 Report a problem Unlock MLS #2218262 Report a problem | ||
| 8/12/2026 | Price change | $294,900-1.7%$167/sqft |
Source: Unlock MLS #2218262 Report a problem | ||
| 7/14/2026 | Listed for sale | $299,900$169/sqft |
Source: Unlock MLS #2218262 Report a problem | ||
| 7/2/2026 | Contingent | $299,900$169/sqft |
Source: Unlock MLS #2218262 Report a problem | ||
| 6/22/2026 | Price change | $299,900-4.8%$169/sqft |
Source: Unlock MLS #2218262 Report a problem | ||
| 5/31/2026 | Price change | $315,000-3.1%$178/sqft |
Source: Unlock MLS #2218262 Report a problem | ||
| 4/29/2026 | Price change | $325,000-4.4%$184/sqft |
Source: Unlock MLS #2218262 Report a problem | ||
| 4/19/2026 | Listed for sale | $339,900+94.2%$192/sqft |
Source: Unlock MLS #2218262 Report a problem | ||
| 8/27/2012 | Sold | -- |
Source: Agent Provided Report a problem | ||
| 6/7/2012 | Listed for sale | $175,000+272.3%$99/sqft |
Source: Express Real Estate #3840303 Report a problem | ||
| 3/13/2012 | Listing removed | $47,000$27/sqft |
Source: RE/MAX Heart of Texas #7355561 Report a problem | ||
| 2/24/2012 | Pending sale | $47,000$27/sqft |
Source: RE/MAX Heart of Texas Realtors #7355561 Report a problem | ||
| 2/23/2012 | Listed for sale | $47,000$27/sqft |
Source: RE/MAX Heart of Texas Realtors #7355561 Report a problem | ||
Public tax history
| Year | Property taxes | Tax assessment |
|---|---|---|
| 2025 | $5,654 -12.4% | $337,919 -5.3% |
| 2024 | $6,457 +10.1% | $356,890 +10% |
| 2023 | $5,866 -9.9% | $324,445 +10% |
| 2022 | $6,511 -0.9% | $294,950 +10% |
| 2021 | $6,573 +3.8% | $268,136 +10% |
| 2020 | $6,335 +3.6% | $243,760 +5.8% |
| 2019 | $6,112 +15.1% | $230,391 +5.9% |
| 2018 | $5,308 | $217,501 +10% |
| 2017 | $5,308 +9.5% | $197,728 +10% |
| 2016 | $4,849 +16.6% | $179,753 +10% |
| 2015 | $4,157 | $163,412 +10% |
| 2014 | $4,157 | $148,556 +10% |
| 2013 | -- | $135,051 +64.1% |
| 2012 | -- | $82,313 +93.7% |
| 2011 | -- | $42,500 -5.6% |
| 2010 | -- | $45,000 -67.1% |
| 2009 | -- | $136,581 -2.5% |
| 2007 | -- | $140,056 +14.4% |
| 2006 | -- | $122,397 +4.3% |
| 2005 | -- | $117,337 -3.1% |
| 2004 | -- | $121,041 -0.9% |
| 2003 | -- | $122,135 -8.6% |
| 2002 | -- | $133,581 +11.9% |
| 2001 | -- | $119,355 |
Find assessor info on the county website
Monthly payment
Est. payment
Payment breakdown
Explore the cost of this home by adjusting the details. Changes won't be saved.Climate risks
Neighborhood: 78641
Nearby schools
Schools provided by the listing agent
- Elementary: Block House
- Middle: Knox Wiley
- High: Rouse
- District: Leander ISD
Source: Unlock MLS. This data may not be complete. We recommend contacting the local school district to confirm school assignments for this home.

Similar homes
- $264,9003 bd2 ba1.1k sqft706 Milton Cv, Leander, TX 78641Active
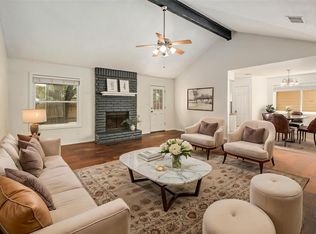
 MLS ID #3433936, Naomi Bourgeois, Kuper Sotheby's Int'l Realty. Unlock MLS
 - $304,9003 bd2 ba1.2k sqft710 Ruby Isle Dr, Leander, TX 78641Active
 MLS ID #2227894, Alli Heller, Serhant Texas, LLC. Unlock MLS
 - $325,0003 bd2 ba1.6k sqft613 Glen Valley Ln, Leander, TX 78641Active
 MLS ID #6564450, Yvonne Singh, JPAR Austin. Unlock MLS
 - $330,0003 bd2 ba1.8k sqft1109 Chardonnay Xing, Leander, TX 78641Active
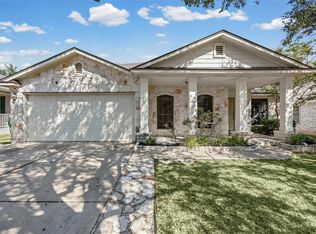 MLS ID #1824469, Brianna Jordan, New Hope Realty Group. Unlock MLS
 - $365,0004 bd2 ba1.6k sqft1903 S West Dr, Leander, TX 78641ActiveMLS ID #6515852, Abril Ibarguen, LPT Realty, LLC. Unlock MLS
- $349,9003 bd2 ba2.3k sqft860 Water Hyacinth Loop, Leander, TX 78641ActiveMLS ID #3726781, Janie Hunter, Austin Homes Realty. Unlock MLS
- $299,5004 bd3 ba1.5k sqft2205 Ada Ln, Round Rock, TX 78664ActiveMLS ID #2337558, Renee La France, Hecht Real Estate Group. Unlock MLS
- $285,0003 bd2 ba1.2k sqft3923 Bonnie Ln, Round Rock, TX 78665ActiveMLS ID #7237959, Jena Dubon, Real Broker, LLC. Unlock MLS
- $279,9994 bd2 ba1.7k sqft2202 Silver Spur Dr, Round Rock, TX 78681ActiveMLS ID #1686613, Alicia Kelley Leschber, Compass RE Texas, LLC. Unlock MLS
- $305,0004 bd3 ba1.8k sqft2129 Jester Farms Rd, Round Rock, TX 78664ActiveMLS ID #4448695, Stacy Belmontes, Real Broker, LLC. Unlock MLS
- $292,0003 bd3 ba1.8k sqft13800 Spring Heath Rd, Pflugerville, TX 78660ActiveMLS ID #1779914, Amber Broadway, Opendoor Brokerage, LLC. Unlock MLS
- $299,0002 bd2 ba1k sqft14401 Tiffer Ln, Austin, TX 78728ActiveMLS ID #4618165, Taylor Rose, Christies Intl Real Estate Lone Star. Unlock MLS
- $320,0004 bd2 ba1.9k sqft709 Elder Way, Round Rock, TX 78664ActiveMLS ID #4607484, Renee Jordan, New Hope Realty Group. Unlock MLS
- $375,0003 bd3 ba1.5k sqft806 Brook Bnd, Cedar Park, TX 78613ActiveMLS ID #9930392, Travis Guebert, Keller Williams Realty. Unlock MLS
- $339,0003 bd2 ba1.7k sqft4011 Hillside Dr, Round Rock, TX 78681ActiveMLS ID #4933493, Nicky Popov, eXp Realty, LLC. Unlock MLS
- $270,0003 bd2 ba1.4k sqft1206 Garden Path Dr, Round Rock, TX 78664ActiveMLS ID #8670000, Brian Weinzetl, All City Real Estate Ltd. Co. Unlock MLS
- $330,0004 bd2 ba1.6k sqft2712 Hearthsong Loop, Round Rock, TX 78665ActiveMLS ID #1721206, Sarah Cavner, Compass RE Texas, LLC. Unlock MLS
- $279,9993 bd3 ba1.3k sqft401 Buttercup Creek Blvd Unit 303, Cedar Park, TX 78613ActiveMLS ID #7989511, Matt Kumar, Spyglass Realty. Unlock MLS
- $400,0004 bd3 ba1.8k sqft1223 Peyton Pl, Cedar Park, TX 78613ActiveMLS ID #2552652, Lara Pavanelli, Compass RE Texas, LLC. Unlock MLS
