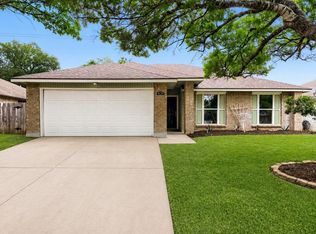
Tucked away on a quiet street, this beautifully updated home offers the perfect blend of comfort, style, and privacy. Inside, you’ll find engineered wood flooring throughout—no carpet anywhere—paired with elegant plantation shutters on every window for a clean, timeless look. The inviting living area is anchored by a cozy fireplace, creating a warm and welcoming space to relax or entertain. The kitchen is both functional and stylish, featuring granite countertops, a granite sink, light gray beadboard cabinetry, and stainless steel appliances. It flows seamlessly into the main living spaces and an expansive dining area, making it ideal for everyday living and hosting guests. The primary suite is a true retreat, highlighted by engineered wood flooring, updated free-standing stone counter vanities, a luxurious soaking tub, and a separate shower designed for comfort and relaxation. Step outside to enjoy a spacious covered deck with a durable metal roof—perfect for year-round outdoor living. The large, private backyard is shaded by mature trees and includes a generous storage shed, offering plenty of room for tools, hobbies, or extra storage. This home combines thoughtful upgrades with peaceful outdoor living in a desirable Leander location—ready for its next owner to move in and enjoy. TOP NOTCH LOCATION with no shortage of shopping and dining with 1890 Ranch and The Parke shopping centers minutes away. SHOPPING: Costco, Whole Foods Market, Nordstrom Rack, Dicks Sporting Goods, Marshall's, Old Navy, At Home, Target, Academy, and so much more! RESTAURANTS: Chuy's, HopDoddy, First Watch, Spare Birdie, The Grove Wine Bar & Kitchen, Jack Allen's, Honest Mary's, BJ's Brewhouse, and more! RECREATION: H-E-B Center to catch a sports game or The Crossover to hang out and play some pickle ball, volleyball, or ice skating/hockey!
Active
Price cut: $10K (8/5)
$329,000
809 Hilltop Dr, Leander, TX 78641
3beds
1,505sqft
Single Family Residence
Built in 1999
7,126 Square Feet Lot
$-- Zestimate®
$219/sqft
$-- HOA
What's special
Cozy fireplaceGenerous storage shedEngineered wood flooring throughoutStainless steel appliancesGranite sinkGranite countertopsLuxurious soaking tub
- 93 days
- 632
- 56
Zillow last checked:
Listing updated:
Listed by:
Chris Matthews (512) 703-7416,
Austin Home Seekers (512) 703-7416
Source: Unlock MLS,MLS#: 5500109
Facts & features
Interior
Bedrooms & bathrooms
- Bedrooms: 3
- Bathrooms: 2
- Full bathrooms: 2
- Main level bedrooms: 3
Heating
- Central
Cooling
- Central Air
Appliances
- Included: Dishwasher, Disposal, Gas Range, Microwave, Free-Standing Gas Range, Stainless Steel Appliance(s)
Features
- Breakfast Bar, Ceiling Fan(s), High Ceilings, Granite Counters, Double Vanity, In-Law Floorplan, Natural Woodwork, Open Floorplan, Pantry, Primary Bedroom on Main, Recessed Lighting, Soaking Tub, Walk-In Closet(s)
- Flooring: Tile, Wood
- Windows: Drapes, Plantation Shutters, Shutters
- Number of fireplaces: 1
- Fireplace features: Gas, Gas Log, Living Room
Interior area
- Total interior livable area: 1,505 sqft
Video & virtual tour
Property
Parking
- Total spaces: 2
- Parking features: Attached, Door-Single, Garage, Garage Faces Front
- Attached garage spaces: 2
Accessibility
- Accessibility features: None
Features
- Levels: One
- Stories: 1
- Patio & porch: Covered, Deck, Patio, Rear Porch
- Exterior features: CCTYD, Gutters Full
- Pool features: None
- Fencing: Full, Privacy
- Has view: Yes
- View description: None
- Waterfront features: None
Lot
- Size: 7,126 Square Feet
- Features: Back Yard, Front Yard, Interior Lot, Level, Private, Sprinkler - Automatic, Sprinkler - In-ground, Trees-Large (Over 40 Ft)
Details
- Additional structures: Shed(s)
- Parcel number: 17W339303AR0240004
- Special conditions: Standard
Construction
Type & style
- Home type: SingleFamily
- Property subtype: Single Family Residence
Materials
- Foundation: Slab
- Roof: Composition, Shingle
Condition
- Resale
- New construction: No
- Year built: 1999
Utilities & green energy
- Sewer: Public Sewer
- Water: Public
- Utilities for property: Cable Connected, Electricity Connected, Natural Gas Connected, Sewer Connected, Water Connected
Community & HOA
Community
- Features: See Remarks, Park, Picnic Area, Playground, Pool, Sport Court(s)/Facility, Tennis Court(s)
- Subdivision: Oak Ridge Sec 3A
HOA
- Has HOA: No
Location
- Region: Leander
Financial & listing details
- Price per square foot: $219/sqft
- Tax assessed value: $348,180
- Annual tax amount: $5,483
- Date on market: 5/28/2026
- Listing terms: Cash,Conventional,FHA,VA Loan
- Electric utility on property: Yes
Estimated market value
Not available
Estimated sales range
Not available
Not available
Price history
| Date | Event | Price |
|---|---|---|
| 8/5/2026 | Price change | $329,000-2.9%$219/sqft |
Source:  Unlock MLS #5500109 Report a problem Unlock MLS #5500109 Report a problem | ||
| 5/28/2026 | Listed for sale | $339,000-15.3%$225/sqft |
Source: Unlock MLS #5500109 Report a problem | ||
| 7/19/2022 | Sold | -- |
Source: Agent Provided Report a problem | ||
| 6/27/2022 | Pending sale | $400,000$266/sqft |
Source: Unlock MLS #4277431 Report a problem | ||
| 6/20/2022 | Contingent | $400,000$266/sqft |
Source: Unlock MLS #4277431 Report a problem | ||
| 6/12/2022 | Listed for sale | $400,000+176.1%$266/sqft |
Source: Unlock MLS #4277431 Report a problem | ||
| 9/2/2010 | Listing removed | $144,900$96/sqft |
Source: RE/MAX Capital City II #8845112 Report a problem | ||
| 8/1/2010 | Pending sale | $144,900$96/sqft |
Source: RE/MAX Capital City II #8845112 Report a problem | ||
| 7/25/2010 | Listed for sale | $144,900$96/sqft |
Source: RE/MAX Capital City II #8845112 Report a problem | ||
Public tax history
| Year | Property taxes | Tax assessment |
|---|---|---|
| 2025 | $5,483 -6.1% | $348,180 +0.4% |
| 2024 | $5,836 -11.6% | $346,742 +6% |
| 2023 | $6,605 +82.6% | $327,148 +19.4% |
| 2022 | $3,617 | $273,979 +10% |
| 2021 | -- | $249,072 +10% |
| 2020 | $3,799 -0.1% | $226,429 +0.1% |
| 2019 | $3,802 +0.3% | $226,153 -0.5% |
| 2018 | $3,793 | $227,275 +6.8% |
| 2017 | $3,793 +0.2% | $212,846 +8.7% |
| 2016 | $3,783 -12% | $195,833 +11.3% |
| 2015 | $4,300 | $175,930 +7.3% |
| 2014 | $4,300 | $163,895 +12.9% |
| 2013 | -- | $145,156 +6.8% |
| 2012 | -- | $135,921 +1.4% |
| 2011 | -- | $133,997 -3.5% |
| 2010 | -- | $138,826 +2.9% |
| 2009 | -- | $134,879 +2.1% |
| 2007 | -- | $132,090 +7.7% |
| 2006 | -- | $122,696 +0.7% |
| 2005 | -- | $121,796 +21.8% |
| 2004 | -- | $99,960 -17.1% |
| 2003 | -- | $120,548 +0.3% |
| 2002 | -- | $120,175 +2.5% |
| 2001 | -- | $117,192 |
Find assessor info on the county website
Monthly payment
Est. payment
Payment breakdown
Explore the cost of this home by adjusting the details. Changes won't be saved.Climate risks
Neighborhood: 78641
Nearby schools
Schools provided by the listing agent
- Elementary: Pleasant Hill (Leander ISD)
- Middle: Knox Wiley
- High: Rouse
- District: Leander ISD
Source: Unlock MLS. This data may not be complete. We recommend contacting the local school district to confirm school assignments for this home.
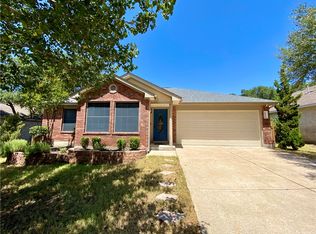
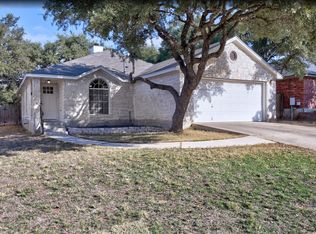
Similar homes
- $349,0003 bd2 ba1.7k sqft1504 William Bee Dr, Leander, TX 78641Active
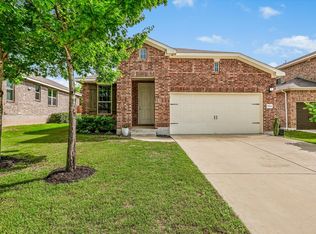
 MLS ID #9331737, Robert Madeja, WSI Realty. Unlock MLS
 - $298,9903 bd2 ba1.3k sqft2402 Susan Ln, Leander, TX 78641Active
 MLS ID #7890824, Beth Abeita, Orchard Brokerage. Unlock MLS
 - $332,4003 bd2 ba1.7k sqft1810 Parkwood Dr, Leander, TX 78641Active
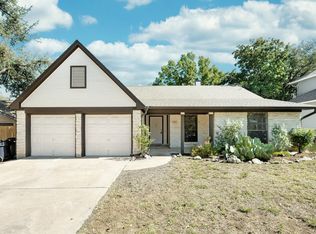 MLS ID #8264825, Kimberly Wolfman, Wolf Real Estate. Unlock MLS
 - $294,9004 bd2 ba1.7k sqft409 Kathleen Ln, Leander, TX 78641Active
 MLS ID #2218262, Dan Wood, Orchard Brokerage. Unlock MLS
 - $359,9903 bd3 ba1.8k sqft703 Sparkling Brook Ln, Leander, TX 78641ActiveMLS ID #2503406, Patrick Roppolo, Pure Realty. Unlock MLS
- $339,0004 bd2 ba1.7k sqft132 Walkup Ln, Leander, TX 78641ActiveMLS ID #9352145, Steven Robertson, eXp Realty, LLC. Unlock MLS
- $332,5003 bd2 ba1.2k sqft2010 Barnett Dr, Cedar Park, TX 78613ActiveMLS ID #4236115, Tina Eckert, Compass RE Texas, LLC. Unlock MLS
- $314,9982 bd3 ba1.2k sqft2812 Seneca Path, Leander, TX 78641ActiveMLS ID #6248909, Cel-Jonas Martinez, Horizon Realty. Unlock MLS
- $290,0003 bd2 ba1.6k sqft1209 Dawson Dune Cv, Leander, TX 78641ActiveMLS ID #4059219, Irene Mwathi, Orchard Brokerage. Unlock MLS
- $340,0003 bd3 ba1.4k sqft1110 Brashear Ln, Cedar Park, TX 78613ActiveMLS ID #1056163, Elena Eitrheim, ERA Experts. Unlock MLS
- $379,0004 bd3 ba2k sqft1449 Weatherford Ln, Leander, TX 78641ActiveMLS ID #7801878, Kristopher McWhorter, Spyglass Realty. Unlock MLS
- $330,0003 bd2 ba1.4k sqft17708 Limpia Creek Dr, Round Rock, TX 78664Active
 MLS ID #622926, Marion L. Lamantia, Magnolia Realty. Central Texas MLS
 - $320,2503 bd2 ba1.4k sqft3133 Clinton Pl, Round Rock, TX 78665ActiveMLS ID #6512233, Thomas Horne, All City Real Estate Ltd. Co. Unlock MLS
- $319,9004 bd2 ba1.5k sqft608 Saunders Dr, Round Rock, TX 78664ActiveMLS ID #8661846, Jacqui Gilmore, Engel & Volkers Austin. Unlock MLS
- $374,9993 bd2 ba1.9k sqft2228 River Place Ln, Georgetown, TX 78628ActiveMLS ID #8702505, Sandy Maguire, Keller Williams Realty C. P.. Unlock MLS
- $440,0003 bd2 ba2.2k sqft2416 Burberry Ln, Leander, TX 78641ActiveMLS ID #6311666, James Bowman, Bowman Realty Partners, LLC. Unlock MLS
- $339,0003 bd3 ba1.9k sqft2327 Wright Cir, Round Rock, TX 78664ActiveMLS ID #7997589, Jack Rady, Realtron. Unlock MLS
- $290,0003 bd2 ba1.8k sqft302 Lone Star Blvd, Hutto, TX 78634ActiveMLS ID #3191924, David Bunyea, Compass RE Texas, LLC. Unlock MLS
- $399,9994 bd2 ba2.1k sqft1218 Highland Dr, Cedar Park, TX 78613ActiveMLS ID #2326790, Dusty Kohn, Good Vibes Realty Limited Liab. Unlock MLS
- $340,0003 bd2 ba1.8k sqft1500 Jackie Robinson Pl, Round Rock, TX 78665ActiveMLS ID #4656837, Angie McWethy, Magnolia Realty Round Rock. Unlock MLS
