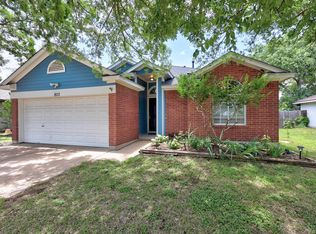
Welcome to 810 Hilltop Dr! Don't miss the opportunity to own this charming home in a wonderful neighborhood at an incredible price. The home features 3 bedrooms, 2 bathrooms, 2 living spaces, and 1,749 sq ft. The charming open floor plan interior offers a fireplace, built-ins, plentiful windows, outstanding storage spaces, walk-in closets in all three bedrooms, a pantry, and a dedicated laundry room. The eat-in kitchen features an island, generous counter and cabinet space, a breakfast bar, and a large dining space that overlooks the lovely backyard. The primary suite overlooks the backyard and features a large walk-in closet, a large linen closet, and an ensuite bathroom with double vanity, a shower/tub combo, and water closet. The 0.1605-acre lot is beautifully landscaped and features a large covered back patio and big storage shed. The lot has gorgeous mature trees, and you'll love the beauty and privacy of the surroundings. Oak Ridge offers excellent community amenities - and a voluntary HOA! Amenities include a pool, multiple playgrounds, sports courts, picnic areas, and common green spaces. The location is also fabulous - only minutes from countless shopping, dining, and recreation options at 1890 Ranch and The Parke shopping centers, the H-E-B Center, and The Crossover! The home is also 5 minutes from Metro Rail, minutes to the toll road, and around 25 minutes to downtown Austin.
Active
Price cut: $20K (7/27)
$305,000
810 Hilltop Dr, Leander, TX 78641
3beds
1,749sqft
:
Get pre-qualified$2,181/mo
Single Family Residence
Built in 1998
6,991 Square Feet Lot
$-- Zestimate®
$174/sqft
$-- HOA
What's special
Big storage shedPlentiful windowsEat-in kitchenLarge linen closetOutstanding storage spacesLarge covered back patioGorgeous mature trees
- 34 days |
- 903 |
- 63 |
Likely to sell faster than
Zillow last checked:
Listing updated:
Listed by:
Cyndi Cummings (512) 575-3644,
Compass RE Texas, LLC (512) 575-3644
Source: Unlock MLS,MLS#: 3273561
Facts & features
Interior
Bedrooms & bathrooms
- Bedrooms: 3
- Bathrooms: 2
- Full bathrooms: 2
- Main level bedrooms: 3
Heating
- Central
Cooling
- Ceiling Fan(s), Central Air
Appliances
- Included: Dishwasher, Microwave, Range, Free-Standing Gas Range, Stainless Steel Appliance(s)
Features
- Breakfast Bar, Built-in Features, Ceiling Fan(s), Double Vanity, Eat-in Kitchen, Entrance Foyer, Kitchen Island, Multiple Living Areas, No Interior Steps, Open Floorplan, Pantry, Primary Bedroom on Main, Recessed Lighting, Storage, Study/Home Office, Walk-In Closet(s), Washer Hookup
- Flooring: Carpet, Tile
- Windows: Blinds, Window Treatments
- Number of fireplaces: 1
- Fireplace features: Living Room
Interior area
- Total interior livable area: 1,749 sqft
Video & virtual tour
Property
Parking
- Total spaces: 2
- Parking features: Attached, Door-Single, Driveway, Garage, Garage Faces Front
- Attached garage spaces: 2
Accessibility
- Accessibility features: None
Features
- Levels: One
- Stories: 1
- Patio & porch: Covered, Patio
- Exterior features: Garden, Gutters Full, Private Yard
- Pool features: None
- Fencing: Back Yard, Wood
- Has view: Yes
- View description: None
- Waterfront features: None
Lot
- Size: 6,991 Square Feet
- Features: Back Yard, Front Yard, Landscaped, Level, Private, Sprinkler - Automatic, Trees-Large (Over 40 Ft), Many Trees
Details
- Additional structures: Shed(s)
- Parcel number: 17W339302L00240004
- Special conditions: Standard
Construction
Type & style
- Home type: SingleFamily
- Property subtype: Single Family Residence
Materials
- Foundation: Slab
- Roof: Composition
Condition
- Resale
- New construction: No
- Year built: 1998
Utilities & green energy
- Sewer: Public Sewer
- Water: Public
- Utilities for property: Electricity Connected, Natural Gas Connected, Sewer Connected, Water Connected
Community & HOA
Community
- Features: Cluster Mailbox, Common Grounds, Curbs, Park, Playground, Pool, Tennis Court(s)
- Subdivision: Oak Ridge Sec 2
HOA
- Has HOA: No
- Services included: Maintenance Grounds
- HOA name: Oak Ridge HOA
Location
- Region: Leander
Financial & listing details
- Price per square foot: $174/sqft
- Tax assessed value: $355,638
- Annual tax amount: $8,040
- Date on market: 6/27/2026
- Listing terms: Cash,Conventional,FHA,VA Loan
- Electric utility on property: Yes
Estimated market value
Not available
Estimated sales range
Not available
Not available
Price history
| Date | Event | Price |
|---|---|---|
| 7/27/2026 | Price change | $305,000-6.2%$174/sqft |
Source:  Unlock MLS #3273561 Report a problem Unlock MLS #3273561 Report a problem | ||
| 6/27/2026 | Listed for sale | $325,000$186/sqft |
Source: Unlock MLS #3273561 Report a problem | ||
Public tax history
| Year | Property taxes | Tax assessment |
|---|---|---|
| 2025 | $1,606 +0.1% | $355,638 +2.3% |
| 2024 | $1,605 -1.9% | $347,684 +10% |
| 2023 | $1,637 -48.7% | $316,076 +10% |
| 2022 | $3,189 -1.8% | $287,342 +10% |
| 2021 | $3,248 +0.2% | $261,220 +10% |
| 2020 | $3,241 0% | $237,473 +0.8% |
| 2019 | $3,243 +0.4% | $235,599 -1.5% |
| 2018 | $3,231 | $239,112 +8.2% |
| 2017 | $3,231 +0.4% | $220,946 +10% |
| 2016 | $3,218 -3.8% | $200,860 +10% |
| 2015 | $3,345 | $182,600 +10% |
| 2014 | $3,345 | $166,000 +6.2% |
| 2013 | -- | $156,325 +6.8% |
| 2012 | -- | $146,387 +1.4% |
| 2011 | -- | $144,327 -2.6% |
| 2010 | -- | $148,111 +3.8% |
| 2009 | -- | $142,643 +8.9% |
| 2006 | -- | $130,975 +0.6% |
| 2005 | -- | $130,191 +2.6% |
| 2004 | -- | $126,845 -2.3% |
| 2003 | -- | $129,871 -0.2% |
| 2002 | -- | $130,128 +2.6% |
| 2001 | -- | $126,790 |
Find assessor info on the county website
Monthly payment
Est. payment
Payment breakdown
Explore the cost of this home by adjusting the details. Changes won't be saved.Climate risks
Neighborhood: 78641
Nearby schools
GreatSchools rating
- 7/10Pleasant Hill Elementary SchoolGrades: PK-5Distance: 0.7 mi
- 8/10Knox Wiley Middle SchoolGrades: 6-8Distance: 1 mi
- 8/10Rouse High SchoolGrades: 9-12Distance: 1 mi
Schools provided by the listing agent
- Elementary: Pleasant Hill (Leander ISD)
- Middle: Knox Wiley
- High: Rouse
- District: Leander ISD
Source: Unlock MLS. This data may not be complete. We recommend contacting the local school district to confirm school assignments for this home.
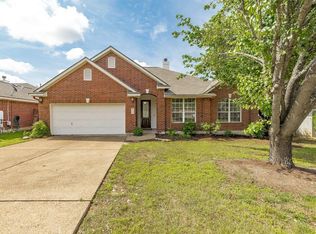
- $405,6003 bd2 ba2k sqft808 Hilltop Dr, Leander, TX 78641Off Market
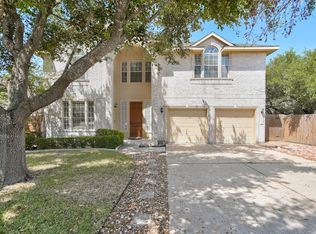
- $404,0004 bd3 ba2.6k sqft812 Hilltop Dr, Leander, TX 78641Off Market

- $421,3005 bd3 ba2.8k sqft1001 Clear Lake Ln, Leander, TX 78641Off Market
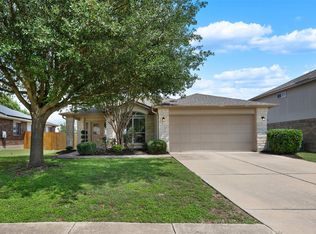
- $---- bd2 ba1.2k sqft806 Hilltop Dr, Leander, TX 78641Sold
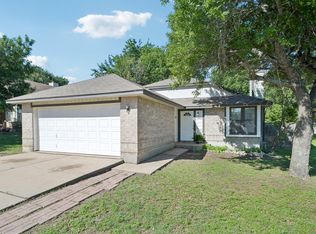
- $380,3003 bd2 ba1.8k sqft1003 Clear Lake Ln, Leander, TX 78641Off Market
- $--3 bd2 ba2.1k sqft807 Spring Brook Ln, Leander, TX 78641Sold
- $339,0003 bd2 ba1.5k sqft809 Hilltop Dr, Leander, TX 78641For Sale
- $367,7004 bd3 ba1.8k sqft811 Hilltop Dr, Leander, TX 78641Off Market
A local agent can set up tours, give advice and negotiate with sellers.
A local lender can help you make sure your offer is ready when you are.
Similar homes
- $319,0003 bd2 ba1.6k sqft1304 Hensley Dr, Leander, TX 78641Active
 MLS ID #7251160, Raquel Atwell, ERA Experts. Unlock MLS
 - $284,0004 bd2 ba1.8k sqft1801 Twisted Oak Dr, Leander, TX 78641Active
 MLS ID #7746274, Edwin Zamora, Compass RE Texas, LLC. Unlock MLS
 - $275,0003 bd2 ba1k sqft803 Sparkling Brook Ln, Leander, TX 78641Active
 MLS ID #4876483, Carla Ramm, Carla Ramm, Broker. Unlock MLS
 - $349,9004 bd3 ba1.8k sqft913 Whitley Dr, Leander, TX 78641Active
 MLS ID #9186677, Julio Olvera, Olvera Bolton Properties. Unlock MLS
 - $339,9003 bd2 ba1.5k sqft1320 Alpine Mountain Dr, Leander, TX 78641ActiveMLS ID #4671144, Steven Hutchinson, Central Metro Realty. Unlock MLS
- $367,5003 bd2 ba1.7k sqft1302 Redbud Ln, Leander, TX 78641ActiveMLS ID #6443202, Nancy Taute, Compass RE Texas, LLC. Unlock MLS
- $335,0003 bd2 ba1.7k sqft1209 Highland Dr, Cedar Park, TX 78613ActiveMLS ID #4651217, Allison Pappas, Mungia Real Estate. Unlock MLS
- $417,5004 bd2 ba2.3k sqft2400 White Stallion Way, Leander, TX 78641ActiveMLS ID #5267591, Francisco Esparza, eXp Realty, LLC. Unlock MLS
- $299,0004 bd2 ba1.9k sqft1503 Barcus Dr, Georgetown, TX 78626ActiveMLS ID #1607404, Angie Moore, Century 21 Stribling Properties. Unlock MLS
- $359,0003 bd3 ba2k sqft3638 Spring Canyon Trl, Round Rock, TX 78681ActiveMLS ID #8291953, Jie Luo, REAL INTERNATIONAL BROKERAGE LLC. Unlock MLS
- $439,0004 bd3 ba2.5k sqft505 Buttermilk Ln, Leander, TX 78641ActiveMLS ID #9290150, jenn Bomann, HIRP Enterprises LLC. Unlock MLS
- $299,9903 bd2 ba1.5k sqft1312 Terra St, Round Rock, TX 78665ActiveMLS ID #4100114, Jessica Pippin, eXp Realty, LLC. Unlock MLS
- $314,0003 bd2 ba1.6k sqft2346 Friarcreek Loop, Round Rock, TX 78664ActiveMLS ID #8010931, Liza Brazzil, Real Broker, LLC. Unlock MLS
- $309,9903 bd3 ba1.4k sqft1618 Mentone Dr, Round Rock, TX 78664ActiveMLS ID #5636571, Cederick Harris, eXp Realty, LLC. Unlock MLS
- $322,9903 bd2 ba1.8k sqft5921 Sardinia Dr, Round Rock, TX 78665ActiveMLS ID #6114024, TJ session, Keller Williams Realty. Unlock MLS
- $290,0003 bd2 ba1.6k sqft104 Edison Dr, Hutto, TX 78634ActiveMLS ID #9611630, Brooke Daniel, Hippo Realty, LLC. Unlock MLS
- $299,0003 bd2 ba1.5k sqft226 Winter Dr, Georgetown, TX 78633ActiveMLS ID #8042352, Kimberly Speer, The Stacy Group, LLC. Unlock MLS
- $412,5003 bd2 ba1.9k sqft1607 Main St, Cedar Park, TX 78613ActiveMLS ID #1462029, Ken Ward, City Limits Real Estate, LLC. Unlock MLS
- $385,0003 bd2 ba2k sqft2223 Mockingbird Dr, Round Rock, TX 78681ActiveMLS ID #9778679, Lee McClintick, Joseph Walter Realty, LLC. Unlock MLS
- $364,0003 bd3 ba2.1k sqft17904 Worley Dr, Pflugerville, TX 78660ActiveMLS ID #7168280, Pegah Janpak, eXp Realty, LLC. Unlock MLS
