New dishwasher, new hot water heater, roof in 2025, fresh interior paint, no carpet throughout. Owners will consider removing raised garden beds and give sod allowance. But if not - enjoy your own backyard oasis with established raised garden beds and mature fruit trees, perfect for growing fresh vegetables, herbs and seasonal fruit right at home. The thoughtfully designed outdoor space offers both beauty and functionality, creating an ideal setting for gardening enthusiasts, sustainable living, or simply relaxing and enjoying the harvest. Nectarine trees, Peach trees, fig trees, grape vines, herb bed. Raised beds with irrigation, Whether you are cultivating your favorite plants or gathering fruit from your own trees, this property provides a unique opportunity to enjoy the rewards of homegrown living. Home has been well maintained. No HOA, very close by Bagdad elementary and beautiful Divine Lake Park
Active under contract
Price cut: $4K (8/27)
$265,000
803 Sparkling Brook Ln, Leander, TX 78641
3beds
1,081sqft
Single Family Residence
Built in 2000
7,078 Square Feet Lot
$262,500 Zestimate®
$245/sqft
$-- HOA
What's special
Fig treesNectarine treesPeach treesFresh interior paintMature fruit treesGrape vinesRaised beds with irrigation
- 118 days
- 421
- 31
Zillow last checked:
Listing updated:
Listed by:
Carla Ramm (512) 917-3900,
Carla Ramm, Broker (512) 917-3900
Source: Unlock MLS,MLS#: 4876483
Facts & features
Interior
Bedrooms & bathrooms
- Bedrooms: 3
- Bathrooms: 2
- Full bathrooms: 2
- Main level bedrooms: 3
Heating
- Natural Gas
Cooling
- Ceiling Fan(s), Central Air, Electric
Appliances
- Included: Dishwasher, Disposal, Gas Range, RNGHD, Refrigerator, Stainless Steel Appliance(s), Gas Water Heater
Features
- Ceiling Fan(s), High Ceilings, Vaulted Ceiling(s), Electric Dryer Hookup, Open Floorplan, Washer Hookup
- Flooring: No Carpet, Vinyl
- Windows: Window Coverings
- Number of fireplaces: 1
- Fireplace features: Living Room, Wood Burning
Interior area
- Total interior livable area: 1,081 sqft
Video & virtual tour
Property
Parking
- Total spaces: 2
- Parking features: Garage Door Opener, Garage Faces Front
- Garage spaces: 2
Accessibility
- Accessibility features: None
Features
- Levels: One
- Stories: 1
- Patio & porch: Covered, Patio, Porch
- Exterior features: Garden, No Exterior Steps
- Pool features: None
- Fencing: Back Yard, Wood
- View description: None
- Waterfront features: None
Lot
- Size: 7,078 Square Feet
- Dimensions: 60 x 120
- Features: Garden, Level, Trees-Medium (20 Ft - 40 Ft)
Details
- Additional structures: None
- Parcel number: 17W339203EK0180002
- Special conditions: Standard
Construction
Type & style
- Home type: SingleFamily
- Property subtype: Single Family Residence
Materials
- Foundation: Slab
- Roof: Composition
Condition
- Resale
- New construction: No
- Year built: 2000
Utilities & green energy
- Sewer: Public Sewer
- Water: Public
- Utilities for property: Electricity Connected, Natural Gas Connected, Sewer Connected, Underground Utilities, Water Connected
Community & HOA
Community
- Features: None
- Subdivision: North Creek Sec 03E
HOA
- Has HOA: No
Location
- Region: Leander
Financial & listing details
- Price per square foot: $245/sqft
- Tax assessed value: $275,340
- Annual tax amount: $5,402
- Date on market: 6/17/2026
- Listing terms: Cash,Conventional,FHA,VA Loan
- Electric utility on property: Yes
Estimated market value
$262,500
$249,000 - $276,000
$1,608/mo
Price history
| Date | Event | Price |
|---|---|---|
| 9/29/2026 | Contingent | $265,000$245/sqft |
Source:  Unlock MLS #4876483 Report a problem Unlock MLS #4876483 Report a problem | ||
| 8/27/2026 | Price change | $265,000-1.5%$245/sqft |
Source: Unlock MLS #4876483 Report a problem | ||
| 8/14/2026 | Price change | $269,000-2.2%$249/sqft |
Source: Unlock MLS #4876483 Report a problem | ||
| 7/29/2026 | Price change | $275,000-1.8%$254/sqft |
Source: Unlock MLS #4876483 Report a problem | ||
| 7/8/2026 | Price change | $279,900-1.6%$259/sqft |
Source: Unlock MLS #4876483 Report a problem | ||
| 7/2/2026 | Price change | $284,500-0.2%$263/sqft |
Source: Unlock MLS #4876483 Report a problem | ||
| 6/17/2026 | Listed for sale | $285,000$264/sqft |
Source: Unlock MLS #4876483 Report a problem | ||
| 9/23/2008 | Sold | -- |
Source: Public Record Report a problem | ||
Public tax history
| Year | Property taxes | Tax assessment |
|---|---|---|
| 2025 | $4,012 -5% | $275,340 +3.4% |
| 2024 | $4,225 +13.8% | $266,355 +10% |
| 2023 | $3,712 -13% | $242,141 +10% |
| 2022 | $4,264 -2.6% | $220,128 +10% |
| 2021 | $4,377 +2.8% | $200,116 +10% |
| 2020 | $4,258 +0.8% | $181,924 +1.6% |
| 2019 | $4,224 +69.1% | $179,124 +4% |
| 2018 | $2,498 | $172,183 +8% |
| 2017 | $2,498 +0.1% | $159,374 +10% |
| 2016 | $2,496 -24.6% | $144,885 +9.7% |
| 2015 | $3,311 | $132,016 +10.3% |
| 2014 | $3,311 | $119,740 +11.7% |
| 2013 | -- | $107,151 +4.9% |
| 2012 | -- | $102,119 -9.3% |
| 2011 | -- | $112,552 +2.4% |
| 2010 | -- | $109,926 +3.3% |
| 2009 | -- | $106,451 +4.7% |
| 2007 | -- | $101,629 +6.4% |
| 2006 | -- | $95,511 +4.6% |
| 2005 | -- | $91,302 -5.3% |
| 2004 | -- | $96,367 +6.1% |
| 2003 | -- | $90,796 +0.5% |
| 2002 | -- | $90,352 +77.8% |
| 2001 | -- | $50,821 |
Find assessor info on the county website
Monthly payment
Est. payment
Payment breakdown
Explore the cost of this home by adjusting the details. Changes won't be saved.Climate risks
Neighborhood: 78641
Nearby schools
Schools provided by the listing agent
- Elementary: Bagdad
- Middle: Leander Middle
- High: Glenn
- District: Leander ISD
Source: Unlock MLS. This data may not be complete. We recommend contacting the local school district to confirm school assignments for this home.
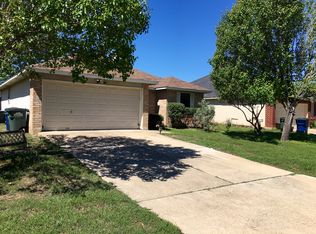
Similar homes
- $315,0003 bd2 ba1.1k sqft600 Sparkling Brook Ln, Leander, TX 78641Active

 MLS ID #3957622, Jared West, Team West Real Estate LLC. Unlock MLS
 - $284,9003 bd2 ba1.5k sqft516 Emma Rose Trl, Leander, TX 78641Active
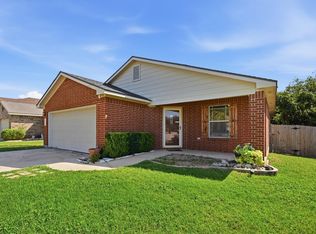 MLS ID #4563335, Kim Krenek, Latigo & Stone LLC. Unlock MLS
 - $264,9003 bd2 ba1.1k sqft706 Milton Cv, Leander, TX 78641Active
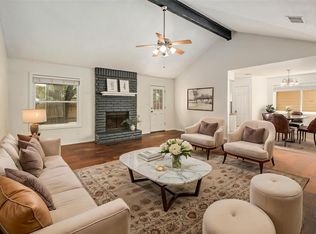 MLS ID #3433936, Naomi Bourgeois, Kuper Sotheby's Int'l Realty. Unlock MLS
 - $305,0003 bd2 ba1.2k sqft1413 Bess Cv, Leander, TX 78641Active
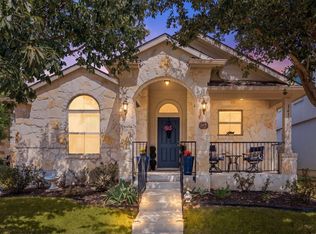 MLS ID #1477034, Kerry Redding, Allure Real Estate. Unlock MLS
 - $285,0003 bd2 ba1.4k sqft109 Lambert St, Leander, TX 78641ActiveMLS ID #4405303, Chris Watters, Watters International Realty. Unlock MLS
- $299,9003 bd2 ba1.5k sqft224 Trellis Blvd, Leander, TX 78641ActiveMLS ID #9606833, Wanda Vazquez, Jimmy Gilmore & Co. Unlock MLS
- $315,0002 bd2 ba1.3k sqft1754 Rowdy Loop, Leander, TX 78641ActiveMLS ID #9564469, Sherri Farias, Compass RE Texas, LLC. Unlock MLS
- $265,0003 bd2 ba1.1k sqft1705 Primrose Trl, Round Rock, TX 78664ActiveMLS ID #7832580, Renee Fox, Fox Realty. Unlock MLS
- $298,7003 bd2 ba1.3k sqft200 High Plains Pass, Liberty Hill, TX 78642ActiveMLS ID #2996027, Alexis Doyle, Magnolia Realty. Unlock MLS
- $285,0003 bd2 ba1.2k sqft3923 Bonnie Ln, Round Rock, TX 78665ActiveMLS ID #7237959, Jena Dubon, Real Broker, LLC. Unlock MLS
- $289,9003 bd2 ba1.4k sqft144 High Plains Pass, Liberty Hill, TX 78642ActiveMLS ID #8395752, Lisa Larkin, All City Real Estate Ltd. Co. Unlock MLS
- $285,5003 bd2 ba1.2k sqft7704 Plateau Cv, Leander, TX 78645ActiveMLS ID #4006277, Rhonda Gehrke, Compass RE Texas, LLC. Unlock MLS
- $274,9903 bd2 ba1.5k sqft1312 Terra St, Round Rock, TX 78665ActiveMLS ID #4100114, Jessica Pippin, eXp Realty, LLC. Unlock MLS
- $270,0003 bd2 ba1.3k sqft108 Farm Hill Dr, Georgetown, TX 78633ActiveMLS ID #4484070, Lauren Schauer, Magnolia Realty Round Rock. Unlock MLS
- $270,0003 bd3 ba1.2k sqft401 Buttercup Creek Blvd Unit 504, Cedar Park, TX 78613ActiveMLS ID #3834001, Matthew Campbell, Compass RE Texas, LLC. Unlock MLS
- $299,0002 bd2 ba1k sqft14401 Tiffer Ln, Austin, TX 78728ActiveMLS ID #4618165, Taylor Rose, Christies Intl Real Estate Lone Star. Unlock MLS
- $254,5003 bd2 ba1.2k sqft2203 Frontier Trl, Round Rock, TX 78681ActiveMLS ID #3802884, Matt Kumar, Spyglass Realty. Unlock MLS
- $280,0002 bd2 ba947 sqft1601 Rusty Nail Loop, Round Rock, TX 78681ActiveMLS ID #4110974, Edna Schneider, LPT Realty, LLC. Unlock MLS
- $299,9002 bd2 ba920 sqft5919 Kevin Kelly Pl, Austin, TX 78727ActiveMLS ID #9600641, Steve Koleno, Beycome Brokerage Realty LLC. Unlock MLS
- $275,0003 bd2 ba1k sqft12517 Limerick Ave, Austin, TX 78727ActiveMLS ID #9953975, Luisa Mauro, Luisa Mauro Real Estate. Unlock MLS
