Skip main navigation
Active
  • $315,000

    5919 Kevin Kelly Pl, Austin, TX 78727

    2beds
    920sqft
    : 
    $2,326/mo
    Get pre-qualified
    Single Family Residence
    Built in 1984
    3,484 Square Feet Lot
    $-- Zestimate®
    $342/sqft
    $50/mo HOA

    What's special

    Cozy cottageCeramic tile floors throughout
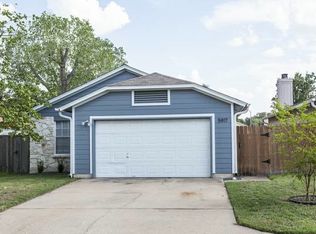
    COZY cottage In Milwood Gardens! Pristine and move-in ready! 2-1.5-1 with a sweet additional room containing a window, a closet, and built in display shelves. Beautiful, modern all tile zero-threshold walk-in shower and ceramic tile floors throughout. The house and roof are in good condition in a well-maintained neighborhood. Small fenced yard for easy care but room for your pets and plants! Gate from the backyard leads directly to a lovely greenbelt path so no neighbors behind you. All appliances and installed solar panels are included and washer/dryer are both less than two years old (washer only a few months old). HEB at Parmer and McNeil right around the corner. Round Rock schools and only 1.2 miles to McNeil High School (address feeds to Westwood). HOA takes care of common area maintenance and streets. You won’t believe how spacious it feels inside!
    7 days
    292
    10

    Likely to sell faster than

    Zillow last checked:

    Listing updated:

    Listed by:

    Steve Koleno (804) 656-5007,

    Beycome Brokerage Realty LLC (804) 656-5007

    Source: Unlock MLS,MLS#: 1239741MLS Logo

      Facts & features

      Interior

      Bedrooms & bathrooms
      • Bedrooms: 2
      • Bathrooms: 2
      • Full bathrooms: 1
      • 1/2 bathrooms: 1
      • Main level bedrooms: 2
      Primary bedroom
      • Level: Main
      Bedroom
      • Level: Main
      Primary bathroom
      • Level: Main
      Bathroom
      • Level: Main
      Bonus room
      • Level: Main
      Dining room
      • Level: Main
      Kitchen
      • Level: Main
      Living room
      • Level: Main
      Heating
      • Central, Solar
      Cooling
      • Central Air
      Appliances
      • Included: Dishwasher, Disposal, Dryer, Gas Range, Microwave, Plumbed For Ice Maker, RNGHD, Refrigerator, Free-Standing Refrigerator, Washer, Washer/Dryer, Gas Water Heater
      Features
      • Built-in Features, Ceiling Fan(s), High Ceilings, Vaulted Ceiling(s), Stone Counters, No Interior Steps, Open Floorplan, Pantry, Primary Bedroom on Main
      • Flooring: Tile
      • Windows: Aluminum Frames
      • Number of fireplaces: 1
      • Fireplace features: Gas Log, Great Room
      Interior area
      • Total interior livable area: 920 sqft
      Video & virtual tour

      Property

      Parking
      • Total spaces: 1
      • Parking features: Attached, Driveway, Garage
      • Attached garage spaces: 1
      Accessibility
      • Accessibility features: None
      Features
      • Levels: One
      • Stories: 1
      • Patio & porch: Patio, Porch
      • Exterior features: Private Yard
      • Pool features: None
      • Fencing: Back Yard
      • Has view: Yes
      • View description: None
      • Waterfront features: None
      Lot
      • Size: 3,484 Square Feet
      • Features: Back to Park/Greenbelt, Back Yard, City Lot, Curbs, Front Yard, Interior Lot, Level, Near Public Transit, Private, Private Maintained Road, Trees-Medium (20 Ft - 40 Ft), Zero Lot Line
      Details
      • Additional structures: None
      • Parcel number: 02700010170000
      • Special conditions: Standard

      Construction

      Type & style
      • Home type: SingleFamily
      • Property subtype: Single Family Residence
      Materials
      • Foundation: Slab
      • Roof: Asphalt
      Condition
      • Resale
      • New construction: No
      • Year built: 1984

      Utilities & green energy

      • Sewer: Public Sewer
      • Water: Public
      • Utilities for property: Above Ground, Electricity Available, Electricity Connected, Internet-Cable, Natural Gas Available, Natural Gas Connected, Solar, Water Available, Water Connected

      Community & HOA

      Community
      • Features: Cluster Mailbox, Common Grounds, Curbs
      • Subdivision: Milwood Sec 15-A
      HOA
      • Has HOA: Yes
      • Services included: Common Area Maintenance
      • HOA fee: $50 monthly
      • HOA name: MILWOD SECTION 15-A P.U.D.OWNER'S ASOCIATION
      Location
      • Region: Austin

      Financial & listing details

      • Price per square foot: $342/sqft
      • Tax assessed value: $297,410
      • Annual tax amount: $5,990
      • Date on market: 9/3/2026
      • Listing terms: Cash,Conventional,FHA,VA Loan
      • Electric utility on property: Yes

        Estimated market value

        Not available

        Estimated sales range

        Not available

        Not available

        Price history

        DateEventPrice
        9/3/2026Listed for sale$315,000+1.9%$342/sqft
        Source: Unlock MLS #1239741 Report a problem
        8/15/2024Listing removed--
        Source: Unlock MLS #3378081 Report a problem
        7/29/2024Pending sale$309,000$336/sqft
        Source: Unlock MLS #3378081 Report a problem
        7/26/2024Price change$309,000-11.7%$336/sqft
        Source: Unlock MLS #3378081 Report a problem
        6/27/2024Price change$350,000-5.4%$380/sqft
        Source: Unlock MLS #3378081 Report a problem
        6/7/2024Price change$370,000-4.9%$402/sqft
        Source: Unlock MLS #3378081 Report a problem
        5/24/2024Listed for sale$389,000+224.2%$423/sqft
        Source: Unlock MLS #3378081 Report a problem
        4/16/2011Listing removed$120,000$130/sqft
        Source: Bill Ley #9341715 Report a problem
        3/6/2011Pending sale$120,000$130/sqft
        Source: Bill Ley #9341715 Report a problem
        2/5/2011Price change$120,000-0.7%$130/sqft
        Source: Bill Ley #9341715 Report a problem
        1/27/2011Price change$120,800-0.4%$131/sqft
        Source: Bill Ley #9341715 Report a problem
        1/9/2011Price change$121,300-1.8%$132/sqft
        Source: Bill Ley #9341715 Report a problem
        12/31/2010Price change$123,500-0.4%$134/sqft
        Source: Bill Ley #9341715 Report a problem
        12/21/2010Price change$124,000-0.4%$135/sqft
        Source: Bill Ley #9341715 Report a problem
        12/4/2010Price change$124,500-0.4%$135/sqft
        Source: Bill Ley #9341715 Report a problem
        10/27/2010Price change$125,000-1.9%$136/sqft
        Source: Bill Ley #9341715 Report a problem
        10/18/2010Price change$127,400-0.4%$138/sqft
        Source: Bill Ley #9341715 Report a problem
        9/29/2010Price change$127,900-0.9%$139/sqft
        Source: Bill Ley #9341715 Report a problem
        9/18/2010Listed for sale$129,000$140/sqft
        Source: Bill Ley #9341715 Report a problem

        Public tax history

        YearProperty taxesTax assessment
        2025$5,991 $297,410 -2.9%
        2024-- $306,407 +10%
        2023-- $278,552 +10%
        2022-- $253,229 +10%
        2021-- $230,208 +10%
        2020-- $209,280
        2019-- $209,280 +12.2%
        2018-- $186,458 +10%
        2017-- $169,507 +10%
        2016-- $154,097 +10%
        2015-- $140,088 +10%
        2014-- $127,353 +9.2%
        2013-- $116,585 +0.9%
        2012-- $115,521 -1.4%
        2011-- $117,117 -5.2%
        2010-- $123,499 +2.7%
        2009-- $120,308 +5.5%
        2008-- $114,046 +10%
        2007-- $103,678 +5%
        2006-- $98,780 +13.9%
        2005-- $86,748 -6.9%
        2002$844 $93,154
        Find assessor info on the county website

        Monthly payment

        Est. payment

        Payment breakdown

        Explore the cost of this home by adjusting the details. Changes won't be saved.
        All calculations are estimates and provided by Zillow, Inc. for informational purposes only. Actual amounts may vary.
        HOA fees may include property taxes on listings classified as Co-Ops. Contact the listing agent and/or owner for fee details.
        See how much you could borrow to make a competitive offer.

        Climate risks

        Neighborhood: McNeil

        Getting around

        56 / 100
        Somewhat Walkable
        0 / 100
        No Nearby Transit
        61 / 100
        Bikeable

        Nearby schools

        GreatSchools rating
        Schools provided by the listing agent
        • Elementary: Jollyville
        • Middle: Canyon Vista
        • High: Westwood
        • District: Round Rock ISD

        Source: Unlock MLS. This data may not be complete. We recommend contacting the local school district to confirm school assignments for this home.

        A local agent can set up tours, give advice and negotiate with sellers.

        Browse local experts