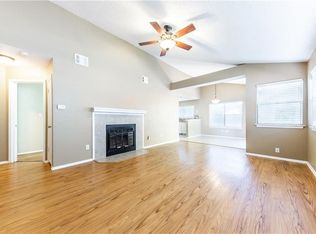
Timeless charm meets comfortable living in this inviting two-story traditional home, beautifully framed by classic brick and wood siding. A welcoming covered front porch and mature trees create an appealing first impression, while the attached garage and spacious driveway add everyday convenience. Inside, an open-concept layout connects the living, dining and kitchen areas for effortless entertaining and daily living. Wood laminate flooring extends through the main living spaces, where a cozy fireplace with glass doors creates a warm focal point complemented by recessed lighting. The kitchen features granite and stone countertops, wood cabinetry, breakfast bar seating, and quality cooking appliances including a gas range, cooktop and oven, with stainless steel accents. Sliding doors open directly to the covered back deck, creating an easy transition to outdoor living. Three bedrooms and three full baths provide flexible accommodations, including bedrooms with wood laminate flooring, ceiling fans and dual built-in closets. Granite and stone counters and tile flooring add polished touches throughout the baths. The private, fenced backyard is shaded by mature trees and features a covered wood deck with a durable metal roof—an inviting retreat for morning coffee, outdoor dining or relaxing with friends. Conveniently located near I-35 and MoPac, with easy access to major routes, shopping, dining and everyday amenities. A warm, functional home offering classic appeal, flexible living spaces and wonderful indoor-outdoor flow.
Active
Price cut: $25K (9/23)
$325,000
2409 Dowd Ln, Austin, TX 78728
3beds
1,273sqft
Single Family Residence
Built in 1985
3,981 Square Feet Lot
$-- Zestimate®
$255/sqft
$-- HOA
What's special
Attached garageInviting two-story traditional homeRecessed lightingWood laminate flooringCeiling fansGranite and stone countertopsWood cabinetry
- 21 days
- 539
- 53
Likely to sell faster than
Zillow last checked:
Listing updated:
Listed by:
Vanessa Stroud (512) 710-0156,
Redfin Corporation (512) 710-0156
Source: Unlock MLS,MLS#: 3622011
Facts & features
Interior
Bedrooms & bathrooms
- Bedrooms: 3
- Bathrooms: 3
- Full bathrooms: 2
- 1/2 bathrooms: 1
Heating
- Central
Cooling
- Central Air
Appliances
- Included: Dishwasher, Disposal, Exhaust Fan, Gas Range, RNGHD, Refrigerator, Gas Water Heater
Features
- Granite Counters, Interior Steps
- Flooring: Laminate, Tile
- Windows: None
- Number of fireplaces: 1
- Fireplace features: Living Room, Wood Burning
Interior area
- Total interior livable area: 1,273 sqft
Property
Parking
- Total spaces: 1
- Parking features: Attached
- Attached garage spaces: 1
Accessibility
- Accessibility features: None
Features
- Levels: Two
- Stories: 2
- Patio & porch: Covered, Deck, Patio
- Exterior features: None
- Pool features: None
- Spa features: None
- Fencing: Privacy, Wood
- View description: None
- Waterfront features: None
Lot
- Size: 3,981 Square Feet
- Features: Trees-Large (Over 40 Ft), Trees-Medium (20 Ft - 40 Ft)
Details
- Additional structures: None
- Parcel number: 02721812050000
- Special conditions: Standard
Construction
Type & style
- Home type: SingleFamily
- Property subtype: Single Family Residence
Materials
- Foundation: Slab
- Roof: Composition
Condition
- Resale
- New construction: No
- Year built: 1985
Utilities & green energy
- Sewer: Municipal Utility District (MUD)
- Water: Municipal Utility District (MUD)
- Utilities for property: Electricity Connected, Natural Gas Connected, Sewer Connected, Water Connected
Community & HOA
Community
- Features: Dog Park, Fishing, Fitness Center, Park, Playground, Pool
- Subdivision: Wells Branch Ph D Sec 02
HOA
- Has HOA: No
Location
- Region: Austin
Financial & listing details
- Price per square foot: $255/sqft
- Tax assessed value: $354,114
- Annual tax amount: $6,208
- Date on market: 9/16/2026
- Listing terms: Cash,Conventional,FHA,VA Loan
- Electric utility on property: Yes
Estimated market value
Not available
Estimated sales range
Not available
Not available
Price history
| Date | Event | Price |
|---|---|---|
| 9/23/2026 | Price change | $325,000-7.1%$255/sqft |
Source:  Unlock MLS #3622011 Report a problem Unlock MLS #3622011 Report a problem | ||
| 9/16/2026 | Listed for sale | $350,000+107.1%$275/sqft |
Source: Unlock MLS #3622011 Report a problem | ||
| 10/23/2014 | Sold | -- |
Source: Agent Provided Report a problem | ||
| 9/18/2014 | Listed for sale | $169,000$133/sqft |
Source: Resident Realty Report a problem | ||
| 7/30/2014 | Sold | -- |
Source: Agent Provided Report a problem | ||
Public tax history
| Year | Property taxes | Tax assessment |
|---|---|---|
| 2025 | $3,941 +5.1% | $304,481 +10% |
| 2024 | $3,750 +16.4% | $276,801 +10% |
| 2023 | $3,222 -14% | $251,637 +10% |
| 2022 | $3,746 | $228,761 +10% |
| 2021 | -- | $207,965 +10% |
| 2020 | $3,680 -0.3% | $189,059 |
| 2019 | $3,690 +11.1% | $189,059 +3% |
| 2018 | $3,323 | $183,510 +10% |
| 2017 | $3,323 +85.8% | $166,827 +10% |
| 2016 | $1,788 | $151,661 +3.1% |
| 2015 | $1,788 | $147,167 +15.2% |
| 2014 | $1,788 | $127,758 +1.3% |
| 2013 | -- | $126,063 -2.1% |
| 2012 | -- | $128,706 |
| 2011 | -- | $128,706 +1% |
| 2010 | -- | $127,384 -2.5% |
| 2009 | -- | $130,688 +2.1% |
| 2008 | -- | $128,045 +9.4% |
| 2007 | -- | $117,085 +5.5% |
| 2006 | -- | $111,015 +7.6% |
| 2005 | -- | $103,218 -4.6% |
| 2002 | $944 | $108,186 |
Find assessor info on the county website
Monthly payment
Est. payment
Payment breakdown
Explore the cost of this home by adjusting the details. Changes won't be saved.Climate risks
Neighborhood: Wells Branch
Nearby schools
Schools provided by the listing agent
- Elementary: Wells Branch
- Middle: Deerpark
- High: McNeil
- District: Round Rock ISD
Source: Unlock MLS. This data may not be complete. We recommend contacting the local school district to confirm school assignments for this home.


Similar homes
- $339,0003 bd2 ba1.1k sqft14423 Robert I Walker Blvd, Austin, TX 78728Active
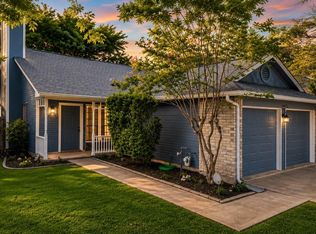
 MLS ID #6512482, Mark Toups, Compass RE Texas, LLC. Unlock MLS
 - $299,9002 bd2 ba920 sqft5919 Kevin Kelly Pl, Austin, TX 78727Active
 MLS ID #9600641, Steve Koleno, Beycome Brokerage Realty LLC. Unlock MLS
 - $300,0003 bd2 ba1.3k sqft503 Dover Ln, Round Rock, TX 78664Active
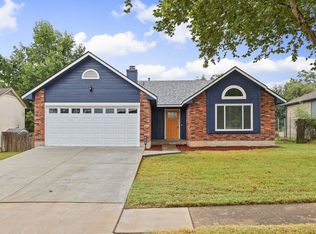 MLS ID #8644981, Trish Black, Property Management Services. Unlock MLS
 - $299,0003 bd3 ba1.5k sqft12812 Steeple Chase Dr, Austin, TX 78729Active
 MLS ID #3356890, Lisa Waltke, Four22 Realty Group, Limited L. Unlock MLS
 - $310,0003 bd2 ba1.5k sqft12507 Esplanade St, Austin, TX 78727ActiveMLS ID #6951388, Peggy Little, JBGoodwin REALTORS NW. Unlock MLS
- $345,0003 bd3 ba1.3k sqft12918 Humphrey Dr, Austin, TX 78729ActiveMLS ID #6499794, Tina Mallach, Mallach and Company. Unlock MLS
- $350,0003 bd2 ba1.3k sqft2401 Lasso Dr, Round Rock, TX 78681ActiveMLS ID #8517632, James Phares, JP Properties. Unlock MLS
- $335,0004 bd2 ba1.3k sqft9913 Oak Hollow Dr, Austin, TX 78758ActiveMLS ID #3211877, John Hidrogo, Spyglass Realty. Unlock MLS
- $269,9903 bd3 ba1.7k sqft1025 Betty Baker Cv, Pflugerville, TX 78660ActiveMLS ID #4086078, Vicki Pfluger, John Pfluger Realty,LLC. Unlock MLS
- $294,9993 bd2 ba1.5k sqft17213 Bushmills Rd, Pflugerville, TX 78660ActiveMLS ID #2241628, Patricia Williams, Texas Urban PM. Unlock MLS
- $425,0003 bd2 ba1.4k sqft11010 Prairie Dove Cir, Austin, TX 78758ActiveMLS ID #5777756, Andrew Vallejo, Redfin Corporation. Unlock MLS
- $304,0003 bd2 ba1.6k sqft3005 Sugar Berry Cv, Round Rock, TX 78664ActiveMLS ID #3960363, Andrew Withers, Stanberry REALTORS. Unlock MLS
- $309,9003 bd2 ba1.4k sqft2109 Redwing Way, Round Rock, TX 78664ActiveMLS ID #8834497, Nicole Caridi, Networth Realty of Austin. Unlock MLS
- $330,0003 bd2 ba1.2k sqft1709 Hatch Rd, Cedar Park, TX 78613ActiveMLS ID #9553823, Marty Kelly, Keller Williams Realty C. P.. Unlock MLS
- $330,0003 bd2 ba1.4k sqft671 Tumlinson Fort Way, Round Rock, TX 78664ActiveMLS ID #7749376, Cederick Harris, eXp Realty, LLC. Unlock MLS
- $379,9003 bd2 ba1.3k sqft12613 Olympiad Dr, Austin, TX 78729ActiveMLS ID #2185734, Cesar Gonzalez, Keller Williams Realty Lone St. Unlock MLS
- $299,9503 bd2 ba1.3k sqft302 Splitrock St, Round Rock, TX 78681ActiveMLS ID #8218254, Poem Turner, Austin Texas Homes, LLC. Unlock MLS
- $349,0004 bd2 ba1.4k sqft1030 Wisteria Trl, Austin, TX 78753ActiveMLS ID #3891853, Cynthia Gomez, Fathom Realty. Unlock MLS
- $299,5004 bd3 ba1.5k sqft2205 Ada Ln, Round Rock, TX 78664ActiveMLS ID #2337558, Renee La France, Hecht Real Estate Group. Unlock MLS
- $299,9903 bd2 ba1.2k sqft5408 King Henry Dr, Austin, TX 78724ActiveMLS ID #8571015, Kenneth Lopez, SMART LINK REALTY. Unlock MLS
