**PRICE REDUCED**. Please review the full listing description before submitting an inquiry. Step into cash flow and equity from day one, incredible opportunity for coliving, rental and fix & flip investors. Originally a 4 bed 2 bathroom home, this property is currently setup as a 6 bedroom 2 bedroom coliving/padsplit, but is easy to convert back to 4/2. 4 rooms are occupied, tenants can vacate before closing. The property has great curb appeal, is well maintained and boasts newer windows, fresh exterior paint, upgraded kitchen cabinets and primary bathroom. Outside you'll find a nice covered deck and expansive backyard with mature trees. Refrigerator, washer, dryer and furnishings can be included int the sale. Financing is possible hard money, conventional or DSCR loans only. Contact listing agent for more info and financing options. Sold strictly as is, buyer and buyer's agent to do due diligence on the condition, financial projections, zoning, allowed use, etc.
Active
Price cut: $15.3K (11/6)
$289,750
8911 Pointer Ln, Austin, TX 78758
6beds
1,490sqft
Single Family Residence
Built in 1969
8,241 Square Feet Lot
$284,200 Zestimate®
$194/sqft
$-- HOA
What's special
Newer windowsGreat curb appealFresh exterior paintNice covered deckPrimary bathroomUpgraded kitchen cabinets
- 46 days
- 1,511
- 190
Likely to sell faster than
Zillow last checked:
Listing updated:
Listed by:
Max Son (512) 415-6244,
Real Broker, LLC (855) 450-0442
Source: Unlock MLS,MLS#: 2221982
Facts & features
Interior
Bedrooms & bathrooms
- Bedrooms: 6
- Bathrooms: 2
- Full bathrooms: 2
- Main level bedrooms: 6
Heating
- Central
Cooling
- Central Air
Appliances
- Included: Range, Refrigerator, Washer/Dryer
Features
- Ceiling Fan(s), Corain Counters, Electric Dryer Hookup, Multiple Living Areas, Primary Bedroom on Main, Walk-In Closet(s)
- Flooring: Laminate, Tile
- Windows: None
- Number of fireplaces: 1
- Fireplace features: Living Room
Interior area
- Total interior livable area: 1,490 sqft
Property
Parking
- Total spaces: 2
- Parking features: Door-Single, Garage, Garage Door Opener, Garage Faces Front
- Garage spaces: 2
Accessibility
- Accessibility features: None
Features
- Levels: One
- Stories: 1
- Patio & porch: Covered, Deck
- Exterior features: None
- Pool features: None
- Fencing: Back Yard, Wood
- View description: None
- Waterfront features: None
Lot
- Size: 8,241 Square Feet
- Features: Back Yard, Front Yard, Trees-Large (Over 40 Ft)
Details
- Additional structures: None
- Parcel number: 02431006070000
- Special conditions: Standard
Construction
Type & style
- Home type: SingleFamily
- Property subtype: Single Family Residence
Materials
- Foundation: Slab
- Roof: Composition
Condition
- Resale
- New construction: No
- Year built: 1969
Utilities & green energy
- Sewer: Public Sewer
- Water: Public
- Utilities for property: Cable Connected, Electricity Connected, Natural Gas Connected, Phone Connected, Sewer Connected, Water Connected
Community & HOA
Community
- Features: None
- Subdivision: Quail Creek West Sec 01
HOA
- Has HOA: No
Location
- Region: Austin
Financial & listing details
- Price per square foot: $194/sqft
- Tax assessed value: $373,886
- Annual tax amount: $7,336
- Date on market: 10/6/2026
- Listing terms: Cash,Conventional
- Electric utility on property: Yes
Estimated market value
$284,200
$270,000 - $298,000
$3,200/mo
Price history
| Date | Event | Price |
|---|---|---|
| 11/6/2026 | Price change | $289,750-5%$194/sqft |
Source:  Unlock MLS #2221982 Report a problem | ||
| 10/6/2026 | Listed for sale | $305,000-42.3%$205/sqft |
Source: Unlock MLS #2221982 Report a problem | ||
| 1/22/2025 | Listing removed | -- |
Source: Owner Report a problem | ||
| 11/25/2024 | Listed for sale | $528,888+41.1%$355/sqft |
Source: Owner Report a problem | ||
| 8/5/2024 | Listing removed | -- |
Source: Unlock MLS #4227329 Report a problem | ||
| 5/31/2024 | Pending sale | $374,900$252/sqft |
Source: Unlock MLS #4227329 Report a problem | ||
| 5/14/2024 | Listed for sale | $374,900$252/sqft |
Source: Unlock MLS #4227329 Report a problem | ||
| 5/8/2024 | Contingent | $374,900$252/sqft |
Source: Unlock MLS #4227329 Report a problem | ||
| 5/3/2024 | Listed for sale | $374,900$252/sqft |
Source: Unlock MLS #4227329 Report a problem | ||
Public tax history
| Year | Property taxes | Tax assessment |
|---|---|---|
| 2025 | $7,652 | $373,886 +7% |
| 2024 | -- | $349,402 +10% |
| 2023 | $1,189 -30% | $317,638 +10% |
| 2022 | $1,699 | $288,762 +10% |
| 2021 | -- | $262,511 +10% |
| 2020 | $1,828 +20.7% | $238,646 -8.6% |
| 2019 | $1,515 +21.5% | $261,143 +32.4% |
| 2018 | $1,247 | $197,228 +10% |
| 2017 | $1,247 +2% | $179,298 +10% |
| 2016 | $1,223 | $162,998 +10% |
| 2015 | $1,223 | $148,180 +10% |
| 2014 | $1,223 | $134,709 +10% |
| 2013 | -- | $122,463 -6.6% |
| 2012 | -- | $131,173 |
| 2011 | -- | $131,173 -0.7% |
| 2010 | -- | $132,044 -1.9% |
| 2009 | -- | $134,657 -0.5% |
| 2008 | -- | $135,330 +10% |
| 2007 | -- | $123,027 +2.5% |
| 2006 | -- | $120,002 +10% |
| 2005 | -- | $109,093 -1.7% |
| 2002 | $2,445 | $110,962 |
Find assessor info on the county website
Monthly payment
Est. payment
Payment breakdown
Explore the cost of this home by adjusting the details. Changes won't be saved.Climate risks
Neighborhood: North Austin
Nearby schools
Schools provided by the listing agent
- Elementary: Wooldridge
- Middle: Burnet (Austin ISD)
- High: Navarro Early College
- District: Austin ISD
Source: Unlock MLS. This data may not be complete. We recommend contacting the local school district to confirm school assignments for this home.
Similar homes
- $325,0003 bd1 ba1k sqft1106 Chesapeake Dr, Austin, TX 78758Active
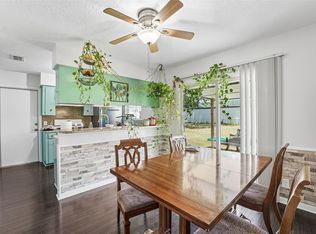
 MLS ID #9869359, Tom Demers, Levi Rodgers Real Estate Group. Unlock MLS
- $275,0003 bd1 ba1.7k sqft11604 N Oaks Dr, Austin, TX 78753Active
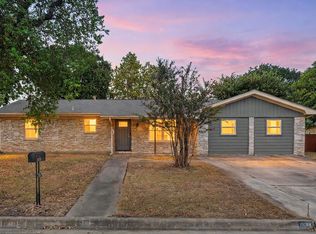 MLS ID #3886316, Gabe Recio, Redfin Corporation. Unlock MLS
- $325,0003 bd2 ba1.1k sqft1811 Rainy Meadows Dr, Austin, TX 78758Active
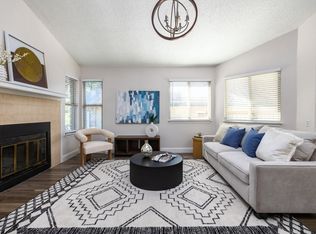 MLS ID #9429076, Brandon Eckhardt, Cultivate Realty Inc. Unlock MLS
- $320,0003 bd2 ba1k sqft914 Hermitage Dr, Austin, TX 78753Active
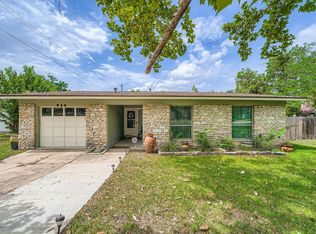 MLS ID #7898446, Amie Diehl, Keller Williams Realty. Unlock MLS
- $375,0003 bd2 ba1.4k sqft11010 Prairie Dove Cir, Austin, TX 78758ActiveMLS ID #5777756, Andrew Vallejo, Redfin Corporation. Unlock MLS
- $312,0003 bd3 ba1.3k sqft1101 Silverton Ct, Austin, TX 78753ActiveMLS ID #7104193, Isaac Quintanilla, Sprout Realty. Unlock MLS
- $349,0004 bd2 ba1.4k sqft1030 Wisteria Trl, Austin, TX 78753ActiveMLS ID #3891853, Cynthia Gomez, Fathom Realty. Unlock MLS
- $289,9903 bd2 ba1.2k sqft5408 King Henry Dr, Austin, TX 78724ActiveMLS ID #8571015, Kenneth Lopez, SMART LINK REALTY. Unlock MLS
- $399,0003 bd2 ba1.2k sqft10414 Quail Ridge Dr, Austin, TX 78758ActiveMLS ID #5089978, Ryan Roberts, Compass RE Texas, LLC. Unlock MLS
- $399,0004 bd2 ba1.5k sqft838 N Meadows Dr, Austin, TX 78758ActiveMLS ID #7154313, Hannah Allen, Prime Capital Real Estate Grou. Unlock MLS
- $315,0003 bd2 ba1.5k sqft5806 Whitebrook Dr, Austin, TX 78724ActiveMLS ID #8825912, Doreen Sidney, Teifke Real Estate. Unlock MLS
- $399,0003 bd2 ba1.1k sqft8207 Lazy Ln, Austin, TX 78757ActiveMLS ID #3112743, Maria Quiroz, Phyllis Browning Company. Unlock MLS
- $413,0005 bd3 ba1.9k sqft10406 Little Pebble Dr, Austin, TX 78758ActiveMLS ID #3478430, Theresa Bastian, Let's Move Austin LLC. Unlock MLS
- $288,9003 bd3 ba1.4k sqft804 Dawlish Dr, Pflugerville, TX 78660ActiveMLS ID #1257721, Karina Vazquez, All City Real Estate Ltd. Co. Unlock MLS
- $289,9003 bd2 ba1.2k sqft1320 Sleepytime Trl, Pflugerville, TX 78660ActiveMLS ID #3845497, Kenneth Lopez, SMART LINK REALTY. Unlock MLS
- $250,0004 bd2 ba1.5k sqft14307 Kincheloe St, Austin, TX 78725ActiveMLS ID #6589793, Shannon Reeve, Compass RE Texas, LLC. Unlock MLS
- $325,0003 bd3 ba1.2k sqft2409 Dowd Ln, Austin, TX 78728ActiveMLS ID #3622011, Vanessa Stroud, Redfin Corporation. Unlock MLS
- $285,0003 bd2 ba1k sqft1503 Meadows Dr, Round Rock, TX 78681ActiveMLS ID #3908998, Gigi Grzanich, AustinVestors. Unlock MLS
- $295,0003 bd2 ba1.7k sqft707 Geyser Ave, Pflugerville, TX 78660ActiveMLS ID #2997642, Carla Reed, John Pfluger Realty,LLC. Unlock MLS
