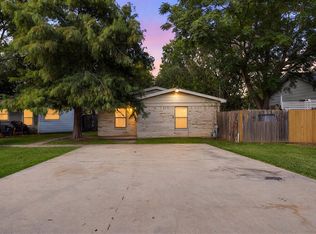
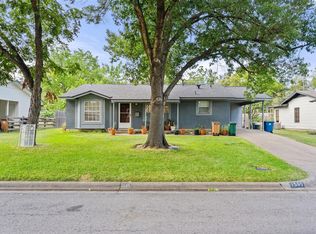
Versatile North Austin duplex offering immediate income and long-term upside—ideal for both seasoned investors and savvy owner-occupants. Perfectly positioned between MoPac and IH-35, just minutes from The Domain and Q2 Stadium, this property combines location, flexibility, and opportunity. Unit A features 3 bedrooms, 2 bathrooms, a spacious living area, and a full kitchen. The primary suite includes a private bath, and secondary bedrooms offer generous closet space. Currently leased to long-term tenants on a month-to-month basis, this unit provides flexibility for future occupancy or rent adjustments. Unit B offers 2 bedrooms, 1 bathroom, a comfortable living area, and a full kitchen. This side will be vacant September 1st. Each unit enjoys its own single-car garage and private fenced backyard—perfect for outdoor entertaining, pets, or gardening. All exterior siding was either replaced with Hardiboard or reconditioned. Windows were replaced with high efficiency double pane low E glass. The AC'S are both above rental grade units. Investors will appreciate immediate the cash flow and strong rental demand in a high-growth corridor. Owner-occupants can take advantage of a compelling house-hacking opportunity—live in one unit while offsetting your mortgage with rental income from the other. Ideally located near major employers, transit options, dining, and entertainment, this duplex offers the flexibility today’s buyers are looking for. Photos taken April 2026 reflect the current condition of the property.
Active
Price cut: $10K (8/5)
$419,000
10406 Little Pebble Dr, Austin, TX 78758
5beds
3baths
1,905sqft
Duplex
Built in 1977
-- sqft lot
$-- Zestimate®
$220/sqft
$-- HOA
What's special
Single-car garageFull kitchenGenerous closet spacePrivate fenced backyard
- 143 days
- 413
- 23
Zillow last checked:
Listing updated:
Listed by:
Theresa Bastian (512) 297-3442,
Let's Move Austin LLC (512) 297-3442
Source: Unlock MLS,MLS#: 3478430
Facts & features
Interior
Bedrooms & bathrooms
- Bedrooms: 5
- Bathrooms: 3
Rooms
- Room types: Primary Bedroom, Primary Bathroom, Kitchen, Living Room
Heating
- Central
Cooling
- Central Air
Appliances
- Included: Dishwasher, Disposal, Free-Standing Range, Refrigerator
Features
- Laminate Counters, Electric Dryer Hookup, No Interior Steps, Primary Bedroom on Main, Washer Hookup
- Flooring: Vinyl
- Windows: Double Pane Windows
- Fireplace features: None
Interior area
- Total interior livable area: 1,905 sqft
Property
Parking
- Total spaces: 2
- Parking features: Alley Access, Garage, Garage Faces Rear, Off Street
- Garage spaces: 2
Accessibility
- Accessibility features: None
Features
- Levels: One
- Stories: 1
- Patio & porch: Front Porch, Patio
- Exterior features: Private Yard
- Pool features: None
- Fencing: Privacy, Wood
- Has view: Yes
- View description: None
- Waterfront features: None
Lot
- Size: 10,193 Square Feet
- Features: Back Yard, Interior Lot, Level, Trees-Medium (20 Ft - 40 Ft)
Details
- Additional structures: None
- Parcel number: 02481207040000
- Special conditions: Standard
Construction
Type & style
- Home type: MultiFamily
- Property subtype: Duplex
Materials
- Foundation: Slab
- Roof: Composition
Condition
- Updated/Remodeled
- New construction: No
- Year built: 1977
Utilities & green energy
- Sewer: Public Sewer
- Water: Public
- Utilities for property: Electricity Connected, Sewer Connected, Water Connected
Community & HOA
Community
- Features: None
- Subdivision: Brook Meadow
HOA
- Has HOA: No
Location
- Region: Austin
Financial & listing details
- Price per square foot: $220/sqft
- Tax assessed value: $408,605
- Annual tax amount: $8,362
- Date on market: 4/13/2026
- Listing terms: Cash,Conventional,FHA,VA Loan
- Electric utility on property: Yes
Estimated market value
Not available
Estimated sales range
Not available
Not available
Price history
| Date | Event | Price |
|---|---|---|
| 8/5/2026 | Price change | $419,000-2.3%$220/sqft |
Source:  Unlock MLS #3478430 Report a problem Unlock MLS #3478430 Report a problem | ||
| 7/9/2026 | Price change | $429,000-2.5%$225/sqft |
Source: Unlock MLS #3478430 Report a problem | ||
| 6/12/2026 | Price change | $439,900-4.2%$231/sqft |
Source: Unlock MLS #3478430 Report a problem | ||
| 4/13/2026 | Listed for sale | $459,000+228.1%$241/sqft |
Source: Unlock MLS #3478430 Report a problem | ||
| 6/1/2012 | Sold | -- |
Source: Agent Provided Report a problem | ||
| 4/12/2012 | Listed for sale | $139,900-10.4%$73/sqft |
Source: Castle Hill Investments #8232892 Report a problem | ||
| 10/20/2008 | Listing removed | $156,200$82/sqft |
Source: Keller Williams Realty #7043772 Report a problem | ||
| 7/19/2008 | Listed for sale | $156,200$82/sqft |
Source: Keller Williams Realty #7043772 Report a problem | ||
Public tax history
| Year | Property taxes | Tax assessment |
|---|---|---|
| 2025 | $8,362 -8.2% | $408,605 -11.1% |
| 2024 | $9,107 +3.9% | $459,550 -5.2% |
| 2023 | $8,768 -5.7% | $484,620 -12.4% |
| 2022 | $9,296 | $553,477 +51.7% |
| 2021 | -- | $364,840 +21.6% |
| 2020 | $6,680 +3.8% | $300,000 -2.8% |
| 2019 | $6,435 +34.6% | $308,503 +8.3% |
| 2018 | $4,779 | $284,754 +31.9% |
| 2017 | $4,779 +39.1% | $215,872 +9.2% |
| 2016 | $3,435 | $197,602 +7.5% |
| 2015 | $3,435 | $183,861 +27.4% |
| 2014 | $3,435 | $144,359 +11% |
| 2013 | -- | $130,054 +0.2% |
| 2012 | -- | $129,824 +0.2% |
| 2011 | -- | $129,595 -5% |
| 2010 | -- | $136,346 -12.7% |
| 2009 | -- | $156,194 |
| 2008 | -- | $156,194 +3.5% |
| 2007 | -- | $150,903 |
| 2006 | -- | $150,903 +12.5% |
| 2005 | -- | $134,097 |
Find assessor info on the county website
Monthly payment
Est. payment
Payment breakdown
Explore the cost of this home by adjusting the details. Changes won't be saved.Climate risks
Neighborhood: North Austin
Nearby schools
Schools provided by the listing agent
- Elementary: Cook
- Middle: Burnet (Austin ISD)
- High: Navarro Early College
- District: Austin ISD
Source: Unlock MLS. This data may not be complete. We recommend contacting the local school district to confirm school assignments for this home.
- $--2 bd1 ba850 sqft10406 Little Pebble Dr #B, Austin, TX 78758Off Market

- $256,1002 bd3 ba1k sqft10404 Little Pebble Dr #B, Austin, TX 78758Off Market

- $399,518-- bd2 ba1.9k sqft10404 Little Pebble Dr, Austin, TX 78758Off Market
- $403,417-- bd2 ba1.9k sqft10408 Little Pebble Dr, Austin, TX 78758Off Market
Similar homes
- $375,0004 bd2 ba1.5k sqft8602 Colonial Dr, Austin, TX 78758Active

 MLS ID #6112564, Katrina Krapivina, Dash Realty. Unlock MLS
 - $350,0004 bd2 ba2k sqft829 Ken St, Austin, TX 78758Active
 MLS ID #8550341, Vanessa Stroud, Redfin Corporation. Unlock MLS
 - $549,9004 bd4 ba1.7k sqft11904 Sunhillow Bnd, Austin, TX 78758Active
 MLS ID #3101006, Carlos Marin Jaimes, Keller Williams Realty. Unlock MLS
 - $450,0003 bd2 ba1.1k sqft1509 Weyford Dr, Austin, TX 78758Active
 MLS ID #6172443, Anthony Castillo, Keller Williams Realty. Unlock MLS
 - $460,0004 bd2 ba1.8k sqft2311 Burleson Rd #A-b, Austin, TX 78741ActiveMLS ID #9297830, Brenda Underwood, Mallach and Company. Unlock MLS
- $515,0003 bd3 ba2.2k sqft1408 Doonesbury Dr, Austin, TX 78758ActiveMLS ID #7415977, Brian Copland, eXp Realty, LLC. Unlock MLS
- $399,9006 bd4 ba2k sqft700 Misty Morning Way #A, Round Rock, TX 78664ActiveMLS ID #4022048, Jila Nelson, Runners Real Estate LLC. Unlock MLS
- $294,9003 bd2 ba1k sqft11815 Lochridge Dr #B, Austin, TX 78758ActiveMLS ID #2920335, Jon-Michael Vasquez, Dash Realty. Unlock MLS
- $330,0003 bd1 ba1k sqft1106 Chesapeake Dr, Austin, TX 78758ActiveMLS ID #9869359, Tom Demers, Levi Rodgers Real Estate Group. Unlock MLS
- $399,5755 bd4 ba2.1k sqft243-245 Marvin Cv, Hutto, TX 78634ActiveMLS ID #7975000, Janine Mitchell, Compass RE Texas, LLC. Unlock MLS
- $505,0005 bd4 ba2.3k sqft2503 Parker Ln #A & B, Austin, TX 78741ActiveMLS ID #5928885, Amber Hart, Keller Williams - Lake Travis. Unlock MLS
- $475,0004 bd2 ba2.2k sqft5800 Coolbrook Dr, Austin, TX 78724ActiveMLS ID #3686478, Gregg Klar, Keller Williams - Lake Travis. Unlock MLS
- $330,0005 bd3 ba1.9k sqft11509 Church Canyon Dr, Austin, TX 78754ActiveMLS ID #3916844, Elaine Montgomery, Keller Williams Realty. Unlock MLS
- $275,0003 bd2 ba1.1k sqft11716 Norwegian Wood Dr, Austin, TX 78758ActiveMLS ID #8822045, Dawn Custer, Simply Texas Real Estate. Unlock MLS
- $379,9004 bd4 ba1.5k sqft515 Sierra Cv, Round Rock, TX 78664ActiveMLS ID #3160437, Adam Walker, Compass RE Texas, LLC. Unlock MLS
- $515,0006 bd4 ba2.1k sqft2128/2130 Redwing Way, Round Rock, TX 78664ActiveMLS ID #3646751, Claudia Ochoa, eXp Realty, LLC. Unlock MLS
- $489,0004 bd4 ba2.7k sqft703 Valley View Dr #A & B, Pflugerville, TX 78660ActiveMLS ID #9084117, Tiffany Palmer, Real Broker, LLC. Unlock MLS
- $499,0004 bd2 ba1.5k sqft205 Liverpool Dr, Austin, TX 78745ActiveMLS ID #8796455, Tomas Padroni, Dash Realty. Unlock MLS
- $489,9003 bd2 ba1.5k sqft5737 N Scout Island Cir, Austin, TX 78731ActiveMLS ID #3944854, Steven Johnson, Realty Pros of Austin. Unlock MLS
- $430,0002 bd2 ba1.7k sqft5104 Acorn Cv, Austin, TX 78744ActiveMLS ID #1606102, Merissa Anderson, Coldwell Banker Apex. Unlock MLS
