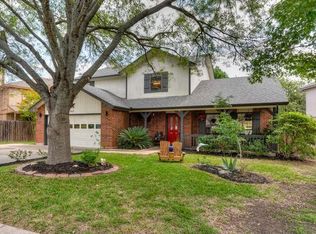
Great opportunity to live in one of North Austin’s most desirable areas, offering exceptional community amenities and a spacious, well-designed home! This very spacious 4-bedroom, 2.5-bathroom home sits on a desirable corner lot surrounded by beautiful oak trees in a variety of sizes. The home features towering ceilings in the formal living and dining areas, recessed lighting, and an inviting layout designed for both everyday living and entertaining. The spacious kitchen includes a breakfast bar and opens to the family room, complete with a gas-starter fireplace. The huge primary suite offers plenty of room to relax, along with a large walk-in closet and primary bath featuring a separate tub and shower. Enjoy the outdoors from the huge covered patio overlooking the private, wood-fenced backyard. Additional features include a sprinkler system and a new A/C installed in July 2026. Residents enjoy some of the area's best community amenities, including a clubhouse and recreation center with indoor basketball, gym, and activity center, plus a pool, tennis courts, volleyball courts, playground, library, and walk/hike/bike trails. Located in Pflugerville ISD, this home offers an excellent combination of space, location, amenities, and lifestyle. Information provided is deemed reliable but is not guaranteed and should be independently verified. Buyer or Buyer's Agent to verify measurements, schools, taxes, and all other information.
Active
$389,900
1809 Gaylord Dr, Austin, TX 78728
4beds
2,056sqft
Single Family Residence
Built in 1985
8,607 Square Feet Lot
$-- Zestimate®
$190/sqft
$-- HOA
What's special
Recessed lightingSpacious kitchenDesirable corner lotSprinkler systemBreakfast bar
- 30 days
- 743
- 80
Zillow last checked:
Listing updated:
Listed by:
Mike Cusimano (512) 346-6808,
Premiere Team Real Estate (512) 346-6808
Source: Unlock MLS,MLS#: 8419381
Facts & features
Interior
Bedrooms & bathrooms
- Bedrooms: 4
- Bathrooms: 3
- Full bathrooms: 2
- 1/2 bathrooms: 1
Heating
- Central, Natural Gas
Cooling
- Ceiling Fan(s), Central Air, Electric
Appliances
- Included: Dishwasher, Disposal, Gas Range, Plumbed For Ice Maker, Free-Standing Range, Free-Standing Gas Range, RNGHD
Features
- Ceiling Fan(s), Multiple Living Areas
- Flooring: Carpet, Tile
- Windows: Blinds
- Number of fireplaces: 1
- Fireplace features: Family Room
Interior area
- Total interior livable area: 2,056 sqft
Property
Parking
- Total spaces: 2
- Parking features: Attached, Door-Single, Garage, Garage Door Opener, Garage Faces Front
- Attached garage spaces: 2
Accessibility
- Accessibility features: None
Features
- Levels: Two
- Stories: 2
- Patio & porch: Covered, Patio
- Exterior features: Gutters Partial, Private Yard
- Pool features: None
- Spa features: None
- Fencing: Back Yard, Privacy, Wood
- View description: None
- Waterfront features: None
Lot
- Size: 8,607 Square Feet
- Dimensions: 71.00 x 122.00
- Features: Corner Lot, Level, Sprinkler - Automatic, Trees-Large (Over 40 Ft), Many Trees, Trees-Medium (20 Ft - 40 Ft)
Details
- Additional structures: None
- Parcel number: 02702015070000
- Special conditions: Standard
Construction
Type & style
- Home type: SingleFamily
- Property subtype: Single Family Residence
Materials
- Foundation: Slab
- Roof: Composition
Condition
- Resale
- New construction: No
- Year built: 1985
Utilities & green energy
- Sewer: Municipal Utility District (MUD)
- Water: Municipal Utility District (MUD)
- Utilities for property: Electricity Connected, Natural Gas Connected, Sewer Connected, Underground Utilities, Water Connected
Community & HOA
Community
- Features: Clubhouse, Common Grounds, Curbs, Kitchen Facilities, Playground, Pool, Tennis Court(s)
- Subdivision: WELLS BRANCH PHS F
HOA
- Has HOA: No
Location
- Region: Austin
Financial & listing details
- Price per square foot: $190/sqft
- Tax assessed value: $435,258
- Annual tax amount: $8,712
- Date on market: 9/18/2026
- Listing terms: Cash,Conventional,FHA,VA Loan
- Electric utility on property: Yes
Estimated market value
Not available
Estimated sales range
Not available
Not available
Price history
| Date | Event | Price |
|---|---|---|
| 9/18/2026 | Listed for sale | $389,900$190/sqft |
Source:  Unlock MLS #8419381 Report a problem Unlock MLS #8419381 Report a problem | ||
Public tax history
| Year | Property taxes | Tax assessment |
|---|---|---|
| 2025 | $8,549 +310% | $435,258 +7.4% |
| 2024 | $2,085 +19.2% | $405,244 +10% |
| 2023 | $1,750 -50.4% | $368,404 +10% |
| 2022 | $3,528 | $334,913 +10% |
| 2021 | -- | $304,466 +10% |
| 2020 | $3,870 +0.2% | $276,787 |
| 2019 | $3,864 +7.1% | $276,787 +5.4% |
| 2018 | $3,608 | $262,610 +10% |
| 2017 | $3,608 +3.3% | $238,736 +10% |
| 2016 | $3,491 | $217,033 +10% |
| 2015 | $3,491 | $197,303 +10% |
| 2014 | $3,491 | $179,366 +10% |
| 2013 | -- | $163,060 +3.2% |
| 2012 | -- | $157,947 -7.8% |
| 2011 | -- | $171,242 -6.7% |
| 2010 | -- | $183,514 +1.7% |
| 2009 | -- | $180,446 +2.3% |
| 2008 | -- | $176,355 +15.5% |
| 2007 | -- | $152,702 |
| 2006 | -- | $152,702 +2.3% |
| 2005 | -- | $149,313 -4.3% |
| 2002 | $3,435 | $156,026 |
Find assessor info on the county website
Monthly payment
Est. payment
Payment breakdown
Explore the cost of this home by adjusting the details. Changes won't be saved.Climate risks
Neighborhood: Wells Branch
Nearby schools
Schools provided by the listing agent
- Elementary: Northwest
- Middle: Westview
- High: John B Connally
- District: Pflugerville ISD
Source: Unlock MLS. This data may not be complete. We recommend contacting the local school district to confirm school assignments for this home.
Similar homes
- $400,0004 bd3 ba2.4k sqft502 Cedar Ln, Pflugerville, TX 78660Active

 MLS ID #7988928, Kimberly White-Erlinger, E3 Properties. Unlock MLS
 - $375,0004 bd3 ba2.4k sqft1503 Mexican Heather Ct, Pflugerville, TX 78660Active
 MLS ID #5245417, Nick Podrebarac, All City Real Estate Ltd. Co. Unlock MLS
 - $405,0003 bd2 ba1.5k sqft5921 Avery Island Ave, Austin, TX 78727For Sale
 MLS ID #38173623, Felicia Stinnett, The Sears Group. HAR
 - $415,0003 bd2 ba1.2k sqft1318 Settlers Valley Dr, Pflugerville, TX 78660Active
 MLS ID #8499000, Amy Seely, The Seely Group LLC. Unlock MLS
 - $379,0003 bd3 ba2.2k sqft706 Sage Ct, Pflugerville, TX 78660ActiveMLS ID #4882342, Tyler Hindmarsh, Jorgenson Real Estate. Unlock MLS
- $360,0004 bd3 ba2.3k sqft18001 Dansworth Dr, Pflugerville, TX 78660ActiveMLS ID #6648068, Gabriel Mendoza, Redfin Corporation. Unlock MLS
- $345,0004 bd2 ba2k sqft801 Brown Dr, Pflugerville, TX 78660ActiveMLS ID #7328721, Maria Casillas, Realty Exchange. Unlock MLS
- $440,0003 bd2 ba1.3k sqft7707 Meadowview Ln, Austin, TX 78752ActiveMLS ID #8959713, Luke Graves, Luke Graves Realty. Unlock MLS
- $349,9003 bd3 ba1.9k sqft1606 Academy Pl, Round Rock, TX 78664ActiveMLS ID #3833790, Courtney Unangst, Brodsky Properties. Unlock MLS
- $409,9993 bd2 ba2.4k sqft1008 Statler Bend Dr, Pflugerville, TX 78660ActiveMLS ID #5573577, Jacki Short, All City Real Estate Ltd. Co. Unlock MLS
- $460,0004 bd2 ba2.2k sqft5800 Coolbrook Dr, Austin, TX 78724ActiveMLS ID #3686478, Erica Cantu, Keller Williams - Lake Travis. Unlock MLS
- $388,0004 bd2 ba1.8k sqft302 Debora Dr, Georgetown, TX 78628ActiveMLS ID #4777481, Cilia Montoto, Realty of America, LLC. Unlock MLS
- $299,0003 bd3 ba1.5k sqft12812 Steeple Chase Dr, Austin, TX 78729ActiveMLS ID #3356890, Lisa Waltke, Four22 Realty Group, Limited L. Unlock MLS
- $289,0004 bd3 ba2k sqft615 Runners Rdg, Pflugerville, TX 78660ActiveMLS ID #7506400, Angie McWethy, Magnolia Realty Round Rock. Unlock MLS
- $379,9993 bd1 ba1.3k sqft14705 Debba Dr, Austin, TX 78734ActiveMLS ID #1404031, Kennedi Ledesma, eXp Realty, LLC. Unlock MLS
- $399,0004 bd3 ba2.7k sqft713 FALL CREEK DR, Leander, TX 78641For Sale
 MLS ID #2003742, Ricardo Rodriguez TREC #632578, Dean Grace, LLC. LERA MLS
 - $419,9503 bd2 ba1.5k sqft12000 Swan Dr, Austin, TX 78750ActiveMLS ID #2605728, Jack Shanley, JBGoodwin REALTORS NW. Unlock MLS
- $309,9003 bd2 ba1.7k sqft707 Geyser Ave, Pflugerville, TX 78660ActiveMLS ID #2997642, Carla Reed, John Pfluger Realty,LLC. Unlock MLS
- $498,5004 bd3 ba2.4k sqft15918 Two Rivers Cv, Austin, TX 78717ActiveMLS ID #8337220, George Kiefer, The Kiefer Group. Unlock MLS
