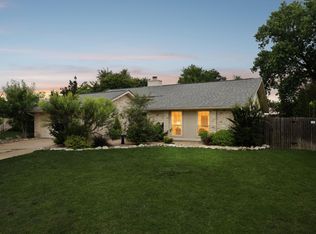
Welcome to this charming three-bedroom, two-bath Anderson Mill home. From its appealing front door and classic red-brick exterior to its easy-flowing floor plan, you will feel a sense of relaxation after a busy day. The bright living room welcomes you with a gas-log fireplace and flows naturally into the dining room and kitchen eating area. The kitchen features tile floors, quartz countertops, a gas cooktop and a French-country glass pantry door. Throughout the home, you’ll find ceiling fans, laminate flooring, custom lighting and crown molding. The primary suite offers a large closet and a remodeled private bath. Two additional bedrooms are conveniently located near the full bath. Step outside to the covered patio and enjoy the well-kept yard. The home also offers the peace of mind that a well-maintained house provides. Roof replaced last year with fortified shingles, and the water heater was replaced 2 yrs ago. Enjoy the convenience of nearby parks, pools, restaurants and shopping. Families will appreciate the highly regarded Round Rock schools, with Westwood High School just blocks away. With no mandatory HOA, this established Anderson Mill neighborhood offers a wonderful setting to call home. This is a wonderful opportunity to make this established, tree-lined neighborhood your new home. Come visit us!
Active
$426,000
12000 Swan Dr, Austin, TX 78750
3beds
1,549sqft
Single Family Residence
Built in 1978
7,104 Square Feet Lot
$418,000 Zestimate®
$275/sqft
$-- HOA
What's special
Gas-log fireplaceLaminate flooringEasy-flowing floor planRemodeled private bathCeiling fansWell-kept yardQuartz countertops
- 2 days
- 158
- 6
Zillow last checked:
Listing updated:
Listed by:
Jack Shanley (512) 736-5101,
JBGoodwin REALTORS NW (512) 502-7800
Source: Unlock MLS,MLS#: 2605728
Facts & features
Interior
Bedrooms & bathrooms
- Bedrooms: 3
- Bathrooms: 2
- Full bathrooms: 2
- Main level bedrooms: 3
Heating
- Forced Air, Natural Gas
Cooling
- Ceiling Fan(s), Central Air
Appliances
- Included: Built-In Gas Range
Features
- Ceiling Fan(s)
- Flooring: Laminate, Tile
- Windows: Blinds, Double Pane Windows
- Number of fireplaces: 1
- Fireplace features: Living Room
Interior area
- Total interior livable area: 1,549 sqft
Property
Parking
- Total spaces: 2
- Parking features: Attached
- Attached garage spaces: 2
Accessibility
- Accessibility features: None
Features
- Levels: One
- Stories: 1
- Patio & porch: Covered
- Exterior features: None
- Pool features: None
- Fencing: Back Yard
- Has view: Yes
- View description: City, Neighborhood
- Waterfront features: None
Lot
- Size: 7,104 Square Feet
- Features: Back Yard, City Lot, Front Yard, Sprinkler - In-ground
Details
- Additional structures: None
- Parcel number: 165940000H0029
- Special conditions: Standard
Construction
Type & style
- Home type: SingleFamily
- Property subtype: Single Family Residence
Materials
- Foundation: Slab
- Roof: Asphalt, Shingle
Condition
- Resale
- New construction: No
- Year built: 1978
Utilities & green energy
- Sewer: Public Sewer
- Water: Public
- Utilities for property: Electricity Connected, Natural Gas Connected, Sewer Connected
Community & HOA
Community
- Features: Curbs, Game Room, Pool, Sidewalks
- Subdivision: Woodland Village Anderson Mill Sec
HOA
- Has HOA: No
- HOA name: None
Location
- Region: Austin
Financial & listing details
- Price per square foot: $275/sqft
- Tax assessed value: $363,997
- Annual tax amount: $7,638
- Date on market: 9/5/2026
- Listing terms: Cash,Conventional,FHA,Texas Vet,VA Loan
- Electric utility on property: Yes
Estimated market value
$418,000
$397,000 - $439,000
$1,876/mo
Price history
| Date | Event | Price |
|---|---|---|
| 9/5/2026 | Listed for sale | $426,000+155.2%$275/sqft |
Source:  Unlock MLS #2605728 Report a problem Unlock MLS #2605728 Report a problem | ||
| 3/24/2021 | Listing removed | -- |
Source: Owner Report a problem | ||
| 6/6/2019 | Listing removed | $1,795$1/sqft |
Source: Owner Report a problem | ||
| 3/31/2019 | Listed for rent | $1,795-2.7%$1/sqft |
Source: Owner Report a problem | ||
| 12/28/2018 | Listing removed | $1,845$1/sqft |
Source: Owner Report a problem | ||
| 11/16/2018 | Price change | $1,845-2.6%$1/sqft |
Source: Owner Report a problem | ||
| 10/29/2018 | Price change | $1,895+1.1%$1/sqft |
Source: Owner Report a problem | ||
| 10/20/2018 | Listed for rent | $1,875$1/sqft |
Source: Owner Report a problem | ||
| 2/15/2012 | Listing removed | $166,900$108/sqft |
Source: ZipRealty Inc. - Austin, TX #9557995 Report a problem | ||
| 7/1/2011 | Listed for sale | $166,900$108/sqft |
Source: ZipRealty, Inc. #9557995 Report a problem | ||
Public tax history
| Year | Property taxes | Tax assessment |
|---|---|---|
| 2025 | $3,721 -21.4% | $363,997 -2.8% |
| 2024 | $4,736 -11.9% | $374,646 +10% |
| 2023 | $5,375 -14.4% | $340,587 +2.1% |
| 2022 | $6,280 -2.1% | $333,666 +10% |
| 2021 | $6,416 +2.7% | $303,333 +10% |
| 2020 | $6,250 +14.1% | $275,757 +10% |
| 2019 | $5,478 +18.4% | $250,688 +10% |
| 2018 | $4,628 | $227,898 +10% |
| 2017 | $4,628 +8.9% | $207,180 +9.9% |
| 2016 | $4,249 +4.9% | $188,562 +1.6% |
| 2015 | $4,052 | $185,655 +10% |
| 2014 | $4,052 | $168,777 +10% |
| 2013 | -- | $153,434 +2.3% |
| 2012 | -- | $149,978 +3% |
| 2011 | -- | $145,552 -0.5% |
| 2010 | -- | $146,352 -2.2% |
| 2009 | -- | $149,620 +6.4% |
| 2007 | -- | $140,682 +3.8% |
| 2006 | -- | $135,549 +2.9% |
| 2005 | -- | $131,705 -0.8% |
| 2004 | -- | $132,746 +6.9% |
| 2003 | -- | $124,152 -0.6% |
| 2002 | -- | $124,860 +3.4% |
| 2001 | -- | $120,788 |
Find assessor info on the county website
Monthly payment
Est. payment
Payment breakdown
Explore the cost of this home by adjusting the details. Changes won't be saved.Climate risks
Neighborhood: 78750
Nearby schools
Schools provided by the listing agent
- Elementary: Anderson Mill
- Middle: Noel Grisham
- High: Westwood
- District: Round Rock ISD
Source: Unlock MLS. This data may not be complete. We recommend contacting the local school district to confirm school assignments for this home.

Similar homes
- $439,0003 bd2 ba1.4k sqft10909 Rustic Manor Ln, Austin, TX 78750Active

 MLS ID #3305698, Tiffany Peters, Moreland Properties. Unlock MLS
 - $425,0003 bd2 ba1.5k sqft10915 Thicket Trl, Austin, TX 78750Active
 MLS ID #8937570, Karen Lewis, Compass RE Texas, LLC. Unlock MLS
 - $415,0003 bd2 ba1.4k sqft10504 Wagon Gap Dr, Austin, TX 78750Active
 MLS ID #9505159, Tyler Walker, Keller Williams Realty C. P.. Unlock MLS
 - $369,0003 bd2 ba1.2k sqft13604 Caldwell Dr APT 15, Austin, TX 78750Active
 MLS ID #9307318, Alan Russi, Christies Intl Real Estate Lone Star. Unlock MLS
 - $429,9003 bd2 ba1.4k sqft1300 Neans Dr, Austin, TX 78758ActiveMLS ID #2268192, Arthur Dubin-Ehrlich, KW-Austin Portfolio Real Estate. Unlock MLS
- $447,5003 bd3 ba2k sqft2148 Surrender Ave, Austin, TX 78728ActiveMLS ID #7821714, Brad Brown, Compass RE Texas, LLC. Unlock MLS
- $425,0003 bd3 ba1.7k sqft1104 Crestview St, Round Rock, TX 78681ActiveMLS ID #2321549, Kim Cross, Cross Real Estate. Unlock MLS
- $435,0003 bd2 ba2k sqft15514 Cadoz Dr, Austin, TX 78728ActiveMLS ID #5246490, Carla Ramm, Carla Ramm, Broker. Unlock MLS
- $500,0003 bd2 ba2.2k sqft10020 Majorca Dr, Austin, TX 78717ActiveMLS ID #2301963, Richard Moore, ERA Experts. Unlock MLS
- $449,0003 bd1 ba952 sqft3000 Firwood Dr, Austin, TX 78757ActiveMLS ID #5614947, Cheryl Middleman, Austin Confidential RealEstate. Unlock MLS
- $470,0003 bd3 ba1.9k sqft1600 Wood Rock Dr, Round Rock, TX 78681ActiveMLS ID #9935219, Lori Goto, Encore Real Estate. Unlock MLS
- $425,0003 bd2 ba1.4k sqft5409 Hunters Gln, Austin, TX 78745ActiveMLS ID #8624872, Nikhil Gour, Sprout Realty. Unlock MLS
- $399,9994 bd2 ba2.1k sqft1218 Highland Dr, Cedar Park, TX 78613ActiveMLS ID #2326790, Dusty Kohn, Good Vibes Realty Limited Liab. Unlock MLS
- $415,0003 bd2 ba1.6k sqft4205 Dot Dr, Austin, TX 78727ActiveMLS ID #4514240, Zane Collins, KW-Austin Portfolio Real Estate. Unlock MLS
- $415,0003 bd3 ba2.2k sqft1305 Horseshoe Ranch Dr, Leander, TX 78641ActiveMLS ID #3804928, Stacy Morales, Team Price Real Estate. Unlock MLS
- $409,0004 bd2 ba2.3k sqft2400 White Stallion Way, Leander, TX 78641ActiveMLS ID #5267591, Jill Leberknight, eXp Realty, LLC. Unlock MLS
- $385,0003 bd2 ba1.2k sqft16812 Bailey Jean Dr, Round Rock, TX 78681ActiveMLS ID #1191084, Aaron Lancaster, Compass RE Texas, LLC. Unlock MLS
- $435,0003 bd3 ba2.1k sqft301 Tallwood Dr, Georgetown, TX 78628ActiveMLS ID #3828507, Dj Jadlot, Magnolia Realty. Unlock MLS
- $495,0003 bd2 ba1.2k sqft10606 Barnhill Dr, Austin, TX 78758ActiveMLS ID #9961452, Maureen Farelli, eXp Realty, LLC. Unlock MLS
