Price reduced, and the seller is offering to pay 2-points to go toward a buyer loan rate buydown. Located in the highly sought-after Cat Hollow community in Brushy Creek, this charming 3-bedroom, 2-bath home offers the perfect blend of comfort, convenience, and lifestyle. Inside, you’ll find a functional open-concept layout with low-maintenance flooring throughout the main living areas. The spacious kitchen seamlessly connects to the living and breakfast areas, creating an ideal setup for everyday living and entertaining. The private primary suite features a relaxing tub/shower, dual vanities, and a generous walk-in closet for a true retreat experience. Step outside to a beautifully landscaped backyard oasis shaded by towering mature trees and enclosed by a private fence—perfect for relaxing, entertaining, or enjoying quiet evenings outdoors. Residents of Cat Hollow enjoy access to top-rated Round Rock ISD schools, convenient proximity to major commuting routes, and easy access to Austin’s major tech corridor. Just a short walk away, the Brushy Creek Community Center offers an incredible array of amenities, including multiple pools, tennis and basketball courts, parks, playgrounds, sports fields, picnic pavilions, and miles of hike-and-bike trails connected to the scenic Brushy Creek trail system.
Active
Price cut: $14K (7/22)
$385,000
16812 Bailey Jean Dr, Round Rock, TX 78681
3beds
1,289sqft
:
Get pre-qualified$2,772/mo
Single Family Residence
Built in 1997
5,889 Square Feet Lot
$-- Zestimate®
$299/sqft
$19/mo HOA
What's special
Beautifully landscaped backyard oasisSpacious kitchenFunctional open-concept layoutPrivate primary suite
- 76 days |
- 443 |
- 38 |
Zillow last checked:
Listing updated:
Listed by:
Aaron Lancaster (512) 575-3644,
Compass RE Texas, LLC (512) 575-3644
Source: Unlock MLS,MLS#: 1191084
Facts & features
Interior
Bedrooms & bathrooms
- Bedrooms: 3
- Bathrooms: 2
- Full bathrooms: 2
- Main level bedrooms: 3
Primary bathroom
- Features: Double Vanity, Walk-In Closet(s)
- Level: Main
Kitchen
- Features: Kitchn - Breakfast Area, Granite Counters
- Level: Main
Heating
- Natural Gas
Cooling
- Central Air
Appliances
- Included: Gas Cooktop, Gas Oven, Range
Features
- Ceiling Fan(s), Granite Counters
- Flooring: Wood
- Windows: Double Pane Windows, Screens, Vinyl Windows, Window Treatments
Interior area
- Total interior livable area: 1,289 sqft
Property
Parking
- Total spaces: 2
- Parking features: Attached, Door-Single, Driveway, Garage, Garage Door Opener, Kitchen Level
- Attached garage spaces: 2
Accessibility
- Accessibility features: None
Features
- Levels: One
- Stories: 1
- Patio & porch: Patio
- Exterior features: Gutters Partial, No Exterior Steps, Private Yard
- Pool features: None
- Fencing: Back Yard, Wood
- Has view: Yes
- View description: None
- Waterfront features: None
Lot
- Size: 5,889 Square Feet
- Features: Back Yard, Front Yard, Landscaped, Level, Trees-Large (Over 40 Ft)
Details
- Additional structures: None
- Parcel number: 163567000K0023
- Special conditions: Standard,Bankruptcy Property
Construction
Type & style
- Home type: SingleFamily
- Property subtype: Single Family Residence
Materials
- Foundation: Slab
- Roof: Composition
Condition
- Resale
- New construction: No
- Year built: 1997
Utilities & green energy
- Sewer: Municipal Utility District (MUD)
- Water: Municipal Utility District (MUD)
- Utilities for property: Electricity Connected, Natural Gas Connected, Sewer Connected, Underground Utilities, Water Connected
Community & HOA
Community
- Features: Cluster Mailbox, Fitness Center, Playground, Pool, Sport Court(s)/Facility, Tennis Court(s)
- Subdivision: Cat Hollow
HOA
- Has HOA: Yes
- Services included: Common Area Maintenance
- HOA fee: $229 annually
- HOA name: Cat Hollow at Brushy Creek
Location
- Region: Round Rock
Financial & listing details
- Price per square foot: $299/sqft
- Tax assessed value: $395,485
- Annual tax amount: $6,805
- Date on market: 5/22/2026
- Listing terms: Cash,Conventional,FHA,VA Loan
- Electric utility on property: Yes
Estimated market value
Not available
Estimated sales range
Not available
Not available
Price history
| Date | Event | Price |
|---|---|---|
| 7/22/2026 | Price change | $385,000-3.5%$299/sqft |
Source:  Unlock MLS #1191084 Report a problem Unlock MLS #1191084 Report a problem | ||
| 5/22/2026 | Listed for sale | $399,000$310/sqft |
Source: Unlock MLS #1191084 Report a problem | ||
Public tax history
| Year | Property taxes | Tax assessment |
|---|---|---|
| 2025 | $2,823 -18.1% | $394,884 +10% |
| 2024 | $3,448 +7.7% | $358,985 +10% |
| 2023 | $3,203 -29.8% | $326,350 +10% |
| 2022 | $4,560 -3.2% | $296,682 +10% |
| 2021 | $4,711 -1.1% | $269,711 +10% |
| 2020 | $4,761 +1% | $245,192 +3% |
| 2019 | $4,716 +2.9% | $237,995 +2.4% |
| 2018 | $4,582 | $232,417 +6.9% |
| 2017 | $4,582 -1.8% | $217,419 +8.5% |
| 2016 | $4,664 +17.6% | $200,470 +10% |
| 2015 | $3,966 | $182,245 +10% |
| 2014 | $3,966 | $165,677 +10% |
| 2013 | -- | $150,615 +3.7% |
| 2012 | -- | $145,214 -1.7% |
| 2011 | -- | $147,727 +2.3% |
| 2010 | -- | $144,365 -4.1% |
| 2009 | -- | $150,515 +11.1% |
| 2007 | -- | $135,508 +9.4% |
| 2006 | -- | $123,813 +3.5% |
| 2005 | -- | $119,628 +3.1% |
| 2004 | -- | $115,995 -3.2% |
| 2003 | -- | $119,859 -6.7% |
| 2002 | -- | $128,531 +4.3% |
| 2001 | -- | $123,189 |
Find assessor info on the county website
Monthly payment
Est. payment
Payment breakdown
Explore the cost of this home by adjusting the details. Changes won't be saved.Climate risks
Neighborhood: Cat Hollow
Nearby schools
GreatSchools rating
- 10/10Great Oaks Elementary SchoolGrades: PK-5Distance: 0.7 mi
- 10/10Cedar Valley Middle SchoolGrades: 6-8Distance: 0.7 mi
- 8/10Round Rock High SchoolGrades: 9-12Distance: 2.1 mi
Schools provided by the listing agent
- Elementary: Great Oaks
- Middle: Cedar Valley
- High: Round Rock
- District: Round Rock ISD
Source: Unlock MLS. This data may not be complete. We recommend contacting the local school district to confirm school assignments for this home.
- $423,200-- bd2 ba2k sqft16814 Bailey Jean Dr, Round Rock, TX 78681Off Market
- $403,4003 bd3 ba1.9k sqft16810 Bailey Jean Dr, Round Rock, TX 78681Off Market

- $339,6003 bd2 ba1.2k sqft16816 Bailey Jean Dr, Round Rock, TX 78681Off Market
- $470,5003 bd3 ba2.3k sqft16808 Bailey Jean Dr, Round Rock, TX 78681Off Market
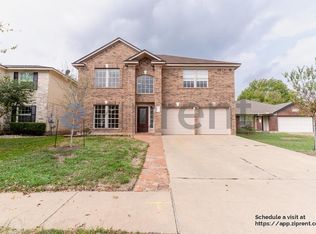
- $608,400-- bd2 ba3.1k sqft8104 Lerwick Ln, Round Rock, TX 78681Off Market
- $454,1004 bd3 ba2.3k sqft16818 Bailey Jean Dr, Round Rock, TX 78681Off Market
- $374,100-- bd2 ba1.6k sqft16806 Bailey Jean Dr, Round Rock, TX 78681Off Market
- $371,6004 bd2 ba1.5k sqft16813 Bailey Jean Dr, Round Rock, TX 78681Off Market
A local agent can set up tours, give advice and negotiate with sellers.
A local lender can help you make sure your offer is ready when you are.
Similar homes
- $383,0003 bd2 ba1.5k sqft201 Pecan Ln, Georgetown, TX 78628Active
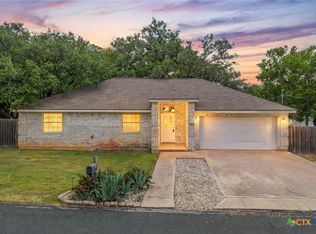
 MLS ID #621787, Gregory L. James, Redfin Corporation. Central Texas MLS
 - $395,0003 bd2 ba1.8k sqft308 Susana Dr, Georgetown, TX 78628Active

 MLS ID #7555294, John Boozer, BOOZER TEAM REALTY. Unlock MLS
 - $320,2503 bd2 ba1.4k sqft3133 Clinton Pl, Round Rock, TX 78665Active
 MLS ID #6512233, Thomas Horne, All City Real Estate Ltd. Co. Unlock MLS
 - $445,0003 bd2 ba1.4k sqft1717 Rendova Ln, Pflugerville, TX 78660Active
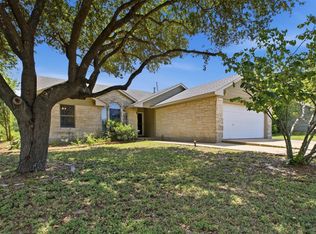 MLS ID #4186417, Ellen Del Rio, Compass RE Texas, LLC. Unlock MLS
 - $325,0003 bd2 ba1k sqft1306 Lawnmont Dr, Round Rock, TX 78664ActiveMLS ID #1773009, Janice Presnell, Keller Williams Realty Lone St. Unlock MLS
- $360,0003 bd2 ba1.5k sqft9723 Moorberry St, Austin, TX 78729ActiveMLS ID #8841423, Nicholas Garza, Keller Williams Realty. Unlock MLS
- $314,0003 bd2 ba1.6k sqft2346 Friarcreek Loop, Round Rock, TX 78664ActiveMLS ID #8010931, Liza Brazzil, Real Broker, LLC. Unlock MLS
- $395,0003 bd2 ba1.8k sqft2111 Kimra Ln, Cedar Park, TX 78613ActiveMLS ID #8146495, Robert Shaw, Advocate Properties LLC. Unlock MLS
- $375,0003 bd2 ba1.7k sqft1221 Bell Rock Cir, Pflugerville, TX 78660ActiveMLS ID #619289, Shane White, RE/MAX Town & Country. Central Texas MLS
- $424,9503 bd2 ba1.5k sqft5921 Avery Island Ave, Austin, TX 78727For SaleMLS ID #38173623, Felicia Stinnett, The Sears Group. HAR
- $325,0002 bd3 ba1.3k sqft4400 Switch Willo APT 29, Austin, TX 78727ActiveMLS ID #1748583, Laurie Flood, Keller Williams Realty. Unlock MLS
- $345,0003 bd2 ba1.8k sqft3763 Rod Carew Dr, Round Rock, TX 78665ActiveMLS ID #8571043, Jena Dubon, Real Broker, LLC. Unlock MLS
- $330,0004 bd2 ba1.8k sqft1907 Mirabeau St, Austin, TX 78727ActiveMLS ID #5787580, Donna Andruk, Keller Williams Realty. Unlock MLS
- $389,0004 bd2 ba1.8k sqft302 Debora Dr, Georgetown, TX 78628ActiveMLS ID #4777481, Cilia Montoto, Realty of America, LLC. Unlock MLS
- $339,9003 bd2 ba1.5k sqft1205 Apollo Cir, Round Rock, TX 78664ActiveMLS ID #9776576, MARIALE Lopez, Maria A Lopez, Broker. Unlock MLS
- $379,9003 bd2 ba1.8k sqft1020 Portchester Castle Path, Pflugerville, TX 78660ActiveMLS ID #6955235, Sarah Spacek, Bramlett Partners. Unlock MLS
- $340,0003 bd3 ba1.4k sqft1110 Brashear Ln, Cedar Park, TX 78613ActiveMLS ID #1056163, Elena Eitrheim, ERA Experts. Unlock MLS
- $372,0004 bd2 ba1.6k sqft17112 Jigsaw Pathway, Round Rock, TX 78664For Sale
 MLS ID #1945520, Azucena Sanchez TREC #825308, NB Elite Realty. LERA MLS
 - $349,9993 bd3 ba1.8k sqft16910 Columbine St, Pflugerville, TX 78660ActiveMLS ID #2910597, Caroline Williams, Coldwell Banker Realty. Unlock MLS
- $385,0003 bd2 ba1.1k sqft1730 Candee St, Georgetown, TX 78626ActiveMLS ID #2310052, Nicholas Himes, eXp Realty, LLC. Unlock MLS
