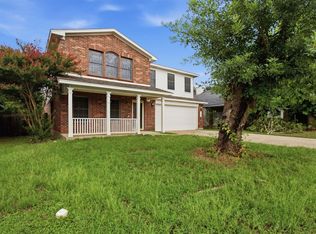
Luxury Single Level . Executive Home. Top Rated Schools, Minutes to Milburn Park, Pool, Tennis Courts, schools and Playgrounds with walking trails. Beautiful single story MIL plan. High Ceilings, Arches, and Niches, 3 Bedrooms + 2 Living Rooms and 2 dining areas. Gourmet Island Kitchen With Stainless Appliances, And White Raised Panel Kitchen Cabinets and Crown Molding. Luxurious Master Suite Includes Separate Shower, Garden Tub, Double Vanity and Large Walk In Close. Expansive central living area complete with walls of windows, great natural light and a fireplace!!. Park Like Backyard and large oversized Patio. Recent Paint Interior + Exterior, Flooring, And Granite. Walk to it all, schools, parks, pool, walking trails, shops, restaurants and more. Welcome Home!
Active
$395,000
2111 Kimra Ln, Cedar Park, TX 78613
3beds
1,876sqft
:
Get pre-qualified$2,825/mo
Single Family Residence
Built in 1998
7,143 Square Feet Lot
$-- Zestimate®
$211/sqft
$-- HOA
What's special
Park like backyardHigh ceilingsLarge oversized patioLuxurious master suite
- 1 day |
- 182 |
- 24 |
Zillow last checked:
Listing updated:
Listed by:
Robert Shaw (512) 346-7475,
Advocate Properties LLC (512) 346-7475
Source: Unlock MLS,MLS#: 8146495
Facts & features
Interior
Bedrooms & bathrooms
- Bedrooms: 3
- Bathrooms: 2
- Full bathrooms: 2
- Main level bedrooms: 3
Heating
- Central, Natural Gas
Cooling
- Central Air
Appliances
- Included: Dishwasher, Disposal, Microwave, Free-Standing Range, Stainless Steel Appliance(s), Gas Water Heater
Features
- High Ceilings, French Doors, Multiple Dining Areas, Multiple Living Areas, Primary Bedroom on Main, Track Lighting, Walk-In Closet(s), Granite Counters
- Flooring: Tile, Vinyl
- Windows: Window Treatments
- Number of fireplaces: 1
- Fireplace features: Family Room, Gas Log
Interior area
- Total interior livable area: 1,876 sqft
Video & virtual tour
Property
Parking
- Total spaces: 2
- Parking features: Attached, Door-Single, Garage Faces Front
- Attached garage spaces: 2
Accessibility
- Accessibility features: None
Features
- Levels: One
- Stories: 1
- Patio & porch: Covered, Patio
- Exterior features: Gutters Partial, Private Yard
- Pool features: None
- Spa features: None
- Fencing: Fenced, Privacy, Wood
- Has view: Yes
- View description: None
- Waterfront features: None
Lot
- Size: 7,143 Square Feet
- Features: Curbs, Interior Lot, Level, Sprinkler - Automatic, Sprinkler - In-ground, Trees-Medium (20 Ft - 40 Ft)
Details
- Additional structures: None
- Parcel number: 17W339612F00070008
- Special conditions: Estate
Construction
Type & style
- Home type: SingleFamily
- Property subtype: Single Family Residence
Materials
- Foundation: Slab
- Roof: Composition
Condition
- Updated/Remodeled
- New construction: No
- Year built: 1998
Details
- Builder name: Pulte Homes
Utilities & green energy
- Sewer: Municipal Utility District (MUD)
- Water: Public
- Utilities for property: Electricity Available, Natural Gas Available, Phone Connected, Underground Utilities
Community & HOA
Community
- Features: Cluster Mailbox, Curbs, Sidewalks, Underground Utilities
- Subdivision: Ranch At Cypress Creek
HOA
- Has HOA: No
Location
- Region: Cedar Park
Financial & listing details
- Price per square foot: $211/sqft
- Tax assessed value: $475,181
- Annual tax amount: $3,345
- Date on market: 7/23/2026
- Listing terms: Cash,Conventional,FHA
- Electric utility on property: Yes
Estimated market value
Not available
Estimated sales range
Not available
Not available
Price history
| Date | Event | Price |
|---|---|---|
| 7/23/2026 | Listed for sale | $395,000+29.5%$211/sqft |
Source:  Unlock MLS #8146495 Report a problem Unlock MLS #8146495 Report a problem | ||
| 8/21/2019 | Sold | -- |
Source: Agent Provided Report a problem | ||
| 7/24/2019 | Pending sale | $304,999$163/sqft |
Source: RE/MAX 1 #9180847 Report a problem | ||
| 7/17/2019 | Price change | $304,999-1.6%$163/sqft |
Source: RE/MAX 1 #9180847 Report a problem | ||
| 6/20/2019 | Listed for sale | $310,000$165/sqft |
Source: RE/MAX 1 #9180847 Report a problem | ||
Public tax history
| Year | Property taxes | Tax assessment |
|---|---|---|
| 2025 | $3,345 -22.1% | $469,576 +10% |
| 2024 | $4,293 +3.9% | $426,887 +10% |
| 2023 | $4,130 -27.4% | $388,079 +10% |
| 2022 | $5,686 -3.3% | $352,799 +10% |
| 2021 | $5,881 -0.8% | $320,726 +10% |
| 2020 | $5,925 -10.5% | $291,569 +4.6% |
| 2019 | $6,621 +4.7% | $278,808 -0.5% |
| 2018 | $6,322 | $280,331 +8.7% |
| 2017 | $6,322 +11.6% | $257,869 +5.1% |
| 2016 | $5,665 +10.8% | $245,246 +6.2% |
| 2015 | $5,113 | $231,006 +10% |
| 2014 | $5,113 | $210,005 +10% |
| 2013 | -- | $190,914 +5.7% |
| 2012 | -- | $180,646 -1.2% |
| 2011 | -- | $182,833 +0.7% |
| 2010 | -- | $181,578 -2.7% |
| 2009 | -- | $186,578 +6.1% |
| 2007 | -- | $175,914 +9.5% |
| 2006 | -- | $160,711 +4.7% |
| 2005 | -- | $153,561 +1.4% |
| 2004 | -- | $151,495 -0.2% |
| 2003 | -- | $151,786 -6.7% |
| 2002 | -- | $162,637 +7.9% |
| 2001 | -- | $150,691 |
Find assessor info on the county website
Monthly payment
Est. payment
Payment breakdown
Explore the cost of this home by adjusting the details. Changes won't be saved.Climate risks
Neighborhood: 78613
Nearby schools
GreatSchools rating
- 10/10Deer Creek Elementary SchoolGrades: PK-5Distance: 0.3 mi
- 9/10Cedar Park Middle SchoolGrades: 6-8Distance: 0.9 mi
- 8/10Cedar Park High SchoolGrades: 9-12Distance: 0.8 mi
Schools provided by the listing agent
- Elementary: Deer Creek
- Middle: Cedar Park
- High: Cedar Park
- District: Leander ISD
Source: Unlock MLS. This data may not be complete. We recommend contacting the local school district to confirm school assignments for this home.
- $376,800-- bd2 ba1.5k sqft2113 Kimra Ln, Cedar Park, TX 78613Off Market
- $4,2503 bd2 ba1.5k sqft2109 Kimra Ln, Cedar Park, TX 78613For Rent

- $373,300-- bd2 ba1.4k sqft2115 Kimra Ln, Cedar Park, TX 78613Off Market
- $416,800-- bd2 ba1.8k sqft2107 Kimra Ln, Cedar Park, TX 78613Off Market
- $436,9003 bd2 ba2.2k sqft2108 Milan Dr, Cedar Park, TX 78613Off Market
- $435,0003 bd2 ba2.4k sqft2110 Milan Dr, Cedar Park, TX 78613Off Market
- $470,300-- bd2 ba2.8k sqft2106 Milan Dr, Cedar Park, TX 78613Off Market
- $421,3003 bd2 ba1.8k sqft2117 Kimra Ln, Cedar Park, TX 78613Off Market
A local agent can set up tours, give advice and negotiate with sellers.
A local lender can help you make sure your offer is ready when you are.
Similar homes
- $475,0004 bd2 ba2.3k sqft1108 Oliver Loving Cv, Cedar Park, TX 78613Active

 MLS ID #2561258, Carla Ramm, Carla Ramm, Broker. Unlock MLS
 - $390,0003 bd2 ba1.7k sqft606 Prize Oaks Dr, Cedar Park, TX 78613Active

 MLS ID #620068, Amy K. Kobza, CB&A, Realtors. Central Texas MLS
 - $450,0004 bd2 ba2.1k sqft2000 Dayflower Trce, Cedar Park, TX 78613Active
 MLS ID #5549146, Christopher Perkins, CB&A, Realtors. Unlock MLS
 - $375,0004 bd3 ba2.3k sqft1806 Carriage Hills Trl, Cedar Park, TX 78613Active
 MLS ID #4320739, Andre Key, Key Realty & Associates, LLC. Unlock MLS
 - $409,9993 bd2 ba1.8k sqft2308 Macaw Dr, Cedar Park, TX 78613ActiveMLS ID #2213374, Libby Fish, Serhant Texas, LLC. Unlock MLS
- $440,0004 bd2 ba2.2k sqft1810 Warwick Cv, Cedar Park, TX 78613ActiveMLS ID #7753077, Steve Tran, Harvard Realty. Unlock MLS
- $419,9004 bd2 ba1.7k sqft1605 Azalea Dr, Cedar Park, TX 78613ActiveMLS ID #6234008, Chrissy Caputo, Austin Summit Group. Unlock MLS
- $425,0003 bd3 ba2.4k sqft1314 Chalk Ln, Cedar Park, TX 78613ActiveMLS ID #1858788, Andrew Vallejo, Redfin Corporation. Unlock MLS
- $460,0004 bd3 ba2.2k sqft2114 Milan Dr, Cedar Park, TX 78613ActiveMLS ID #5605944, Monica DiSchiano, Redfin Corporation. Unlock MLS
- $389,0003 bd2 ba1.5k sqft3115 Blazing Star Trl, Cedar Park, TX 78613ActiveMLS ID #1534402, Emily Lapinski, JBGoodwin REALTORS NW. Unlock MLS
- $400,0003 bd3 ba2k sqft1201 Deer Grove Dr, Cedar Park, TX 78613ActiveMLS ID #2633637, Lindsay Neuren, Compass RE Texas, LLC. Unlock MLS
- $395,0003 bd2 ba1.5k sqft1317 Mimosa Pass, Cedar Park, TX 78613ActiveMLS ID #4258380, Justin Rasberry, Texas Ally Real Estate Group. Unlock MLS
- $388,0004 bd3 ba1.8k sqft3200 Blazing Star Trl, Cedar Park, TX 78613ActiveMLS ID #7604345, Natalia Roush, Compass RE Texas, LLC. Unlock MLS
- $359,9003 bd2 ba1.7k sqft607 Sapling Cv S, Cedar Park, TX 78613ActiveMLS ID #7740657, Tina Mallach, Mallach and Company. Unlock MLS
- $428,0004 bd2 ba2.5k sqft1400 Hunter Ace Way, Cedar Park, TX 78613ActiveMLS ID #611084, Davis Cook, Orchard Brokerage, LLC.. Central Texas MLS
- $485,0003 bd3 ba2k sqft1602 Iris Ln, Cedar Park, TX 78613ActiveMLS ID #1103936, Charles Lee, eXp Realty, LLC. Unlock MLS
- $400,0003 bd3 ba2.1k sqft2721 Little Elm Trl, Cedar Park, TX 78613ActiveMLS ID #3909272, Wade Wallace, LPT Realty, LLC. Unlock MLS
- $440,0003 bd3 ba2.4k sqft2305 Little Tree Bnd, Cedar Park, TX 78613ActiveMLS ID #7341334, Tim Taylor, CB&A, Realtors. Unlock MLS
- $415,0004 bd2 ba2.1k sqft1218 Highland Dr, Cedar Park, TX 78613ActiveMLS ID #2326790, Dusty Kohn, Good Vibes Realty Limited Liab. Unlock MLS
- $419,0003 bd2 ba1.6k sqft2306 Clover Ridge Dr, Cedar Park, TX 78613ActiveMLS ID #4097220, Monica Jones, Compass RE Texas, LLC. Unlock MLS
