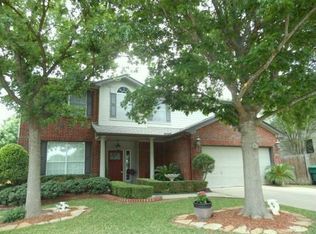
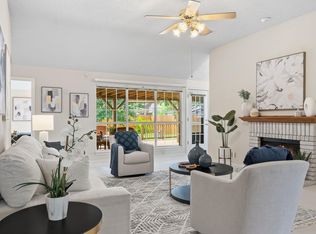
New HVAC, New flooring, updated electrical panel, this home is updated and MOVE IN READY! Nestled on a quiet, protected cul-de-sac beneath a canopy of mature trees, this beautiful limestone 3-bedroom, 2-bath home offers a warm and welcoming retreat with room to spread out both inside and out. The thoughtfully designed floor plan lives larger than its square footage, featuring two spacious living areas and two dining spaces that provide flexibility for entertaining, working from home, or everyday living. At the heart of the home, the kitchen opens seamlessly to the dining and family rooms, creating an easy flow for gatherings with family and friends. Large windows fill the home with natural light, and an expansive backyard provides a rare setting with plenty of space to play, garden, entertain, or simply enjoy the peaceful surroundings. The private primary suite features dual vanities, a relaxing garden tub, and a separate shower, creating a comfortable retreat at the end of the day. Located in a beautiful tree-lined neighborhood with the added privacy and safety of a cul-de-sac setting, this home combines charm, functionality, and an exceptional outdoor space that's becoming increasingly hard to find. Schedule a showing today!
Active under contract
$409,999
2308 Macaw Dr, Cedar Park, TX 78613
3beds
1,812sqft
:
Get pre-qualified$2,958/mo
Single Family Residence
Built in 1996
8,080 Square Feet Lot
$-- Zestimate®
$226/sqft
$-- HOA
What's special
Expansive backyardTwo dining spacesThoughtfully designed floor planPeaceful surroundingsBeautiful tree-lined neighborhoodQuiet protected cul-de-sacDual vanities
- 17 days |
- 491 |
- 23 |
Likely to sell faster than
Zillow last checked:
Listing updated:
Listed by:
Libby Fish (346) 310-4739,
Serhant Texas, LLC (346) 310-4739
Source: Unlock MLS,MLS#: 2213374
Facts & features
Interior
Bedrooms & bathrooms
- Bedrooms: 3
- Bathrooms: 2
- Full bathrooms: 2
- Main level bedrooms: 3
Heating
- Central
Cooling
- Central Air
Appliances
- Included: Oven
Features
- Ceiling Fan(s), Multiple Dining Areas, Multiple Living Areas, Recessed Lighting
- Flooring: Tile, Vinyl
- Windows: Blinds, Vinyl Windows
- Fireplace features: None
Interior area
- Total interior livable area: 1,812 sqft
Property
Parking
- Total spaces: 2
- Parking features: Attached, Garage, Oversized
- Attached garage spaces: 2
Accessibility
- Accessibility features: None
Features
- Levels: One
- Stories: 1
- Patio & porch: Patio
- Exterior features: Gutters Full, Lighting, Private Yard
- Pool features: None
- Fencing: Back Yard, Fenced, Privacy, Wood
- Has view: Yes
- View description: None
- Waterfront features: None
Lot
- Size: 8,080 Square Feet
- Features: Back Yard, Cul-De-Sac
Details
- Additional structures: None
- Parcel number: 01782802510000
- Special conditions: Standard
Construction
Type & style
- Home type: SingleFamily
- Property subtype: Single Family Residence
Materials
- Foundation: Slab
- Roof: Shingle
Condition
- Updated/Remodeled
- New construction: No
- Year built: 1996
Utilities & green energy
- Sewer: Municipal Utility District (MUD)
- Water: Municipal Utility District (MUD)
- Utilities for property: Cable Connected, Electricity Connected, Natural Gas Available, Phone Connected, Sewer Connected
Community & HOA
Community
- Features: See Remarks
- Subdivision: Anderson Mill West Sec 21
HOA
- Has HOA: Yes
- Services included: Common Area Maintenance
- HOA name: Anderson Mill West
Location
- Region: Cedar Park
Financial & listing details
- Price per square foot: $226/sqft
- Tax assessed value: $410,961
- Annual tax amount: $8,044
- Date on market: 7/16/2026
- Listing terms: Cash,Conventional,FHA,VA Loan
- Electric utility on property: Yes
Estimated market value
Not available
Estimated sales range
Not available
Not available
Price history
| Date | Event | Price |
|---|---|---|
| 7/28/2026 | Contingent | $409,999$226/sqft |
Source:  Unlock MLS #2213374 Report a problem Unlock MLS #2213374 Report a problem | ||
| 7/16/2026 | Listed for sale | $409,999$226/sqft |
Source: Unlock MLS #2213374 Report a problem | ||
| 6/30/2026 | Listing removed | $409,999$226/sqft |
Source:  Engel & Volkers #6553401 Report a problem Engel & Volkers #6553401 Report a problem | ||
| 5/31/2026 | Listed for sale | $409,999-3.5%$226/sqft |
Source: Unlock MLS #6553401 Report a problem | ||
| 3/24/2023 | Sold | -- |
Source:  Central Texas MLS #493907 Report a problem Central Texas MLS #493907 Report a problem | ||
| 2/24/2023 | Pending sale | $425,000$235/sqft |
Source: Central Texas MLS #493907 Report a problem | ||
| 2/24/2023 | Contingent | $425,000$235/sqft |
Source: Unlock MLS #1537143 Report a problem | ||
| 1/4/2023 | Listed for sale | $425,000$235/sqft |
Source: Central Texas MLS #493907 Report a problem | ||
| 3/15/2018 | Listing removed | $1,600$1/sqft |
Source: Austin-Options Realty #2479650 Report a problem | ||
| 3/11/2018 | Listed for rent | $1,600$1/sqft |
Source: Austin-Options Realty #2479650 Report a problem | ||
Public tax history
| Year | Property taxes | Tax assessment |
|---|---|---|
| 2025 | $6,112 -5% | $410,961 -0.4% |
| 2024 | $6,431 -6% | $412,550 |
| 2023 | $6,838 -32.2% | $412,550 -14.5% |
| 2022 | $10,089 | $482,270 +63.9% |
| 2021 | -- | $294,328 +4.6% |
| 2020 | $6,633 -1.9% | $281,430 |
| 2019 | $6,761 +6.5% | $281,430 +6% |
| 2018 | $6,351 | $265,607 +5.4% |
| 2017 | $6,351 +19.2% | $251,959 +5.3% |
| 2016 | $5,327 | $239,210 +13.3% |
| 2015 | $5,327 | $211,067 +8.1% |
| 2014 | $5,327 | $195,234 +9.8% |
| 2013 | -- | $177,799 +0.5% |
| 2012 | -- | $176,852 +0.6% |
| 2011 | -- | $175,844 +0.6% |
| 2010 | -- | $174,727 -10.2% |
| 2009 | -- | $194,477 +10.2% |
| 2008 | -- | $176,486 +13% |
| 2007 | -- | $156,170 +7% |
| 2006 | -- | $145,947 +2.7% |
| 2005 | -- | $142,064 -5.3% |
| 2002 | $281 | $150,057 |
Find assessor info on the county website
Monthly payment
Est. payment
Payment breakdown
Explore the cost of this home by adjusting the details. Changes won't be saved.Climate risks
Neighborhood: 78613
Nearby schools
GreatSchools rating
- 9/10Cypress Elementary SchoolGrades: PK-5Distance: 0.4 mi
- 9/10Cedar Park Middle SchoolGrades: 6-8Distance: 0.9 mi
- 8/10Cedar Park High SchoolGrades: 9-12Distance: 0.6 mi
Schools provided by the listing agent
- Elementary: Cypress
- Middle: Cedar Park
- High: Cedar Park
- District: Leander ISD
Source: Unlock MLS. This data may not be complete. We recommend contacting the local school district to confirm school assignments for this home.
- $396,400-- bd2 ba1.7k sqft2306 Macaw Dr, Cedar Park, TX 78613Off Market
- $470,0004 bd3 ba2.4k sqft2310 Macaw Dr, Cedar Park, TX 78613Foreclosure

- $514,4003 bd3 ba2.2k sqft2309 Granger Ln, Cedar Park, TX 78613Off Market
- $603,8005 bd4 ba2.5k sqft2311 Granger Ln, Cedar Park, TX 78613Off Market

- $465,6004 bd3 ba2.4k sqft2304 Macaw Dr, Cedar Park, TX 78613Off Market
- $540,900-- bd2 ba2.4k sqft2307 Granger Ln, Cedar Park, TX 78613Off Market
- $539,7003 bd3 ba2.8k sqft2305 Macaw Dr, Cedar Park, TX 78613Off Market
- $463,300-- bd2 ba2.1k sqft2305 Granger Ln, Cedar Park, TX 78613Off Market
A local agent can set up tours, give advice and negotiate with sellers.
A local lender can help you make sure your offer is ready when you are.
Similar homes
- $395,0003 bd2 ba1.8k sqft2111 Kimra Ln, Cedar Park, TX 78613Active

 MLS ID #8146495, Robert Shaw, Advocate Properties LLC. Unlock MLS
 - $425,0003 bd3 ba2.4k sqft1314 Chalk Ln, Cedar Park, TX 78613Active
 MLS ID #1858788, Andrew Vallejo, Redfin Corporation. Unlock MLS
 - $475,0004 bd2 ba2k sqft303 Sycamore Dr, Cedar Park, TX 78613Active
 MLS ID #4103609, Dina Majd, Compass RE Texas, LLC. Unlock MLS
 - $485,0003 bd3 ba2.2k sqft13202 Fawn Valley Dr, Cedar Park, TX 78613Active
 MLS ID #9687525, Joshua Swan, Compass RE Texas, LLC. Unlock MLS
 - $455,0004 bd3 ba2.1k sqft2207 Clover Ridge Dr, Cedar Park, TX 78613ActiveMLS ID #9839907, Bryan Anderson, RE/MAX River City. Unlock MLS
- $420,0004 bd2 ba1.6k sqft12006 Swallow Dr, Austin, TX 78750ActiveMLS ID #7625823, Patricia Tauber, Bramlett Partners. Unlock MLS
- $459,9003 bd2 ba1.5k sqft7003 Tesoro Trl, Austin, TX 78729ActiveMLS ID #6815160, Lisa Marie Contaldi, Intero Real Estate Services. Unlock MLS
- $389,0003 bd3 ba2.3k sqft17705 Kessler Dr, Pflugerville, TX 78660ActiveMLS ID #3731557, Norma Acosta, Compass RE Texas, LLC. Unlock MLS
- $340,0003 bd3 ba1.6k sqft2304 S Lakeline Blvd Unit 262, Cedar Park, TX 78613ActiveMLS ID #9914516, Donna Reid, ERA Brokers Consolidated. Unlock MLS
- $399,0003 bd2 ba1.3k sqft4508 Craigwood Dr, Austin, TX 78725ActiveMLS ID #4850903, Beverly M Williams, Compass RE Texas, LLC. Unlock MLS
- $419,0003 bd3 ba2k sqft11512 Tin Cup Dr APT 201, Austin, TX 78750ActiveMLS ID #7738131, Yazmin Perez, RealAgent. Unlock MLS
- $550,0003 bd2 ba1.4k sqft7108 Vallecito Dr, Austin, TX 78759ActiveMLS ID #1375936, Jo Carol Snowden, Moreland Properties. Unlock MLS
- $388,0004 bd3 ba2.3k sqft18001 Dansworth Dr, Pflugerville, TX 78660ActiveMLS ID #6648068, Gabriel Mendoza, Redfin Corporation. Unlock MLS
- $435,0003 bd2 ba2k sqft15514 Cadoz Dr, Austin, TX 78728ActiveMLS ID #5246490, Carla Ramm, Carla Ramm, Broker. Unlock MLS
- $375,5003 bd3 ba2.3k sqft111 Dove Song Dr, Leander, TX 78641ActiveMLS ID #5870211, Donna Reid, ERA Brokers Consolidated. Unlock MLS
- $399,9903 bd2 ba1.4k sqft14818 Yellowleaf Trl, Austin, TX 78728ActiveMLS ID #3571670, Ross Speed, Compass RE Texas, LLC. Unlock MLS
- $600,0003 bd3 ba2.2k sqft3608 Juniper Hills St, Cedar Park, TX 78613ActiveMLS ID #9841372, Angelica Balentine, Compass RE Texas, LLC. Unlock MLS
- $475,0003 bd3 ba2.2k sqft14400 Showdown Ln, Austin, TX 78717ActiveMLS ID #2376206, Laura Exum, Coldwell Banker Realty. Unlock MLS
- $450,0003 bd3 ba1.8k sqft10905 Rock Island Dr #57, Austin, TX 78717ActiveMLS ID #8466152, Hillary Smith, HOMESMITH REALTY, LLC. Unlock MLS
- $489,0003 bd2 ba2k sqft15700 Edenderry Dr, Austin, TX 78717ActiveMLS ID #1683436, Jennifer Summers, HOYDEN HOMES. Unlock MLS
