Receive a lender credit equal to 1% of the loan amount toward an interest rate buydown or closing costs when financing with Sarah Reid at Pilgrim Mortgage. Nestled against a peaceful greenbelt with a large, treed backyard, this lovingly maintained home blends classic comfort with thoughtful updates. Located in an established neighborhood near Downtown Leander, you'll enjoy convenient access to restaurants, shopping, entertainment, and the MetroRail station while coming home to a quiet community with a more open feel and greater space between neighboring homes than many newer subdivisions. Fresh interior paint, new flooring, and a roof updated in 2023–2024 make this move-in-ready home easy to enjoy from day one. Highlights include: • Greenbelt lot with mature trees and a spacious backyard • Open-concept kitchen with stainless steel appliances overlooking the living areas • Family room, formal dining, and open kitchen designed for everyday living and entertaining • Upstairs features all three bedrooms, two full baths, laundry room, and a versatile second living area • Large backyard deck—perfect for entertaining or relaxing with peaceful greenbelt views • Energy-efficient windows, automatic sprinkler system, finished garage, and 8' x 16' storage shed Floor Plan: • Downstairs: Family room, formal dining, open kitchen, and half bath • Upstairs: Primary suite, two secondary bedrooms, two full baths, laundry room, and second living area This home combines modern updates, flexible living spaces, a peaceful greenbelt setting, and the convenience of an established Leander location—offering a lifestyle that's increasingly hard to find. Ready for your personal tour—contact to schedule a showing today.
Active
$375,500
111 Dove Song Dr, Leander, TX 78641
3beds
2,347sqft
:
Get pre-qualified$2,703/mo
Single Family Residence
Built in 2005
8,123 Square Feet Lot
$-- Zestimate®
$160/sqft
$18/mo HOA
What's special
Fresh interior paintNew flooringEnergy-efficient windowsAutomatic sprinkler system
- 36 days |
- 240 |
- 13 |
Zillow last checked:
Listing updated:
Listed by:
Donna Reid (512) 868-0403,
ERA Brokers Consolidated (512) 868-0403
Source: Unlock MLS,MLS#: 5870211
Facts & features
Interior
Bedrooms & bathrooms
- Bedrooms: 3
- Bathrooms: 3
- Full bathrooms: 2
- 1/2 bathrooms: 1
Heating
- Central, Natural Gas
Cooling
- Ceiling Fan(s), Central Air, Electric
Appliances
- Included: Dishwasher, Disposal, Microwave, Free-Standing Gas Range, RNGHD, Stainless Steel Appliance(s), Vented Exhaust Fan
Features
- Breakfast Bar, Ceiling Fan(s), Coffered Ceiling(s), Double Vanity, Electric Dryer Hookup, Eat-in Kitchen, Multiple Dining Areas, Multiple Living Areas, Pantry, Soaking Tub, Walk-In Closet(s), Washer Hookup
- Flooring: Carpet, Laminate, Tile
- Windows: Blinds, Double Pane Windows
Interior area
- Total interior livable area: 2,347 sqft
Video & virtual tour
Property
Parking
- Total spaces: 2
- Parking features: Door-Single, Driveway, Garage
- Garage spaces: 2
Accessibility
- Accessibility features: None
Features
- Levels: Two
- Stories: 2
- Patio & porch: Covered, Deck, Front Porch
- Exterior features: Gutters Partial
- Pool features: None
- Fencing: Back Yard, Gate, Privacy, Wrought Iron
- Has view: Yes
- View description: Park/Greenbelt, Trees/Woods
- Waterfront features: None
Lot
- Size: 8,123 Square Feet
- Features: Back to Park/Greenbelt, Back Yard, Sprinkler - Automatic, Sprinkler - In-ground, Trees-Large (Over 40 Ft)
Details
- Additional structures: Outbuilding
- Parcel number: 17W339383G00340004
- Special conditions: Standard
Construction
Type & style
- Home type: SingleFamily
- Property subtype: Single Family Residence
Materials
- Foundation: Slab
- Roof: Composition, Shingle
Condition
- Resale
- New construction: No
- Year built: 2005
Utilities & green energy
- Sewer: Public Sewer
- Water: Public
- Utilities for property: Cable Available, Electricity Connected, Natural Gas Connected, Phone Available, Sewer Connected, Water Connected
Community & HOA
Community
- Features: See Remarks, Cluster Mailbox, Street Lights, Underground Utilities
- Subdivision: Old Town Village Sec 03
HOA
- Has HOA: Yes
- Services included: Common Area Maintenance
- HOA fee: $220 annually
- HOA name: Old Town Village
Location
- Region: Leander
Financial & listing details
- Price per square foot: $160/sqft
- Tax assessed value: $372,664
- Annual tax amount: $7,207
- Date on market: 6/18/2026
- Listing terms: Buyer Assistance Programs,Cash,Conventional,FHA,Texas Vet,VA Loan
- Electric utility on property: Yes
Estimated market value
Not available
Estimated sales range
Not available
Not available
Price history
| Date | Event | Price |
|---|---|---|
| 6/18/2026 | Listed for sale | $375,500$160/sqft |
Source:  Unlock MLS #5870211 Report a problem Unlock MLS #5870211 Report a problem | ||
| 3/10/2026 | Listing removed | $2,350$1/sqft |
Source: Zillow Rentals Report a problem | ||
| 2/24/2026 | Listed for rent | $2,350+27%$1/sqft |
Source: Zillow Rentals Report a problem | ||
| 2/28/2021 | Listing removed | -- |
Source: Owner Report a problem | ||
| 8/24/2020 | Listing removed | $1,850$1/sqft |
Source: Owner Report a problem | ||
| 8/21/2020 | Listed for rent | $1,850$1/sqft |
Source: Owner Report a problem | ||
Public tax history
| Year | Property taxes | Tax assessment |
|---|---|---|
| 2025 | $7,596 +7.8% | $372,664 +6.9% |
| 2024 | $7,050 -7.7% | $348,569 -7.9% |
| 2023 | $7,641 -15.9% | $378,448 -8.5% |
| 2022 | $9,091 | $413,444 +54.3% |
| 2021 | -- | $267,928 +12.3% |
| 2020 | $6,057 -1.2% | $238,496 -0.3% |
| 2019 | $6,129 +6.1% | $239,121 +2.9% |
| 2018 | $5,778 | $232,479 +7.7% |
| 2017 | $5,778 +1.4% | $215,838 +2.6% |
| 2016 | $5,701 +28.6% | $210,431 +9.7% |
| 2015 | $4,433 | $191,776 +19.6% |
| 2014 | $4,433 | $160,310 +8.4% |
| 2013 | -- | $147,866 -1.1% |
| 2012 | -- | $149,561 -3.3% |
| 2011 | -- | $154,657 +1.6% |
| 2010 | -- | $152,160 -10.1% |
| 2009 | -- | $169,161 +4.3% |
| 2007 | -- | $162,225 +5.7% |
| 2006 | -- | $153,470 |
Find assessor info on the county website
Monthly payment
Est. payment
Payment breakdown
Explore the cost of this home by adjusting the details. Changes won't be saved.Climate risks
Neighborhood: 78641
Nearby schools
GreatSchools rating
- 4/10Christine Camacho Elementary SchoolGrades: PK-5Distance: 0.3 mi
- 8/10Leander Middle SchoolGrades: 6-8Distance: 0.6 mi
- 6/10Leander High SchoolGrades: 9-12Distance: 2.8 mi
Schools provided by the listing agent
- Elementary: Camacho
- Middle: Leander Middle
- High: Leander High
- District: Leander ISD
Source: Unlock MLS. This data may not be complete. We recommend contacting the local school district to confirm school assignments for this home.
- $291,0003 bd2 ba1.4k sqft109 Dove Song Dr, Leander, TX 78641Off Market

- $395,9004 bd3 ba3.2k sqft113 Dove Song Dr, Leander, TX 78641Off Market
- $317,0003 bd2 ba1.6k sqft115 Dove Song Dr, Leander, TX 78641Off Market
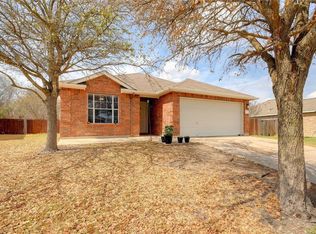
- $346,600-- bd2 ba2.5k sqft601 Logue Cv, Leander, TX 78641Off Market
- $309,0004 bd2 ba1.7k sqft112 Dove Song Dr, Leander, TX 78641Off Market
- $--3 bd2 ba1.4k sqft117 Dove Song Dr, Leander, TX 78641Sold
- $362,400-- bd2 ba2.2k sqft603 Logue Cv, Leander, TX 78641Off Market
- $--3 bd2 ba1.6k sqft106 Dove Song Dr, Leander, TX 78641Sold
A local agent can set up tours, give advice and negotiate with sellers.
A local lender can help you make sure your offer is ready when you are.
Similar homes
- $359,0004 bd3 ba2.7k sqft2014 Woodway Dr, Leander, TX 78641Active

 MLS ID #1410563, Michelle Harris, eXp Realty, LLC. Unlock MLS
 - $370,0003 bd2 ba1.7k sqft1504 William Bee Dr, Leander, TX 78641Active
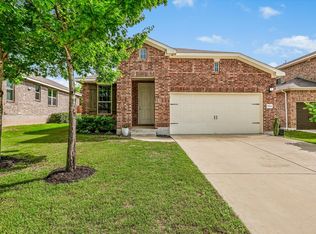 MLS ID #9331737, Robert Madeja, WSI Realty. Unlock MLS
 - $325,0003 bd2 ba1.5k sqft612 Heinatz Flat Ln, Leander, TX 78641Active
 MLS ID #5879543, Stephanie Reinke, White Label Realty. Unlock MLS
 - $367,5003 bd2 ba1.7k sqft1302 Redbud Ln, Leander, TX 78641Active
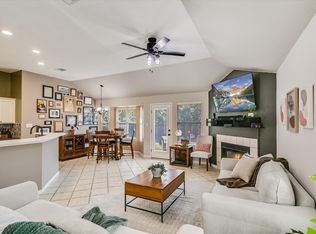 MLS ID #6443202, Nancy Taute, Compass RE Texas, LLC. Unlock MLS
 - $395,0004 bd3 ba2.7k sqft408 Glen Valley Ln, Leander, TX 78641ActiveMLS ID #8486494, Alice Jurado, Open House Austin Group LLC. Unlock MLS
- $424,9994 bd4 ba2.8k sqft1509 Encino Dr, Leander, TX 78641ActiveMLS ID #5269870, Christina Underwood, Compass RE Texas, LLC. Unlock MLS
- $352,4004 bd2 ba1.7k sqft132 Walkup Ln, Leander, TX 78641ActiveMLS ID #9352145, Steven Robertson, eXp Realty, LLC. Unlock MLS
- $336,0003 bd3 ba1.8k sqft2423 Byfield Dr, Cedar Park, TX 78613ActiveMLS ID #7284380, Tony Qian, Golden Apple Realty LLC. Unlock MLS
- $365,0003 bd3 ba1.8k sqft1201 Cedar Hills Blvd, Cedar Park, TX 78613ActiveMLS ID #2432502, Shayla Brown, Magnolia Realty. Unlock MLS
- $300,0004 bd2 ba1.7k sqft1105 Woodview Dr, Leander, TX 78641ActiveMLS ID #2230326, Luisa Mauro, Luisa Mauro Real Estate. Unlock MLS
- $399,9003 bd2 ba2k sqft212 La Grotta Ln, Georgetown, TX 78628ActiveMLS ID #8325565, L.C. Nino, Realty of America, LLC. Unlock MLS
- $412,5003 bd2 ba1.9k sqft1607 Main St, Cedar Park, TX 78613ActiveMLS ID #1462029, Ken Ward, City Limits Real Estate, LLC. Unlock MLS
- $345,0003 bd3 ba1.8k sqft1507 Davis Mountain Loop, Cedar Park, TX 78613ActiveMLS ID #3661129, Dawn McKim, Coldwell Banker Realty. Unlock MLS
- $340,0003 bd2 ba1.7k sqft1209 Highland Dr, Cedar Park, TX 78613ActiveMLS ID #4651217, Allison Pappas, Mungia Real Estate. Unlock MLS
- $349,0004 bd3 ba1.9k sqft1429 Davis Mountain Loop, Cedar Park, TX 78613ActiveMLS ID #8938845, Julie Mattoon, CENTURY 21 Integra. Unlock MLS
- $409,9993 bd2 ba1.8k sqft2308 Macaw Dr, Cedar Park, TX 78613ActiveMLS ID #2213374, Libby Fish, Serhant Texas, LLC. Unlock MLS
- $349,0003 bd2 ba1.5k sqft504 Sabina Dr, Cedar Park, TX 78613ActiveMLS ID #9367078, Michelle Brunson, Spyglass Realty. Unlock MLS
- $425,0003 bd2 ba1.9k sqft2228 River Place Ln, Georgetown, TX 78628ActiveMLS ID #8702505, Sandy Maguire, Keller Williams Realty C. P.. Unlock MLS
- $375,0004 bd2 ba2k sqft1017 Gulf Way, Round Rock, TX 78664ActiveMLS ID #1926674, Alan Barrington, True Source Realty. Unlock MLS
- $389,9003 bd2 ba1.7k sqft3931 Upper Passage Ln, Round Rock, TX 78681ActiveMLS ID #9977072, Joan Dameron, JBGoodwin REALTORS WC. Unlock MLS
