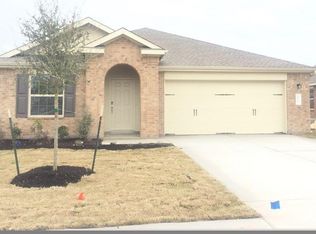
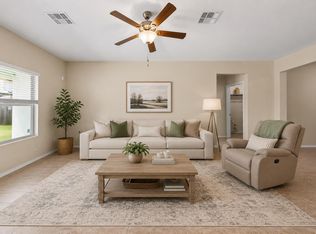
824 Tabernash Drive in Savanna Ranch is the perfect blend of comfort and convenience! With fresh paint and carpet, this single-story residence is perfectly situated in the popular city of Leander. This inviting home offers three bedrooms and two full bathrooms, as well as a dedicated office (or gym/playroom/4th bedroom). You will find a spacious kitchen and pantry that are open to the main living area. Also featured are a full sprinkler system, a water softener loop, and gutters. The property's location off San Gabriel provides excellent access to local amenities, including tons of dining options, unique shopping experiences, and entertainment venues. It's right down the street from ACC and the Northline development, as well as the CapMetro commuter train station. Leander ISD. The Buyer will receive 1% Lender Credit (based off of the loan amount) when obtaining financing through Randy Atkinson at Synergy One Lending....ask agent for details! Also, PRE-INSPECTED and clean as a whistle!
Active under contract
Price cut: $10K (9/30)
$305,000
824 Tabernash Dr, Leander, TX 78641
3beds
1,675sqft
Single Family Residence
Built in 2018
9,134 Square Feet Lot
$-- Zestimate®
$182/sqft
$35/mo HOA
What's special
Fresh paint and carpetThree bedroomsSingle-story residenceFull sprinkler system
- 134 days
- 212
- 20
Zillow last checked:
Listing updated:
Listed by:
Kerry Redding (512) 518-0008,
Allure Real Estate (512) 518-0008
Source: Unlock MLS,MLS#: 1181892
Facts & features
Interior
Bedrooms & bathrooms
- Bedrooms: 3
- Bathrooms: 2
- Full bathrooms: 2
- Main level bedrooms: 3
Heating
- Central
Cooling
- Central Air
Appliances
- Included: See Remarks, Disposal, ENERGY STAR Qualified Appliances, Exhaust Fan, Microwave, Free-Standing Range, Vented Exhaust Fan, Electric Water Heater
Features
- See Remarks, Breakfast Bar, Ceiling Fan(s), High Ceilings, Granite Counters, Double Vanity, Electric Dryer Hookup, French Doors, In-Law Floorplan, Kitchen Island, Pantry, Primary Bedroom on Main, Recessed Lighting, Study/Home Office, Walk-In Closet(s), Washer Hookup
- Flooring: Carpet, Tile
- Windows: Blinds
- Fireplace features: None
Interior area
- Total interior livable area: 1,675 sqft
Video & virtual tour
Property
Parking
- Total spaces: 2
- Parking features: Attached
- Attached garage spaces: 2
Accessibility
- Accessibility features: None
Features
- Levels: One
- Stories: 1
- Patio & porch: Porch
- Exterior features: None
- Pool features: None
- Spa features: None
- Fencing: Fenced, Privacy, Wood
- View description: None
- Waterfront features: None
Lot
- Size: 9,134 Square Feet
- Dimensions: 60 x 120
- Features: Back Yard, Level, Public Maintained Road, Sprinkler - In-ground
Details
- Additional structures: None
- Parcel number: 824 Tabernash Drive
- Special conditions: Standard
Construction
Type & style
- Home type: SingleFamily
- Property subtype: Single Family Residence
Materials
- Foundation: Slab
- Roof: Composition, Shingle
Condition
- Resale
- New construction: No
- Year built: 2018
Details
- Builder name: Lennar
Utilities & green energy
- Sewer: Public Sewer
- Water: Public
- Utilities for property: Electricity Available
Community & HOA
Community
- Features: None
- Subdivision: Savanna Ranch
HOA
- Has HOA: Yes
- Services included: See Remarks
- HOA fee: $105 quarterly
- HOA name: Preferred HOA Mgmt
Location
- Region: Leander
Financial & listing details
- Price per square foot: $182/sqft
- Tax assessed value: $354,738
- Annual tax amount: $6,821
- Date on market: 6/12/2026
- Listing terms: Cash,Conventional,FHA,VA Loan
- Electric utility on property: Yes
Estimated market value
Not available
Estimated sales range
Not available
Not available
Price history
| Date | Event | Price |
|---|---|---|
| 10/8/2026 | Contingent | $305,000$182/sqft |
Source:  Unlock MLS #1181892 Report a problem Unlock MLS #1181892 Report a problem | ||
| 9/30/2026 | Price change | $305,000-3.2%$182/sqft |
Source: Unlock MLS #1181892 Report a problem | ||
| 9/8/2026 | Price change | $315,000-3.1%$188/sqft |
Source: Unlock MLS #1181892 Report a problem | ||
| 8/5/2026 | Price change | $325,000-1.5%$194/sqft |
Source: Unlock MLS #1181892 Report a problem | ||
| 7/14/2026 | Price change | $329,900-1.5%$197/sqft |
Source: Unlock MLS #1181892 Report a problem | ||
| 7/2/2026 | Price change | $334,900-1.5%$200/sqft |
Source: Unlock MLS #1181892 Report a problem | ||
| 6/12/2026 | Listed for sale | $340,000$203/sqft |
Source: Unlock MLS #1181892 Report a problem | ||
| 4/12/2018 | Sold | -- |
Source: Agent Provided Report a problem | ||
Public tax history
| Year | Property taxes | Tax assessment |
|---|---|---|
| 2025 | $7,231 +5.3% | $354,738 +4.5% |
| 2024 | $6,865 -12.7% | $339,431 -12.9% |
| 2023 | $7,864 -12.4% | $389,508 -4.7% |
| 2022 | $8,982 +33.7% | $408,525 +44.7% |
| 2021 | $6,717 +9.1% | $282,263 +16.5% |
| 2020 | $6,155 +1.4% | $242,334 +2.3% |
| 2019 | $6,070 +534.3% | $236,843 +49.2% |
| 2018 | $957 | $158,783 +344.1% |
| 2017 | -- | $35,750 |
Find assessor info on the county website
Monthly payment
Est. payment
Payment breakdown
Explore the cost of this home by adjusting the details. Changes won't be saved.Climate risks
Neighborhood: 78641
Nearby schools
Schools provided by the listing agent
- Elementary: Jim Plain
- Middle: Knox Wiley
- High: Glenn
- District: Leander ISD
Source: Unlock MLS. This data may not be complete. We recommend contacting the local school district to confirm school assignments for this home.

Similar homes
- $305,0003 bd2 ba1.6k sqft912 Wolcott Dr, Leander, TX 78641Active
 MLS ID #2871722, Johnny Duke, Duke Realty. Unlock MLS
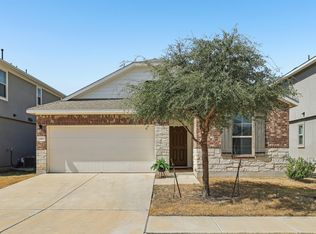
 - $289,0003 bd2 ba1.4k sqft1117 Waterfall Ave, Leander, TX 78641Active
 MLS ID #3625828, Katie Hanner, Thrive Realty. Unlock MLS
 - $349,0004 bd2 ba2k sqft212 Royal Palm Way, Leander, TX 78641Active
 MLS ID #8823107, James Beasley, eXp Realty, LLC. Unlock MLS
 - $280,0003 bd2 ba1.5k sqft224 Trellis Blvd, Leander, TX 78641Active
 MLS ID #9606833, Wanda Vazquez, Jimmy Gilmore & Co. Unlock MLS
 - $327,5004 bd2 ba1.7k sqft132 Walkup Ln, Leander, TX 78641ActiveMLS ID #9352145, Steven Robertson, eXp Realty, LLC. Unlock MLS
- $315,0002 bd2 ba1.3k sqft1754 Rowdy Loop, Leander, TX 78641ActiveMLS ID #9564469, Sherri Farias, Compass RE Texas, LLC. Unlock MLS
- $269,9004 bd2 ba1.7k sqft101 Blue Sage Dr, Leander, TX 78641ActiveMLS ID #5533719, Hannah Bui, Orchard Brokerage. Unlock MLS
- $275,0003 bd2 ba1.4k sqft109 Filifera Ct, Leander, TX 78641ActiveMLS ID #9856698, Lauren Courtney, ERA Experts. Unlock MLS
- $349,0003 bd2 ba1.7k sqft1504 William Bee Dr, Leander, TX 78641ActiveMLS ID #9331737, Robert Madeja, WSI Realty. Unlock MLS
- $370,0003 bd3 ba2.3k sqft111 Dove Song Dr, Leander, TX 78641ActiveMLS ID #5870211, Donna Reid, ERA Brokers Consolidated. Unlock MLS
- $368,0003 bd3 ba2k sqft169 Mayney Ln, Leander, TX 78641ActiveMLS ID #3793955, Jenny Wang, JNJ REAL ESTATE INVESTMENT LLC. Unlock MLS
- $285,0002 bd2 ba1k sqft2805 Seneca Path #31, Leander, TX 78641ActiveMLS ID #5734237, Tina Reagan, Tina Reagan Realty. Unlock MLS
- $349,0004 bd3 ba2.4k sqft128 Dunlin Ln, Leander, TX 78641ActiveMLS ID #4042485, Jaime Aguilar, Century 21 Stribling Properties. Unlock MLS
- $297,0003 bd2 ba1.5k sqft284 Zuma Dr, Liberty Hill, TX 78642ActiveMLS ID #6785611, Jackie Dearth, JPAR Round Rock. Unlock MLS
- $375,0003 bd3 ba2.4k sqft740 Aliso Trl, Leander, TX 78641ActiveMLS ID #2408160, Dawn Lanier, Coldwell Banker Realty. Unlock MLS
- $415,0003 bd2 ba1.8k sqft2224 Bonavista Way, Leander, TX 78641ActiveMLS ID #1864735, Leilani Cardinoza, Keller Williams Realty. Unlock MLS
- $299,9003 bd2 ba1.4k sqft148 Presidential Path, Liberty Hill, TX 78642ActiveMLS ID #1268204, Austin Davis, Home and Land Equity, LLC. Unlock MLS
- $378,0004 bd3 ba2.3k sqft319 Arrowhead Vine St, Leander, TX 78641ActiveMLS ID #1547486, Mark Taylor, Venture Partners R.E.. Unlock MLS
- $409,0004 bd3 ba2.3k sqft1704 Cobblecrest Ln, Leander, TX 78641ActiveMLS ID #7613435, Amy Whitmeyer, Perch Real Estate. Unlock MLS
- $415,0004 bd3 ba2.3k sqft2137 Ringstaff Rd, Leander, TX 78641ActiveMLS ID #5195026, Sherri Breaux, Compass RE Texas, LLC.. Unlock MLS
