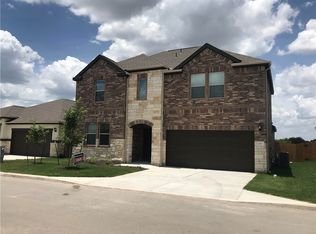
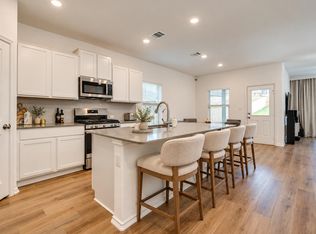
BACKS TO PROTECTED GREENBELT TRAILS*NO NEIGHBOR BEHIND THE HOME*GATED COMMUNITY*SPOTLESS*GREAT VALUE! The Trails at Leander is a charming, gated neighborhood designed for comfort, convenience and a sense of community on a manageable sized lot. Whether you’re a first-time homebuyer, upgrading from a starter home, or looking to settle into a well-connected area, the Trails has plenty to offer. Technically, homes in Trails at Leander are condos, so owners own their home as well as a portion of the common area, BUT lives like a SFR - NO shared walls and you have a private, fully fenced backyard overlooking the highly desirable greenbelt with views of beautiful trees. HOA maintains the gate, community pool and park. Move-in ready home backs to protected greenbelt trails and offers walkable access to the community pool. Brick and stone exterior is lovely! You also have a roomy 2-car garage. Bathed in natural light, the open floor plan has high ceilings and easy to maintain tile flooring throughout the main living areas. Home office on main floor has a window facing front to observe package delivery and guests arriving providing a quiet, efficient workspace. Great Room flows effortlessly into the kitchen. Kitchen features include a center island, breakfast bar, quartz countertops, abundant storage capacity, stainless-steel appliances and a walk-in pantry. Your Primary Suite is smartly situated on the first level providing privacy from the secondary bedrooms which are located upstairs. The Primary walk-in closet is spacious and the Primary bathroom features a quartz dual vanity plus an oversized walk-in shower. A powder bathroom away from the dining area and the laundry room complete the main level. On the second level, you will love the generous sized flex room to be used however you desire! Additionally, there are two wonderful secondary bedrooms and a full secondary bathroom. Truly an ideal combination of space, location, low-maintenance living at a great price.
Active
$380,000
740 Aliso Trl, Leander, TX 78641
3beds
2,494sqft
Single Family Residence
Built in 2019
3,001 Square Feet Lot
$-- Zestimate®
$152/sqft
$90/mo HOA
What's special
Gated communityOpen floor planBrick and stone exteriorHigh ceilingsStainless-steel appliancesBathed in natural lightQuartz countertops
- 25 days
- 471
- 38
Likely to sell faster than
Zillow last checked:
Listing updated:
Listed by:
Dawn Lanier 5129142072,
Coldwell Banker Realty (512) 343-7500
Source: Unlock MLS,MLS#: 2408160
Facts & features
Interior
Bedrooms & bathrooms
- Bedrooms: 3
- Bathrooms: 3
- Full bathrooms: 2
- 1/2 bathrooms: 1
- Main level bedrooms: 1
Heating
- Central
Cooling
- Ceiling Fan(s), Central Air
Appliances
- Included: Dishwasher, Disposal, Electric Range, Microwave, Stainless Steel Appliance(s)
Features
- Breakfast Bar, Built-in Features, Ceiling Fan(s), High Ceilings, Quartz Counters, Double Vanity, Electric Dryer Hookup, Eat-in Kitchen, Entrance Foyer, Interior Steps, Kitchen Island, Multiple Living Areas, Open Floorplan, Pantry, Primary Bedroom on Main, Recessed Lighting, Walk-In Closet(s), Washer Hookup
- Flooring: Carpet, Tile
- Windows: Blinds, Double Pane Windows
Interior area
- Total interior livable area: 2,494 sqft
Property
Parking
- Total spaces: 2
- Parking features: Attached, Door-Single, Driveway, Garage, Garage Door Opener, Garage Faces Front
- Attached garage spaces: 2
Accessibility
- Accessibility features: None
Features
- Levels: Two
- Stories: 2
- Patio & porch: None
- Exterior features: Gutters Partial, Private Yard
- Pool features: None
- Fencing: Back Yard, Fenced, Gate, Privacy, Wood, Wrought Iron
- Has view: Yes
- View description: Park/Greenbelt, Trees/Woods
- Waterfront features: None
Lot
- Size: 3,001 Square Feet
- Features: Back to Park/Greenbelt, Back Yard, Front Yard, Landscaped, Level, Private
Details
- Additional structures: None
- Parcel number: 17W34660000048
- Special conditions: Standard
Construction
Type & style
- Home type: SingleFamily
- Property subtype: Single Family Residence
Materials
- Foundation: Slab
- Roof: Composition, Shingle
Condition
- Resale
- New construction: No
- Year built: 2019
Utilities & green energy
- Sewer: Public Sewer
- Water: Public
- Utilities for property: Cable Available, Electricity Connected, Internet-Cable, Sewer Connected, Water Connected
Community & HOA
Community
- Features: BBQ Pit/Grill, Cluster Mailbox, Common Grounds, Gated, Park, Playground, Pool
- Subdivision: Trails At Leander Condo
HOA
- Has HOA: Yes
- Services included: Common Area Maintenance
- HOA fee: $90 monthly
- HOA name: Trails at Leander HOA
Location
- Region: Leander
Financial & listing details
- Price per square foot: $152/sqft
- Tax assessed value: $439,549
- Annual tax amount: $8,889
- Date on market: 9/15/2026
- Listing terms: Cash,Conventional
- Electric utility on property: Yes
Estimated market value
Not available
Estimated sales range
Not available
Not available
Price history
| Date | Event | Price |
|---|---|---|
| 9/15/2026 | Listed for sale | $380,000-5%$152/sqft |
Source:  Unlock MLS #2408160 Report a problem Unlock MLS #2408160 Report a problem | ||
| 9/11/2026 | Listing removed | $2,200$1/sqft |
Source: Unlock MLS #7938646 Report a problem | ||
| 7/28/2026 | Listing removed | $399,995$160/sqft |
Source: Unlock MLS #7835723 Report a problem | ||
| 7/2/2026 | Listed for rent | $2,200+12.8%$1/sqft |
Source: Unlock MLS #7938646 Report a problem | ||
| 5/1/2026 | Price change | $399,995-2.4%$160/sqft |
Source: Unlock MLS #7835723 Report a problem | ||
| 2/18/2026 | Price change | $410,000-1.2%$164/sqft |
Source: Unlock MLS #7835723 Report a problem | ||
| 12/5/2025 | Listed for sale | $415,000$166/sqft |
Source: Unlock MLS #7835723 Report a problem | ||
| 5/28/2020 | Listing removed | $1,950$1/sqft |
Source: Realty Austin #6963800 Report a problem | ||
| 5/20/2020 | Listed for rent | $1,950$1/sqft |
Source: Realty Austin #6963800 Report a problem | ||
Public tax history
| Year | Property taxes | Tax assessment |
|---|---|---|
| 2025 | $8,960 +6.8% | $439,549 +6% |
| 2024 | $8,389 -4.4% | $414,789 -4.5% |
| 2023 | $8,771 -24.1% | $434,410 -17.4% |
| 2022 | $11,561 +58.5% | $525,800 +71.5% |
| 2021 | $7,295 +214.6% | $306,533 +175.3% |
| 2020 | $2,319 +178.7% | $111,352 +181.3% |
| 2019 | $832 | $39,589 +0.1% |
| 2018 | -- | $39,566 |
Find assessor info on the county website
Monthly payment
Est. payment
Payment breakdown
Explore the cost of this home by adjusting the details. Changes won't be saved.Climate risks
Neighborhood: 78641
Nearby schools
Schools provided by the listing agent
- Elementary: Camacho
- Middle: Leander Middle
- High: Leander High
- District: Leander ISD
Source: Unlock MLS. This data may not be complete. We recommend contacting the local school district to confirm school assignments for this home.


Similar homes
- $399,0002 bd3 ba1.7k sqft1722 Rowdy Loop #7, Leander, TX 78641Active

 MLS ID #8969458, Sherri Farias, Compass RE Texas, LLC. Unlock MLS
 - $425,0004 bd3 ba2.3k sqft2137 Ringstaff Rd, Leander, TX 78641Active
 MLS ID #5195026, Sherri Breaux, Compass RE Texas, LLC.. Unlock MLS
 - $349,0004 bd3 ba2.4k sqft128 Dunlin Ln, Leander, TX 78641Active
 MLS ID #4042485, Jaime Aguilar, Century 21 Stribling Properties. Unlock MLS
 - $430,0004 bd3 ba2.5k sqft1208 Sweetspire St, Leander, TX 78641Active
 MLS ID #8779030, Viktoriia Jones, Christies Intl Real Estate Lone Star. Unlock MLS
 - $449,0004 bd3 ba2.2k sqft1612 Indian Apple Way, Leander, TX 78641ActiveMLS ID #8562644, Tanya Kerr, KWLS - T. Kerr Property Group. Unlock MLS
- $395,0004 bd3 ba2.3k sqft2428 Hackamore Dr, Leander, TX 78641ActiveMLS ID #6065335, LJ John, Hart of Texas. Unlock MLS
- $435,0005 bd3 ba2.9k sqft1013 Matheson Dr, Leander, TX 78641ActiveMLS ID #7150145, Ashley Hesch, LPT Realty, LLC. Unlock MLS
- $419,9004 bd3 ba2.5k sqft2412 Star Hill Rnch, Georgetown, TX 78628ActiveMLS ID #8398185, Barb Cooper, Redfin Corporation. Unlock MLS
- $549,9004 bd3 ba2.9k sqft421 Abruzzi St, Leander, TX 78641ActiveMLS ID #8151657, Jim Mayo, Coldwell Banker Realty. Unlock MLS
- $475,0004 bd3 ba2.3k sqft1100 Deer Rim Rd, Leander, TX 78641ActiveMLS ID #9197406, Crystal Hirst, Bramlett Partners. Unlock MLS
- $364,9004 bd4 ba2.4k sqft160 Red Buckeye Loop, Liberty Hill, TX 78642ActiveMLS ID #6356686, Wendi Kallman, Pacesetter Properties. Unlock MLS
- $339,0003 bd3 ba2.3k sqft404 Perryville Loop, Liberty Hill, TX 78642ActiveMLS ID #8525911, Kristi Plotkin, eXp Realty, LLC. Unlock MLS
- $389,9903 bd3 ba1.8k sqft121 Morning Dawn Ln, Georgetown, TX 78628ActiveMLS ID #2480952, Jordan Karonika, MODUS Real Estate. Unlock MLS
- $430,0004 bd3 ba2.6k sqft165 Cascata Way, Liberty Hill, TX 78642ActiveMLS ID #1180805, Jessica Murdock, Magnolia Realty Round Rock. Unlock MLS
- $449,9994 bd3 ba2.4k sqft4125 Buffalo Ford Rd, Georgetown, TX 78628ActiveMLS ID #6859966, Karon Ricker, eXp Realty, LLC. Unlock MLS
- $450,0004 bd3 ba2.4k sqft612 Saturnia Dr, Georgetown, TX 78628ActiveMLS ID #9593171, Joe Keenan, Compass RE Texas, LLC. Unlock MLS
- $409,9994 bd3 ba2.8k sqft361 Bright Star Ln, Georgetown, TX 78628ActiveMLS ID #1774917, Annette Villasenor, Pure Realty. Unlock MLS
- $399,4004 bd3 ba2.2k sqft825 Olinda Way, Liberty Hill, TX 78642ActiveMLS ID #4913345, Melissa Nelson, DEN Property Group. Unlock MLS
- $379,4004 bd3 ba2.5k sqft233 Frederick Dr, Georgetown, TX 78626ActiveMLS ID #6644455, Amy Rosser, eXp Realty, LLC. Unlock MLS
